र.
(← selected work) (research question)

what does a drawing not know until it has to stand up?

Five materials, drawn as layers and built as joints.

A one-to-one studio at CEPT: a small tower drawn in five material systems and then built by the people who drew it. The drawing named bamboo, concrete, metal, brick and wood as if they were interchangeable layers. The site disagreed at every joint.

(role)
student builder · drawing and site
(period)
2018
(context)
cept campus · ahmedabad · five materials
(status)
built
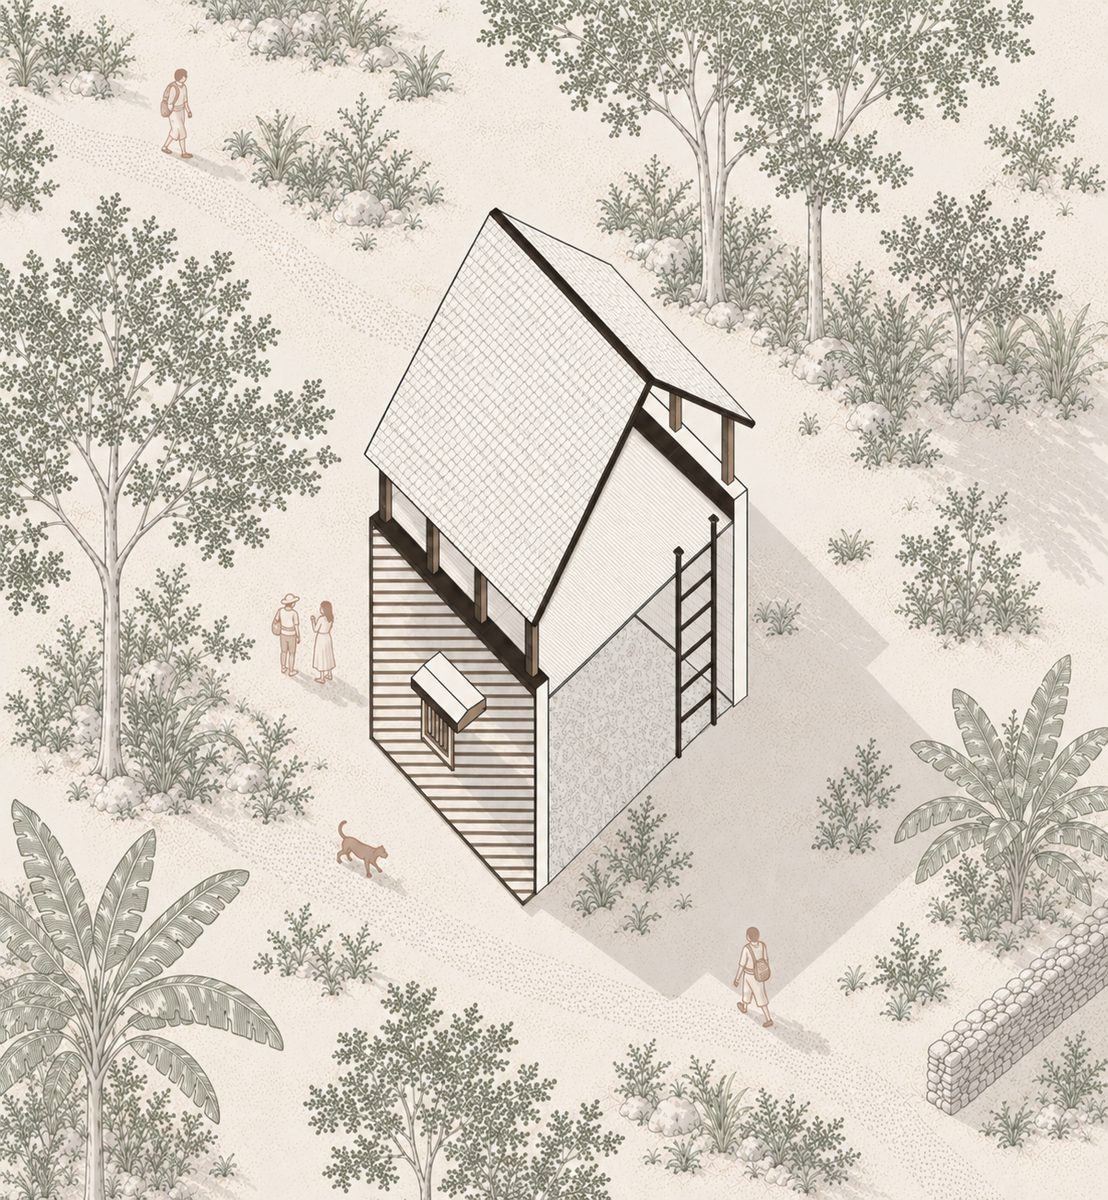
The tower, drawn. Brick base, timber floor, bamboo roof frame, tile. Sited in the grove behind the workshop.
fig.01The tower, drawn. Brick base, timber floor, bamboo roof frame, tile. Sited in the grove behind the workshop.
(00) systems

Five materials, one structure

The brief was one small building in five material systems, drawn to be built. On paper the systems stack: concrete holds the ground, brick makes the room, wood makes the floor, metal ties the parts, bamboo carries the roof. The exploded drawing made that reading easy. It also hid the whole problem: five materials meet in ten possible pairs, and the drawing had nothing to say about any of the meetings.
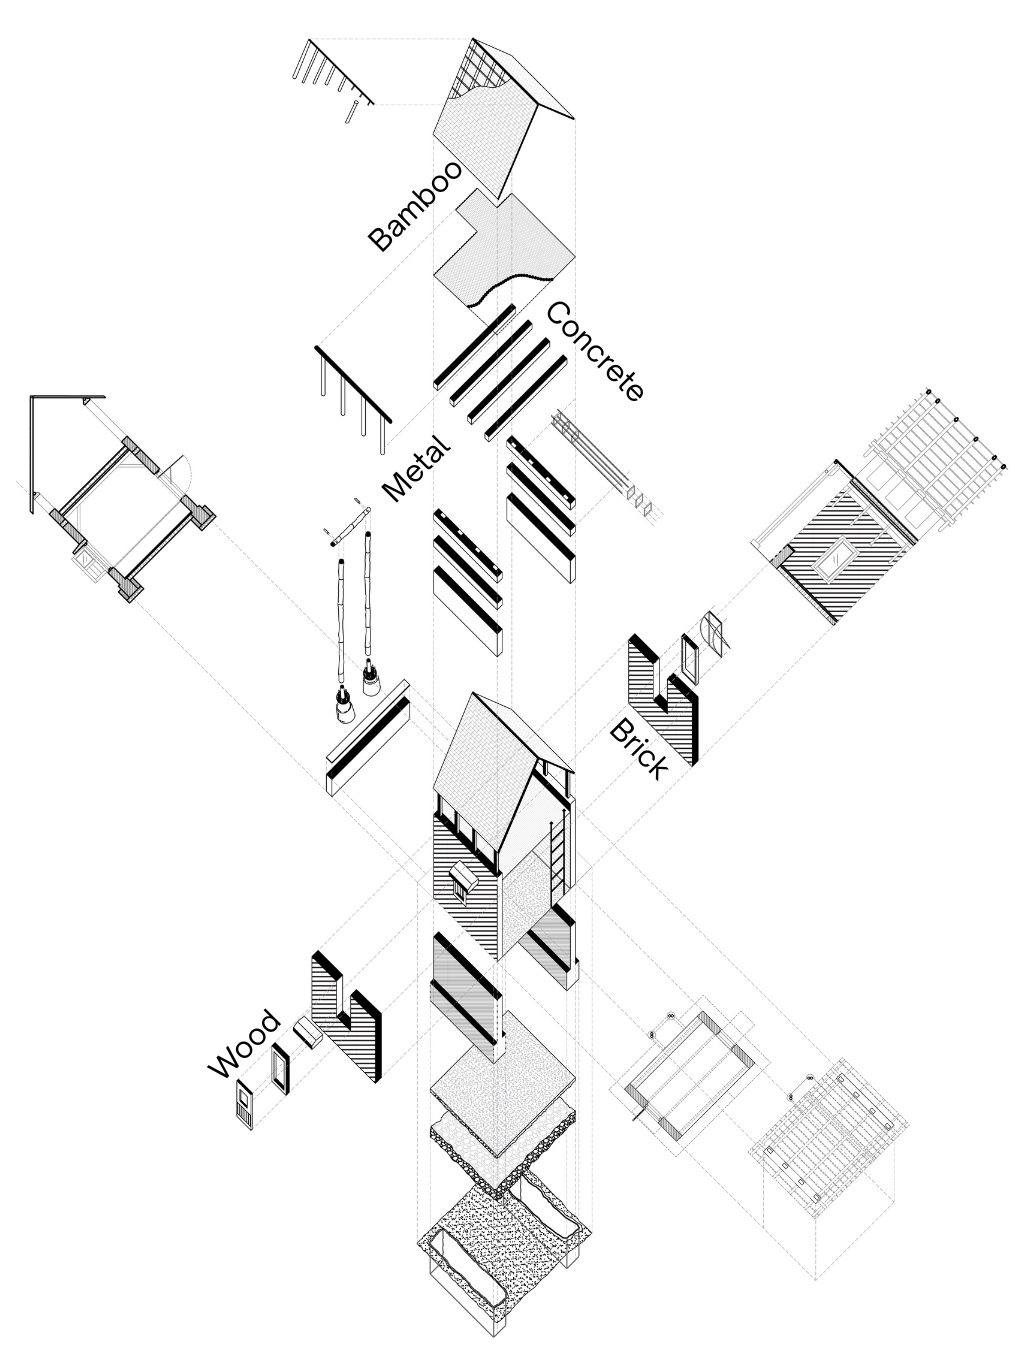
Exploded axonometric. The five systems pulled apart. Concrete holds the ground, brick makes the room, wood makes the floor, metal ties the parts, bamboo carries the roof. Every seam between two of them is a joint someone had to make.
fig.02Exploded axonometric. The five systems pulled apart. Concrete holds the ground, brick makes the room, wood makes the floor, metal ties the parts, bamboo carries the roof. Every seam between two of them is a joint someone had to make.
(01) tools

The bench before the site

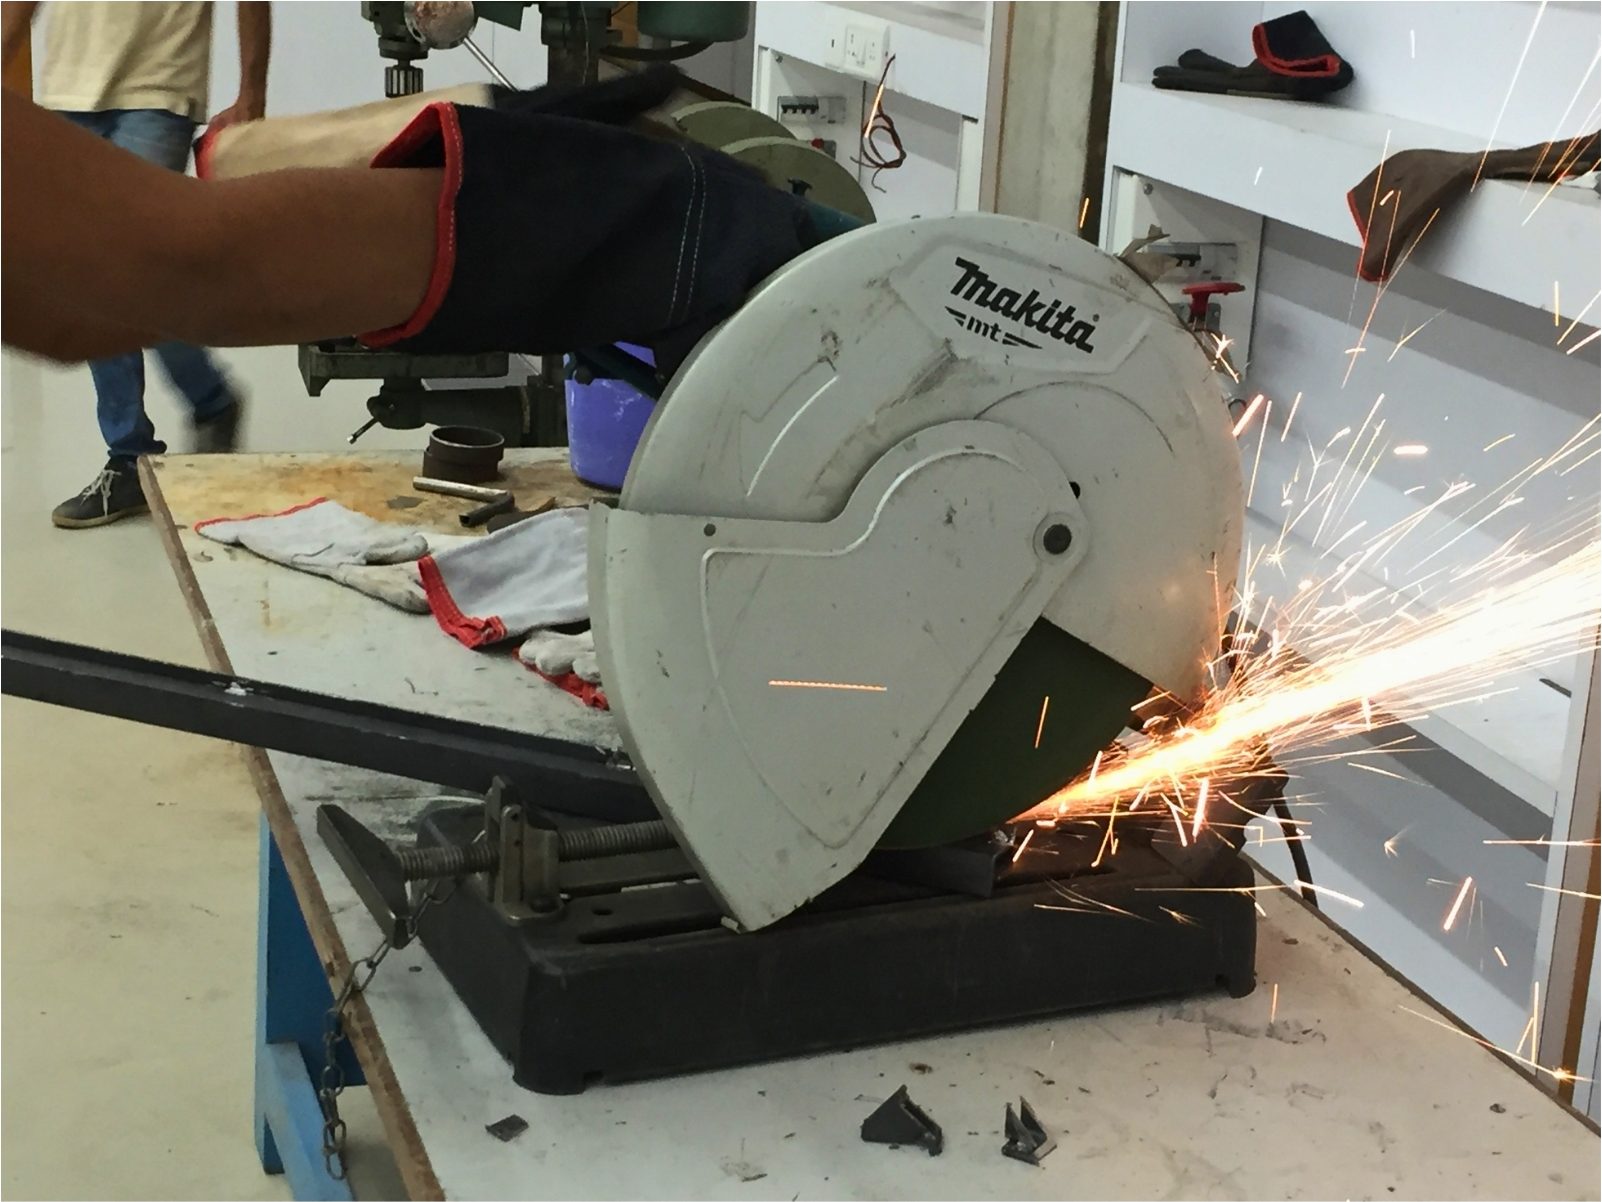
The studio began on the bench, not the site. Tools counted, bamboo cut to a common length, steel sized on the chop saw. The first thing a one-to-one studio teaches is how long everything takes; the second is that every material arrives with its own tolerances.
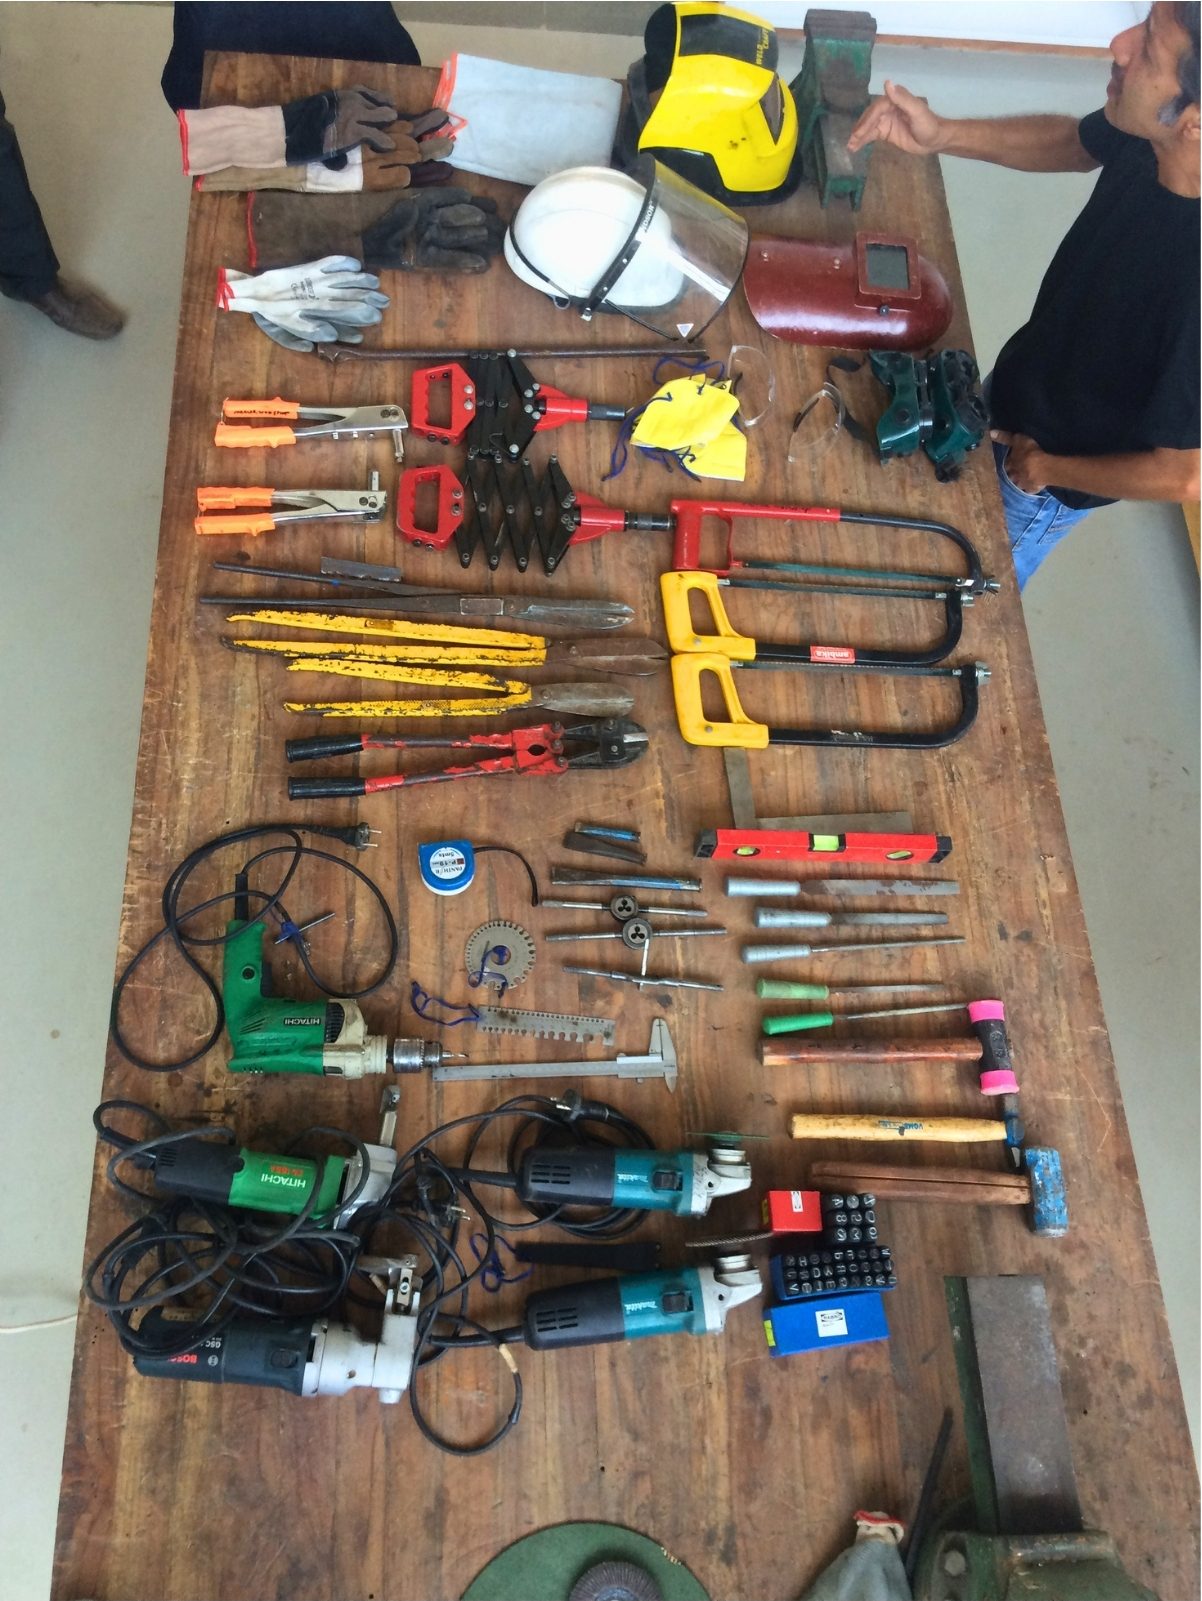
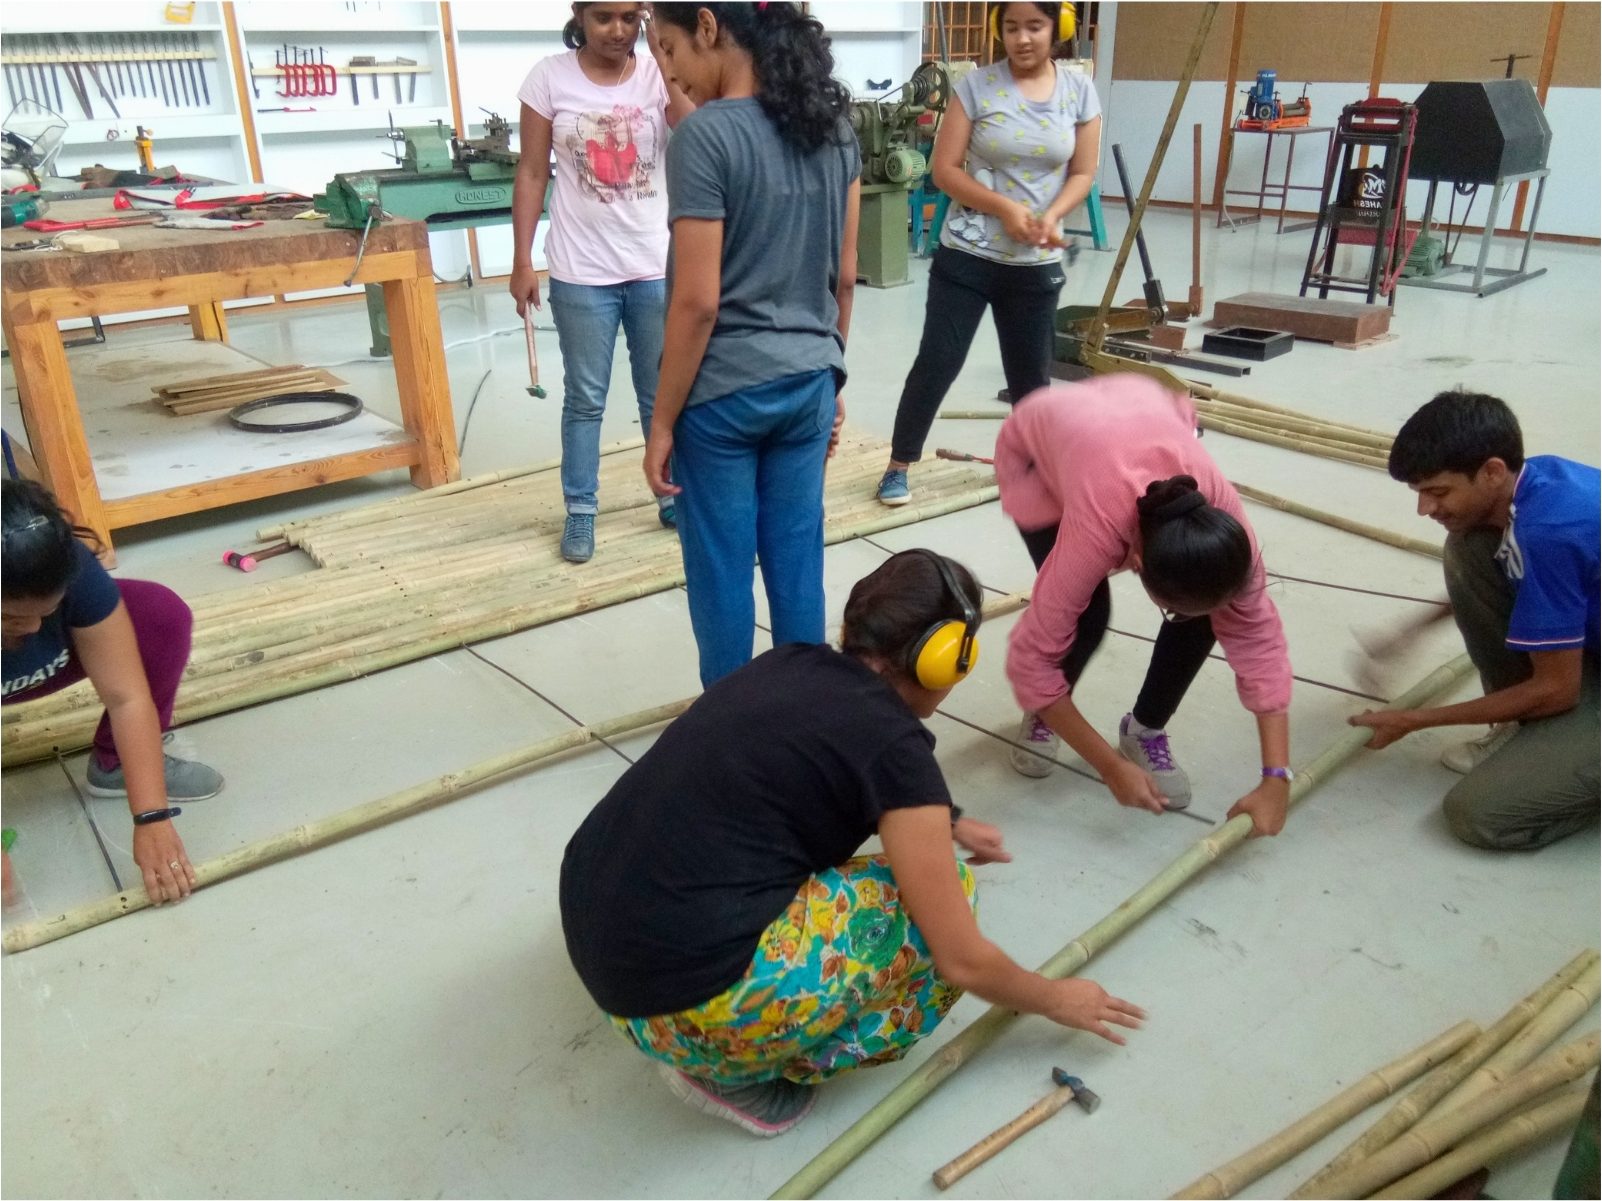
The bench. Every tool laid out and counted before the first cut. The studio began with an inventory, not a site.
fig.03The bench. Every tool laid out and counted before the first cut. The studio began with an inventory, not a site.
Bamboo poles cleaned and cut to one length on the workshop floor.
Steel sections sized on the chop saw. The metal that ties the parts.
fig.04–05Bamboo poles cleaned and sized; the chop saw for the steel.
(02) ground

Nothing to argue about until the ground was settled

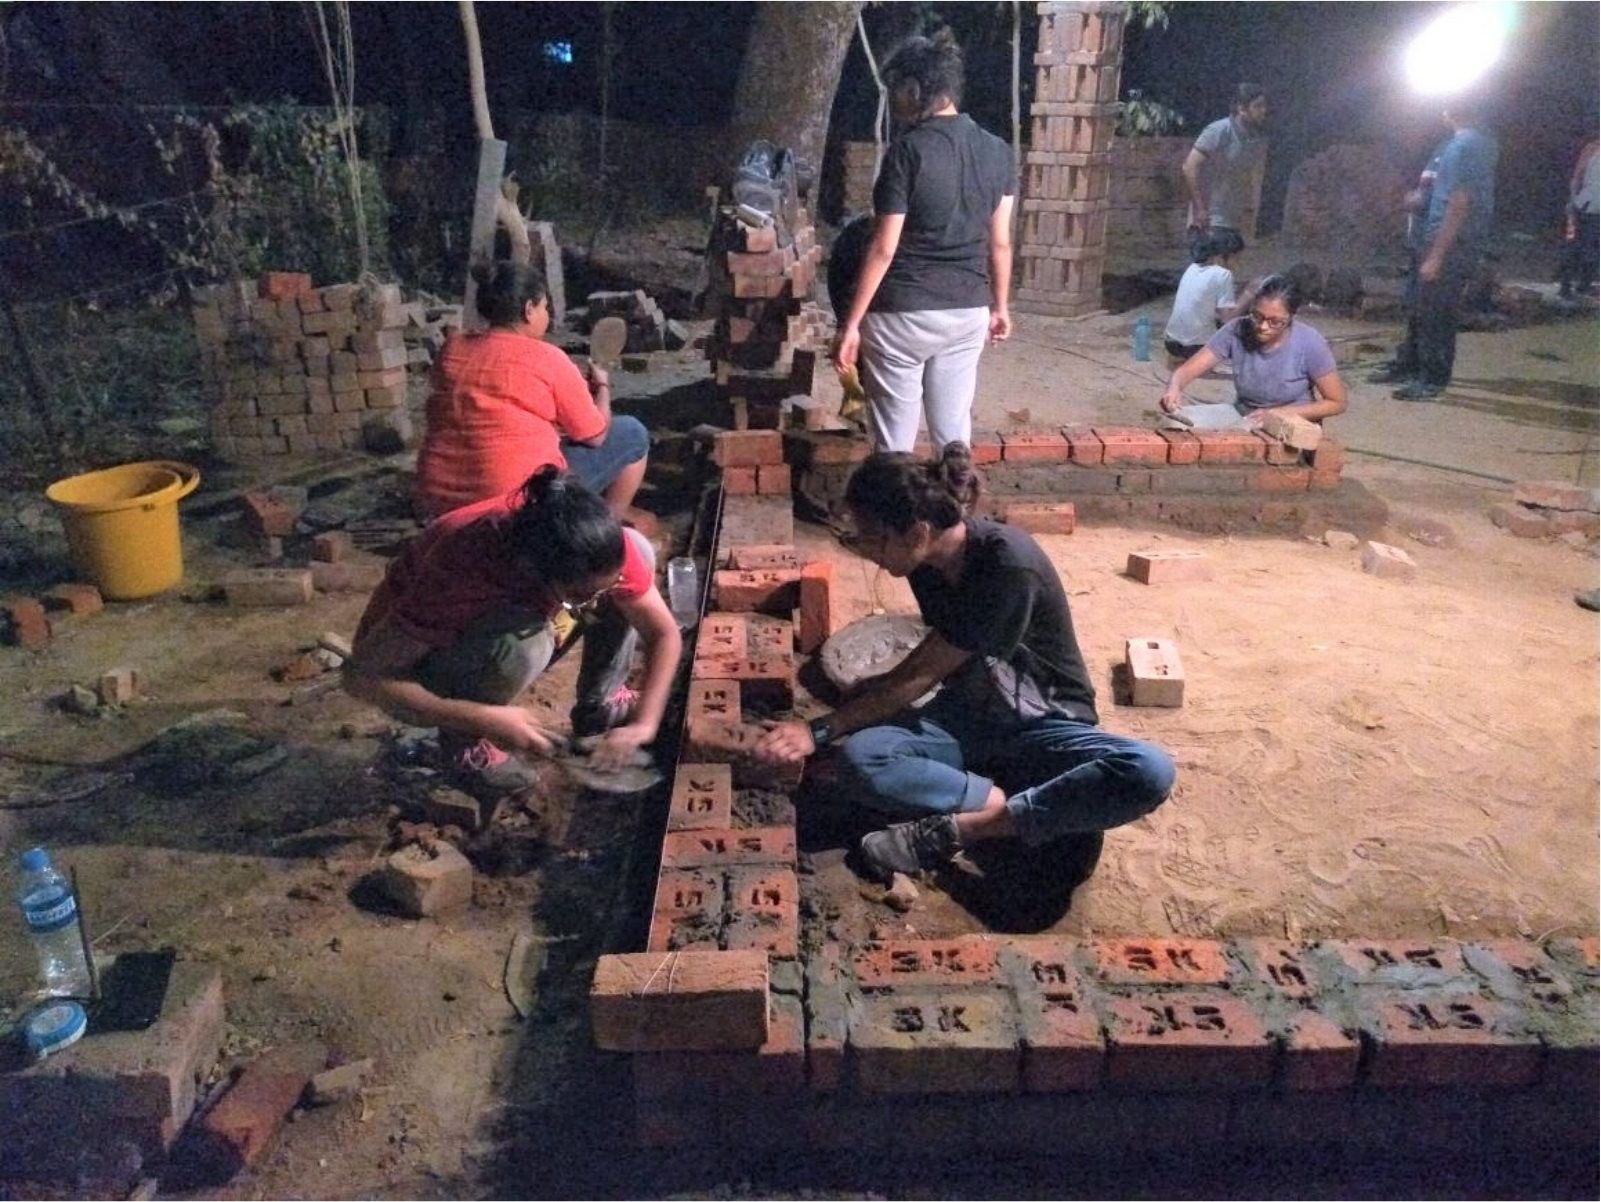
Concrete first: a trench under the trees, rebar in it, the first bricks bedded after dark. The first meeting was concrete to brick at the footing, and it set the line every course above would have to keep.
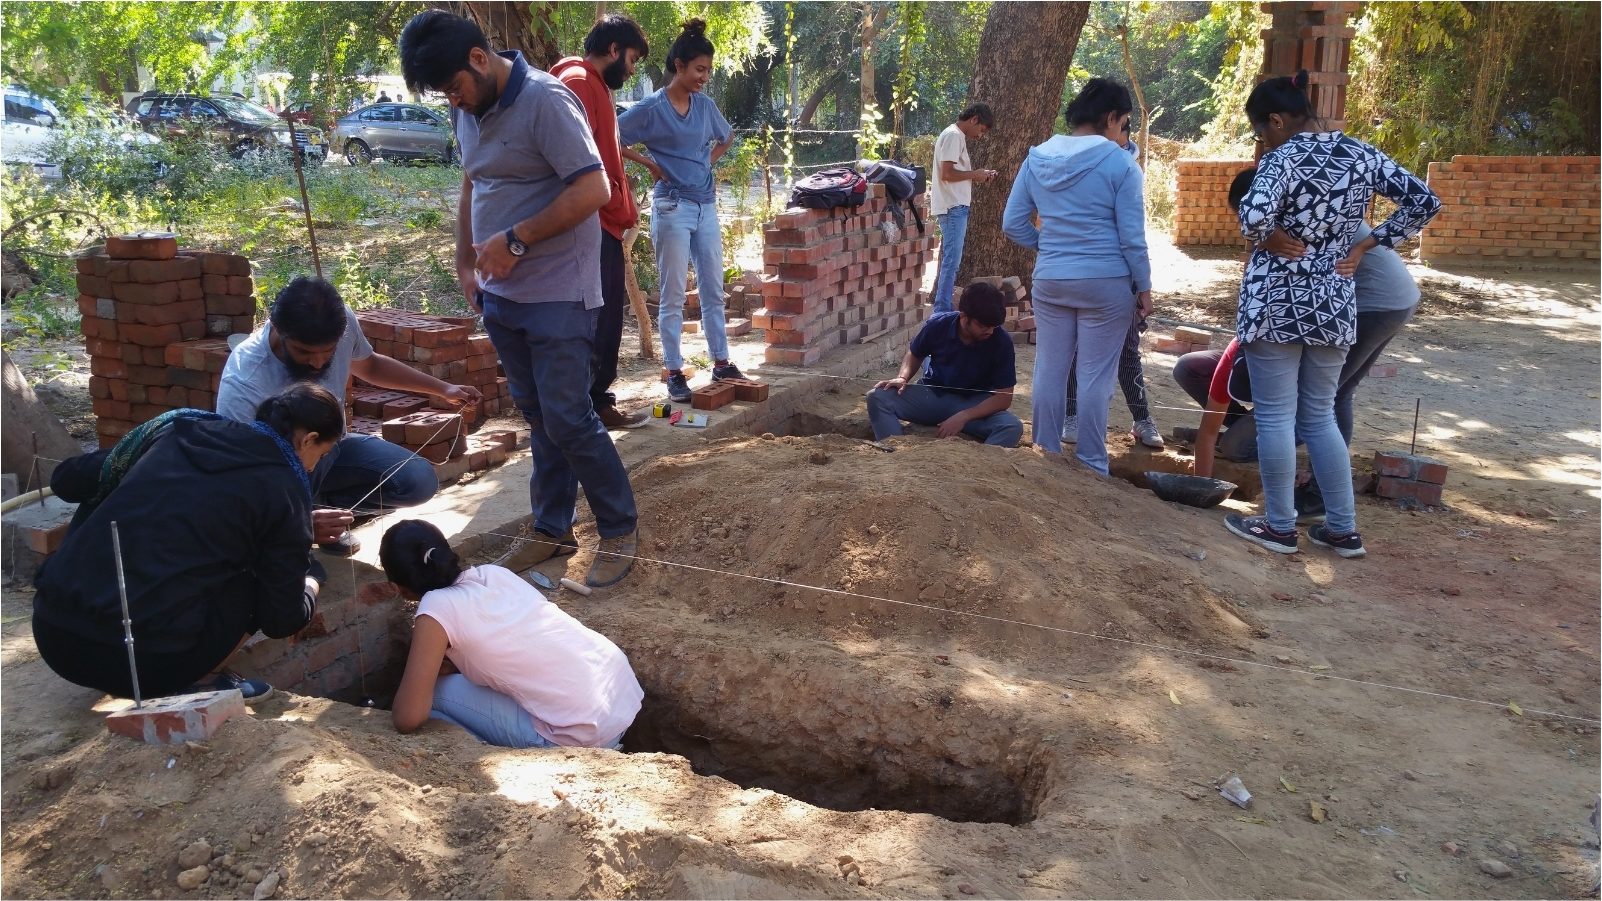
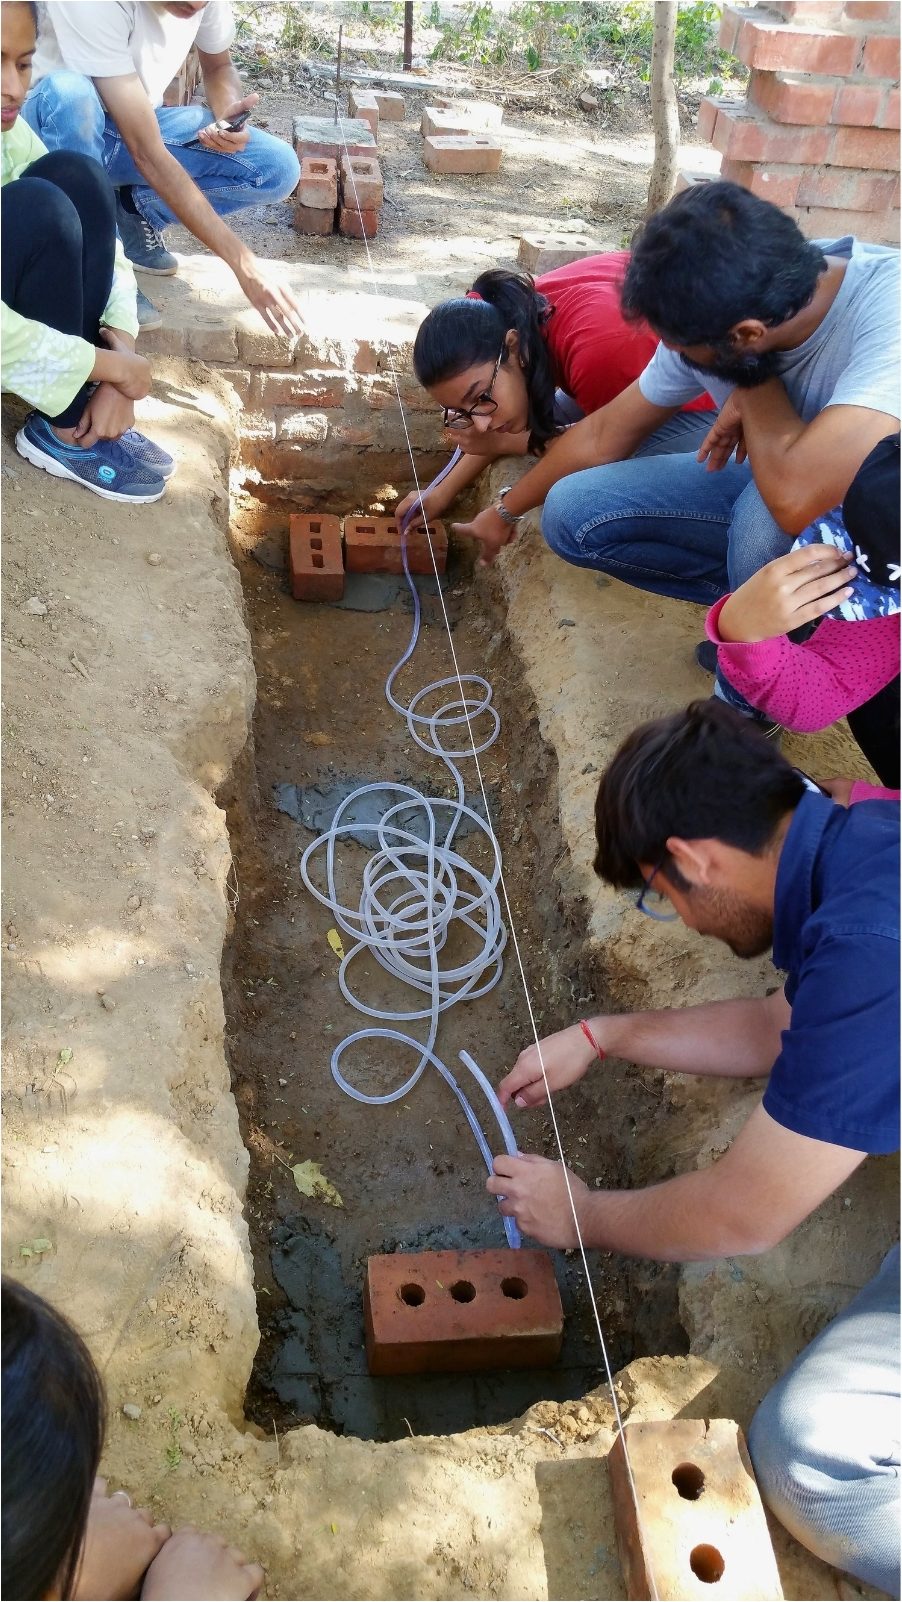
The trench under the trees. The first meeting: concrete to earth, and the line the brick would have to sit on.
fig.06The trench under the trees. The first meeting: concrete to earth, and the line the brick would have to sit on.
Rebar and the first bricks in the trench. Concrete meets brick at the footing.
The footing laid after dark; the pour would not wait for morning.
fig.07–08Rebar and the first bricks in the trench; the footing laid after dark.
(03) raise

Walls, then the roof over our heads

The walls went up inside a scaffold a course at a time. The bamboo roof frame was made flat on the ground and carried in whole, over our heads, by everyone at once. The drawing had shown it arriving; it had not said how, and it had not drawn the wall head where brick would take the bamboo.
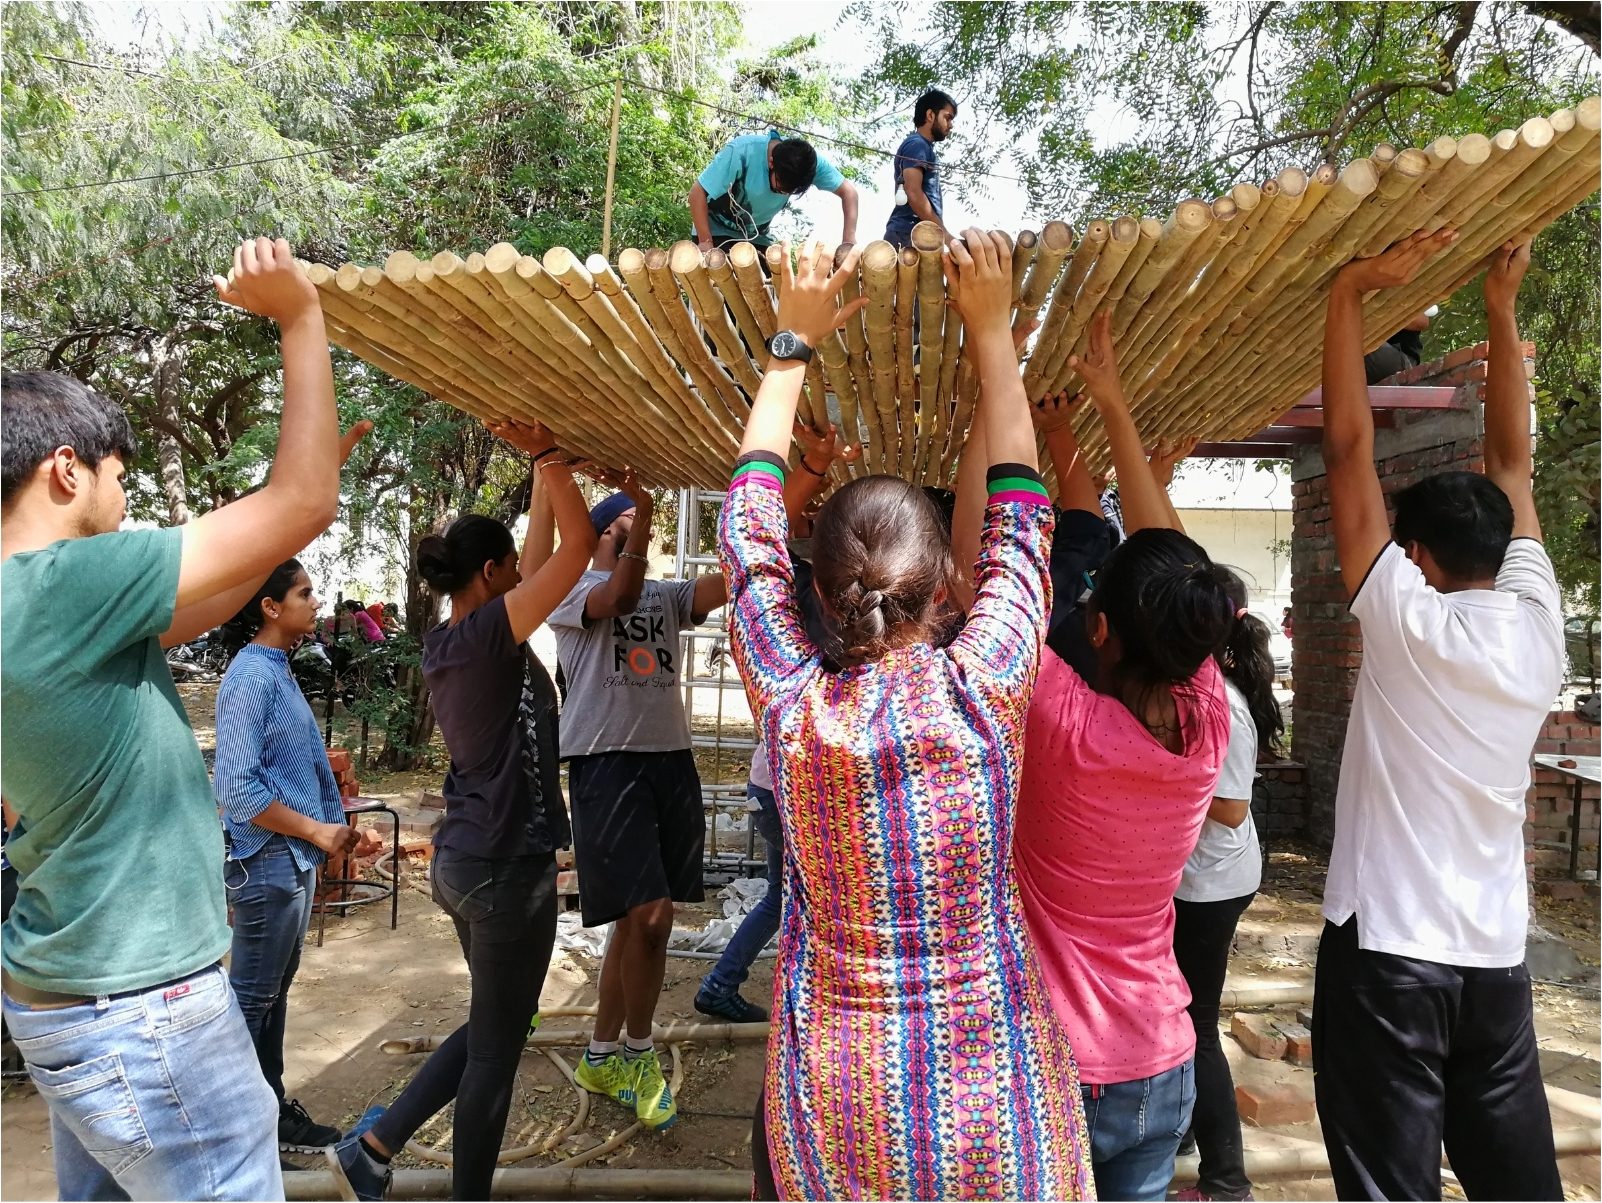
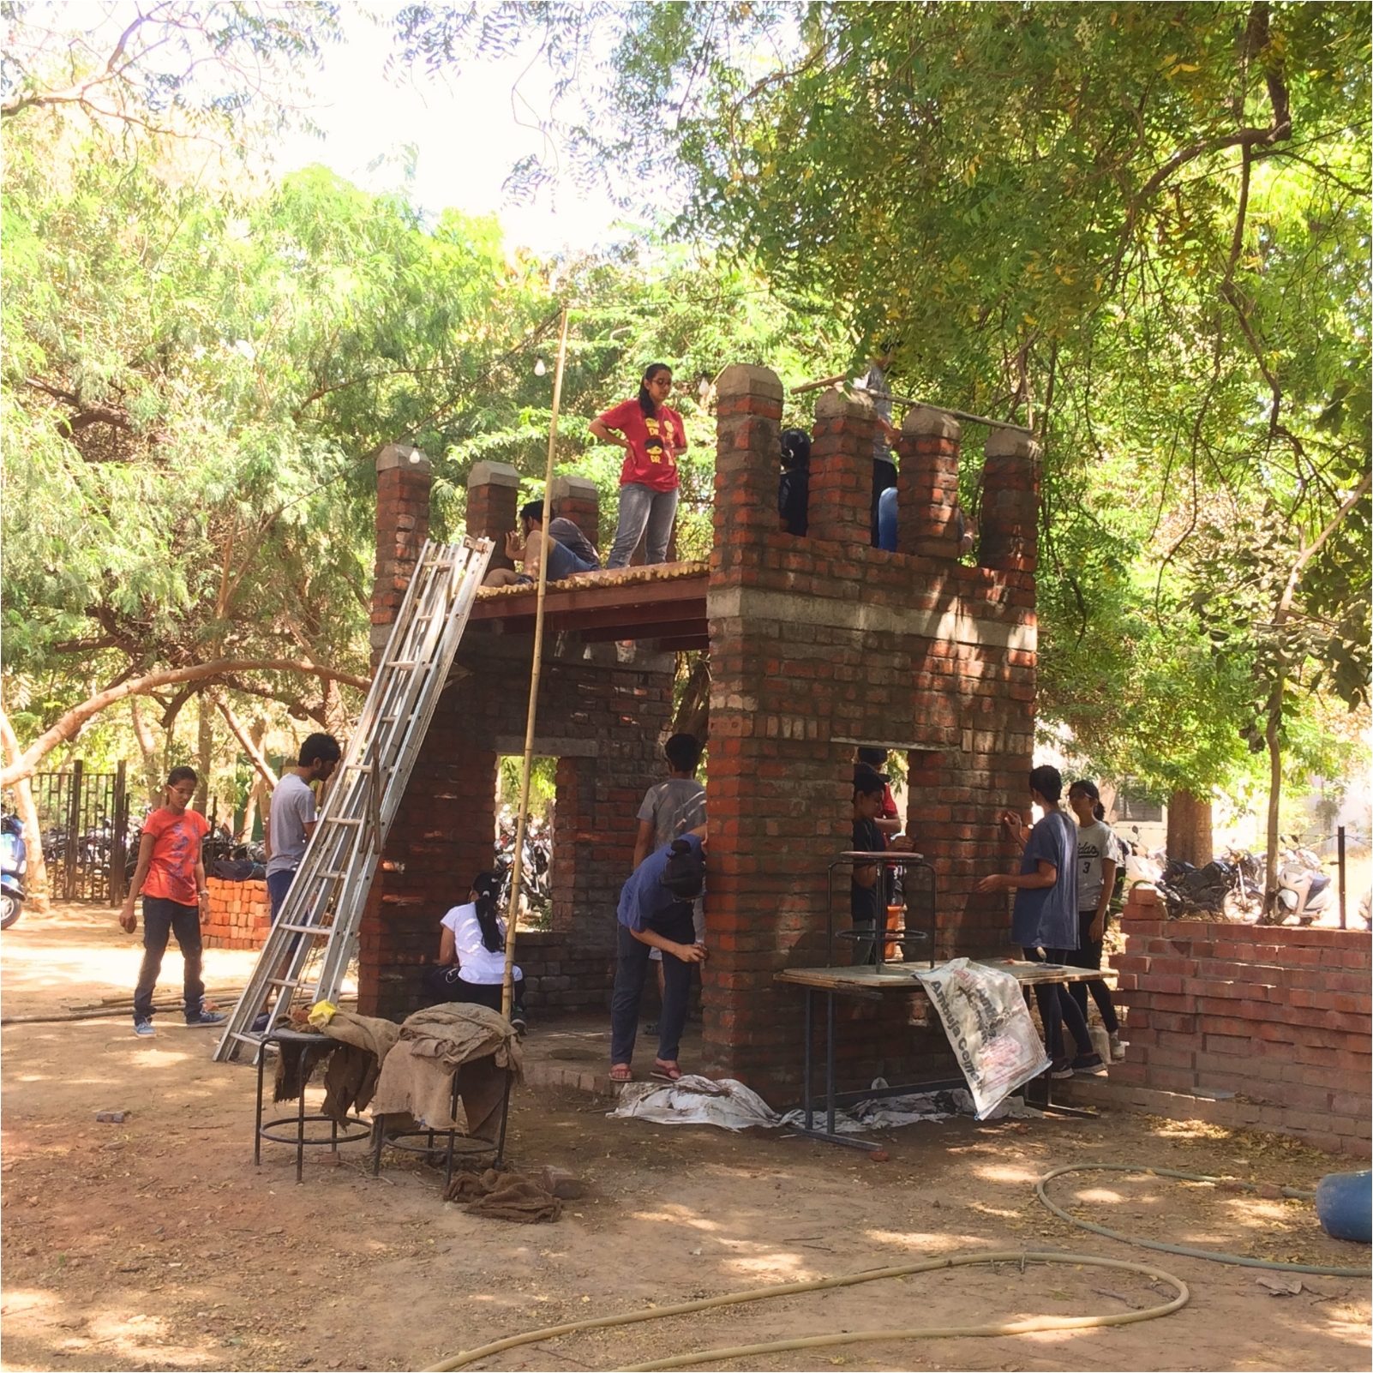
The bamboo roof frame, made flat on the ground and carried in whole. The drawing showed it arriving, not how.
fig.09The bamboo roof frame, made flat on the ground and carried in whole. The drawing showed it arriving, not how.
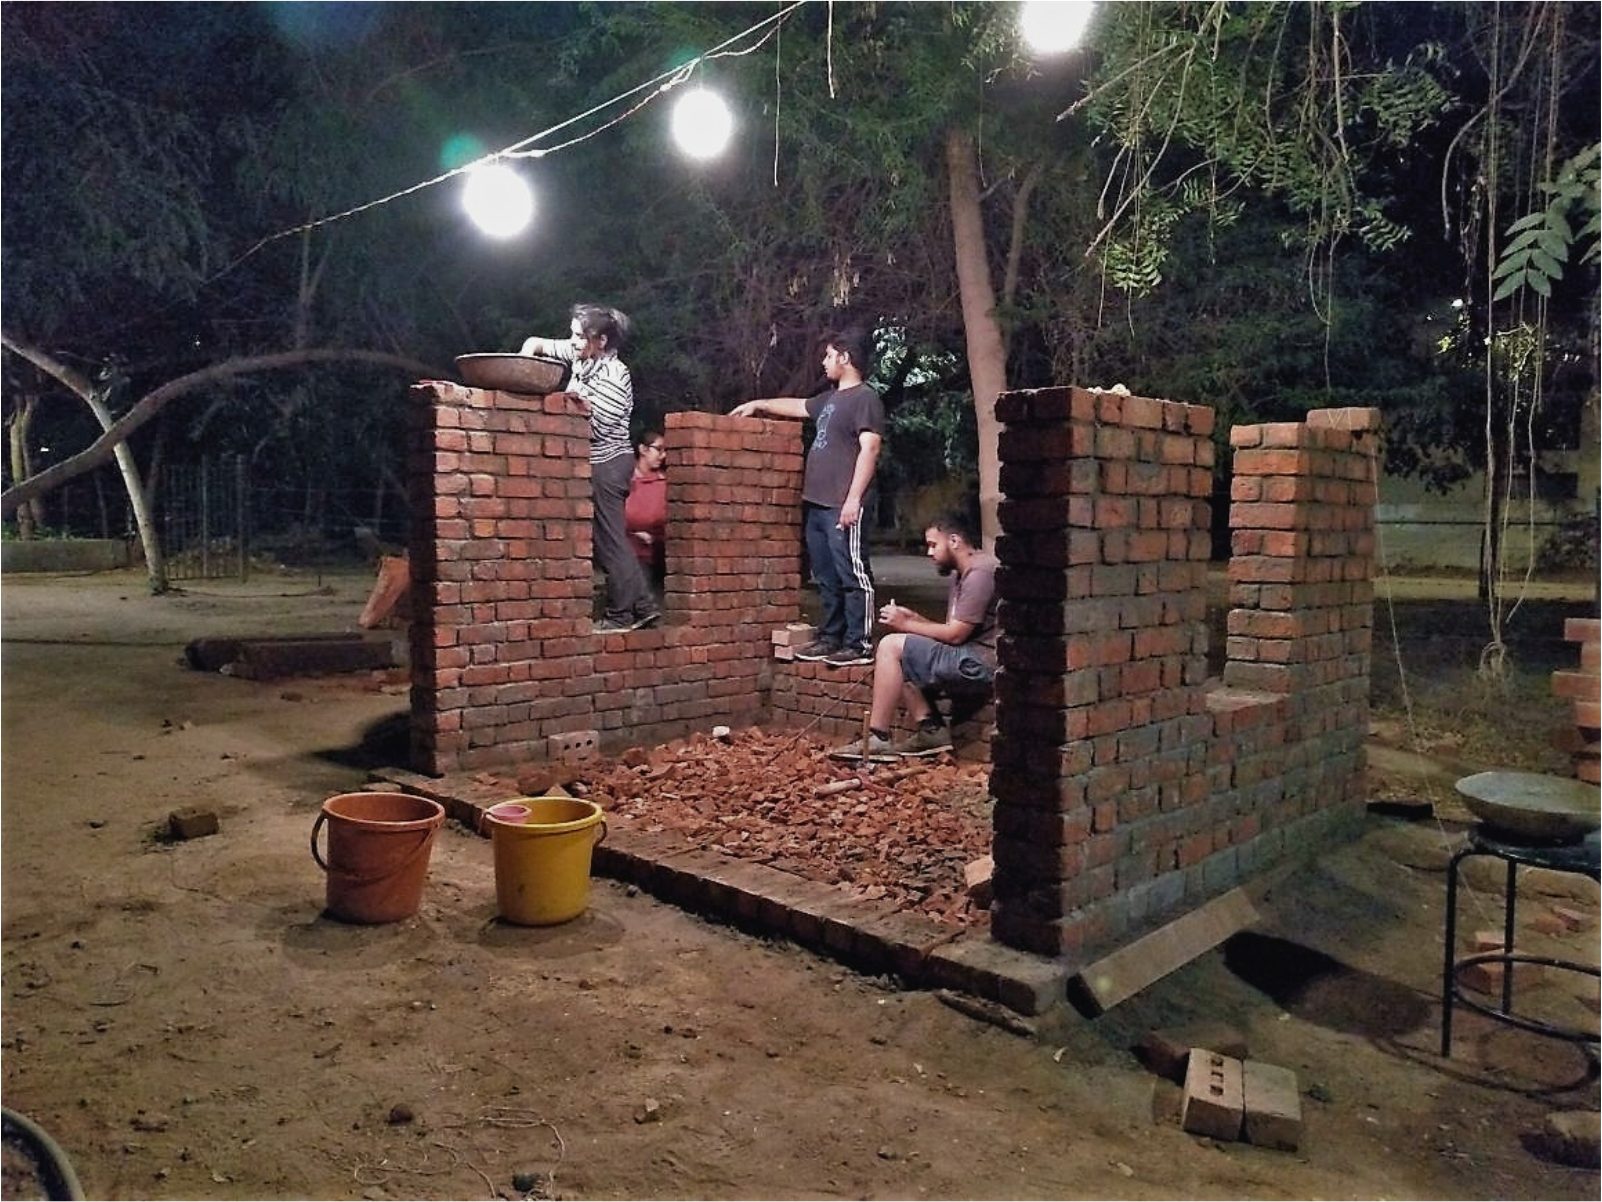
Brick walls rising inside the scaffold. The wall head where brick would have to meet bamboo.
The last courses under work lights.
fig.10–11The brick walls rising inside the scaffold; the last courses under work lights.
(04) joint

Where bamboo meets bamboo

Where the drawing ran out. Bamboo does not take a bolt cleanly and does not sit flat on brick; it wanted lashing, packing, a tolerance the plan had not allowed. The detail was resolved on the roof, by hand, and drawn afterwards so the next group would know.
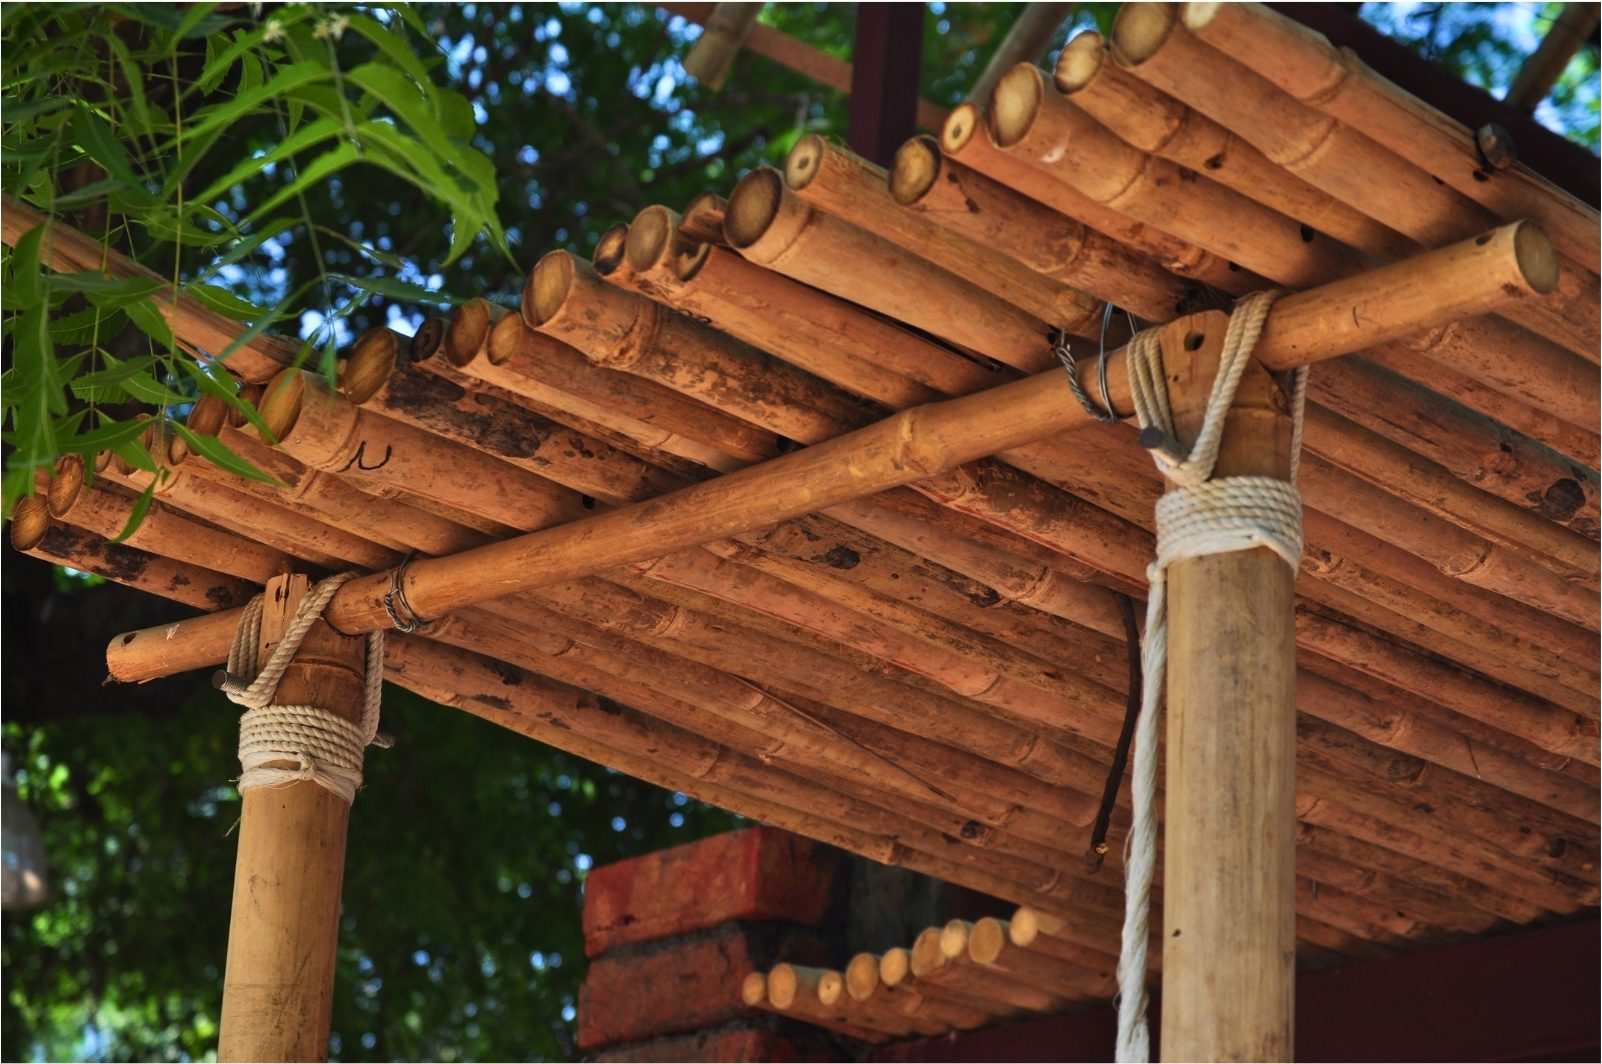
The roof joint. Bamboo to bamboo, lashed, not bolted. The third meeting, and the one the drawing could not specify.
fig.12The roof joint. Bamboo to bamboo, lashed, not bolted. The third meeting, and the one the drawing could not specify.
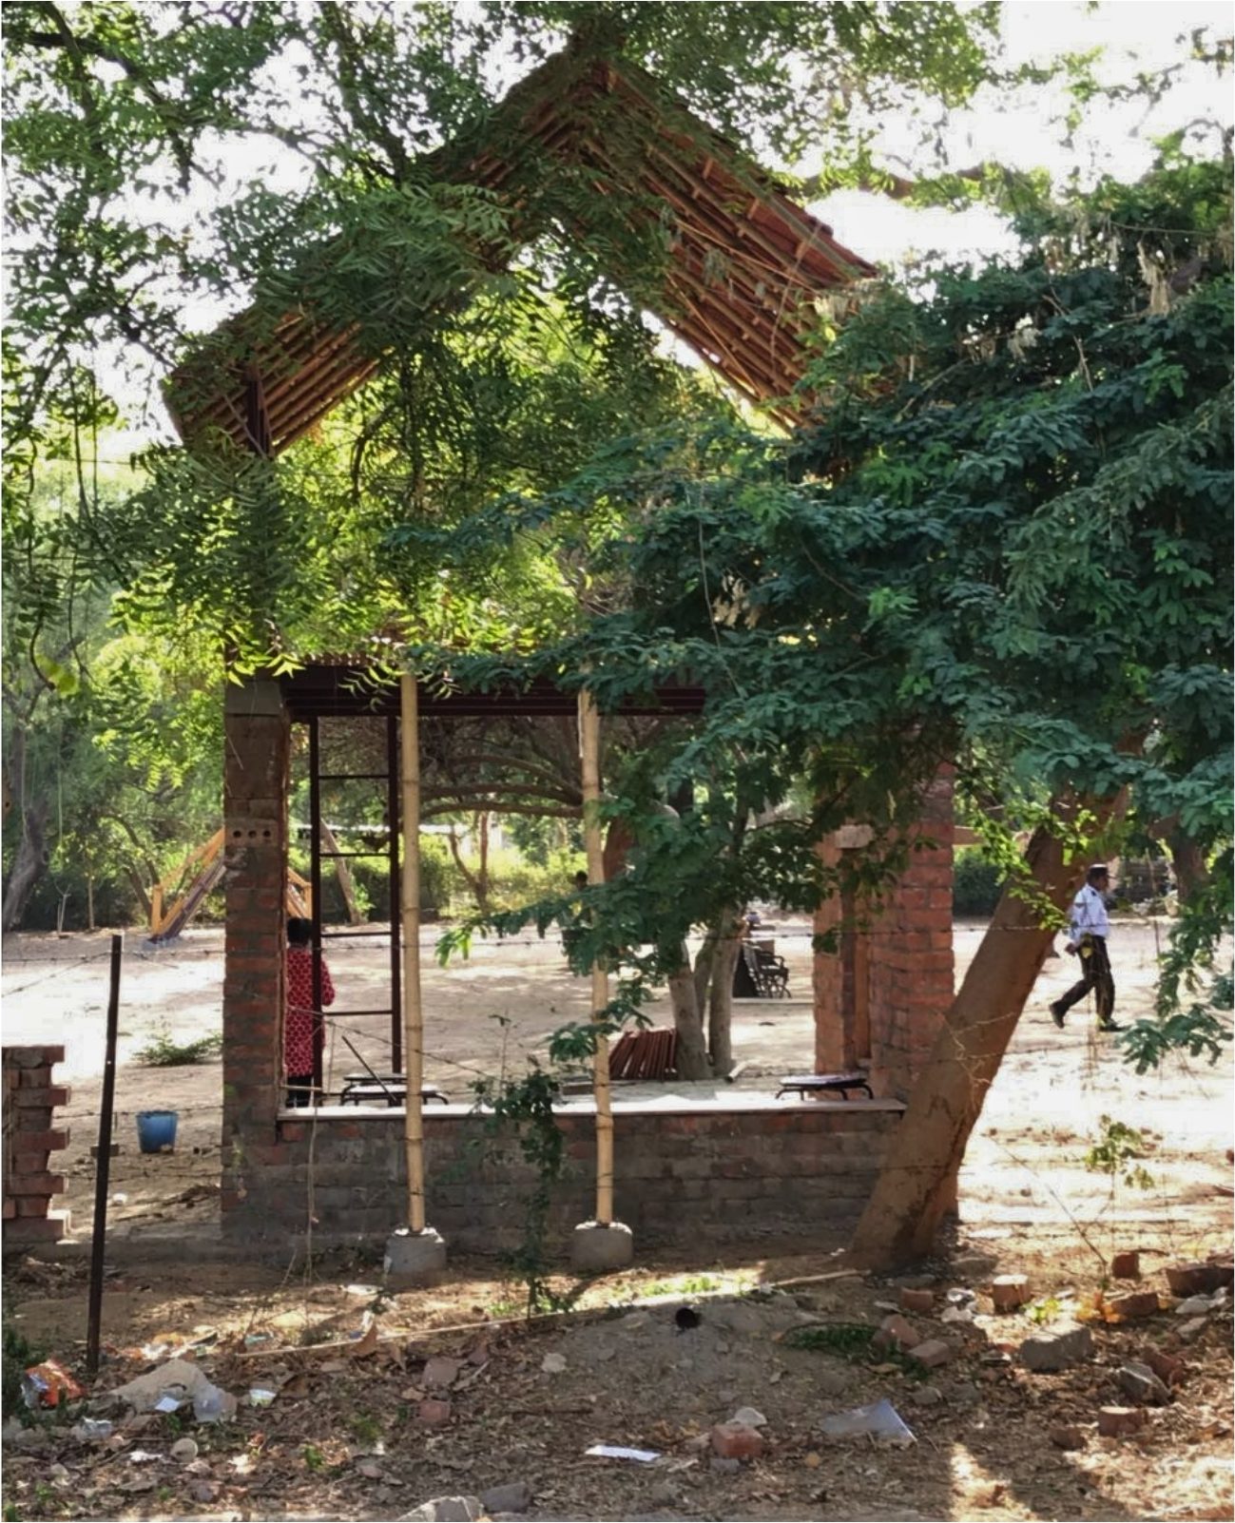
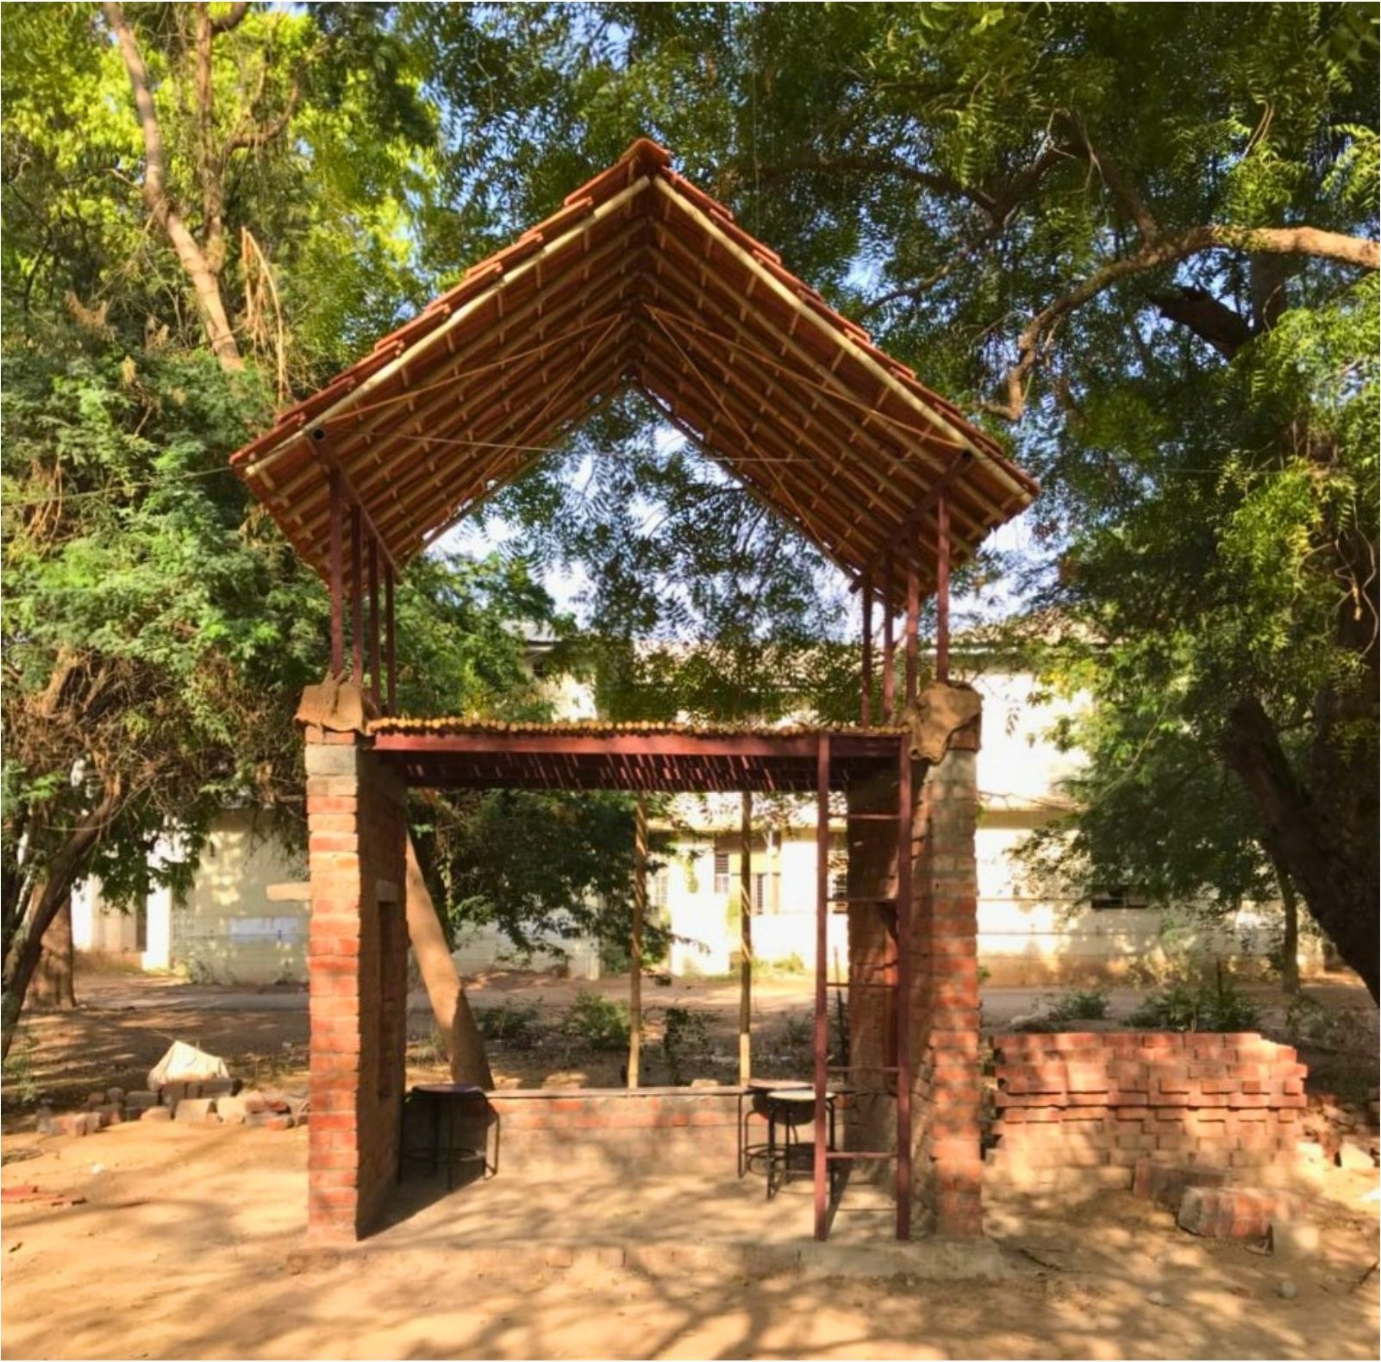
The second structure. Brick plinth, bamboo gable roof.
fig.13The second structure. Brick plinth, bamboo gable roof.
The same structure under construction. Bamboo posts on the plinth, before the roof.
fig.14The same structure under construction. Bamboo posts on the plinth, before the roof.
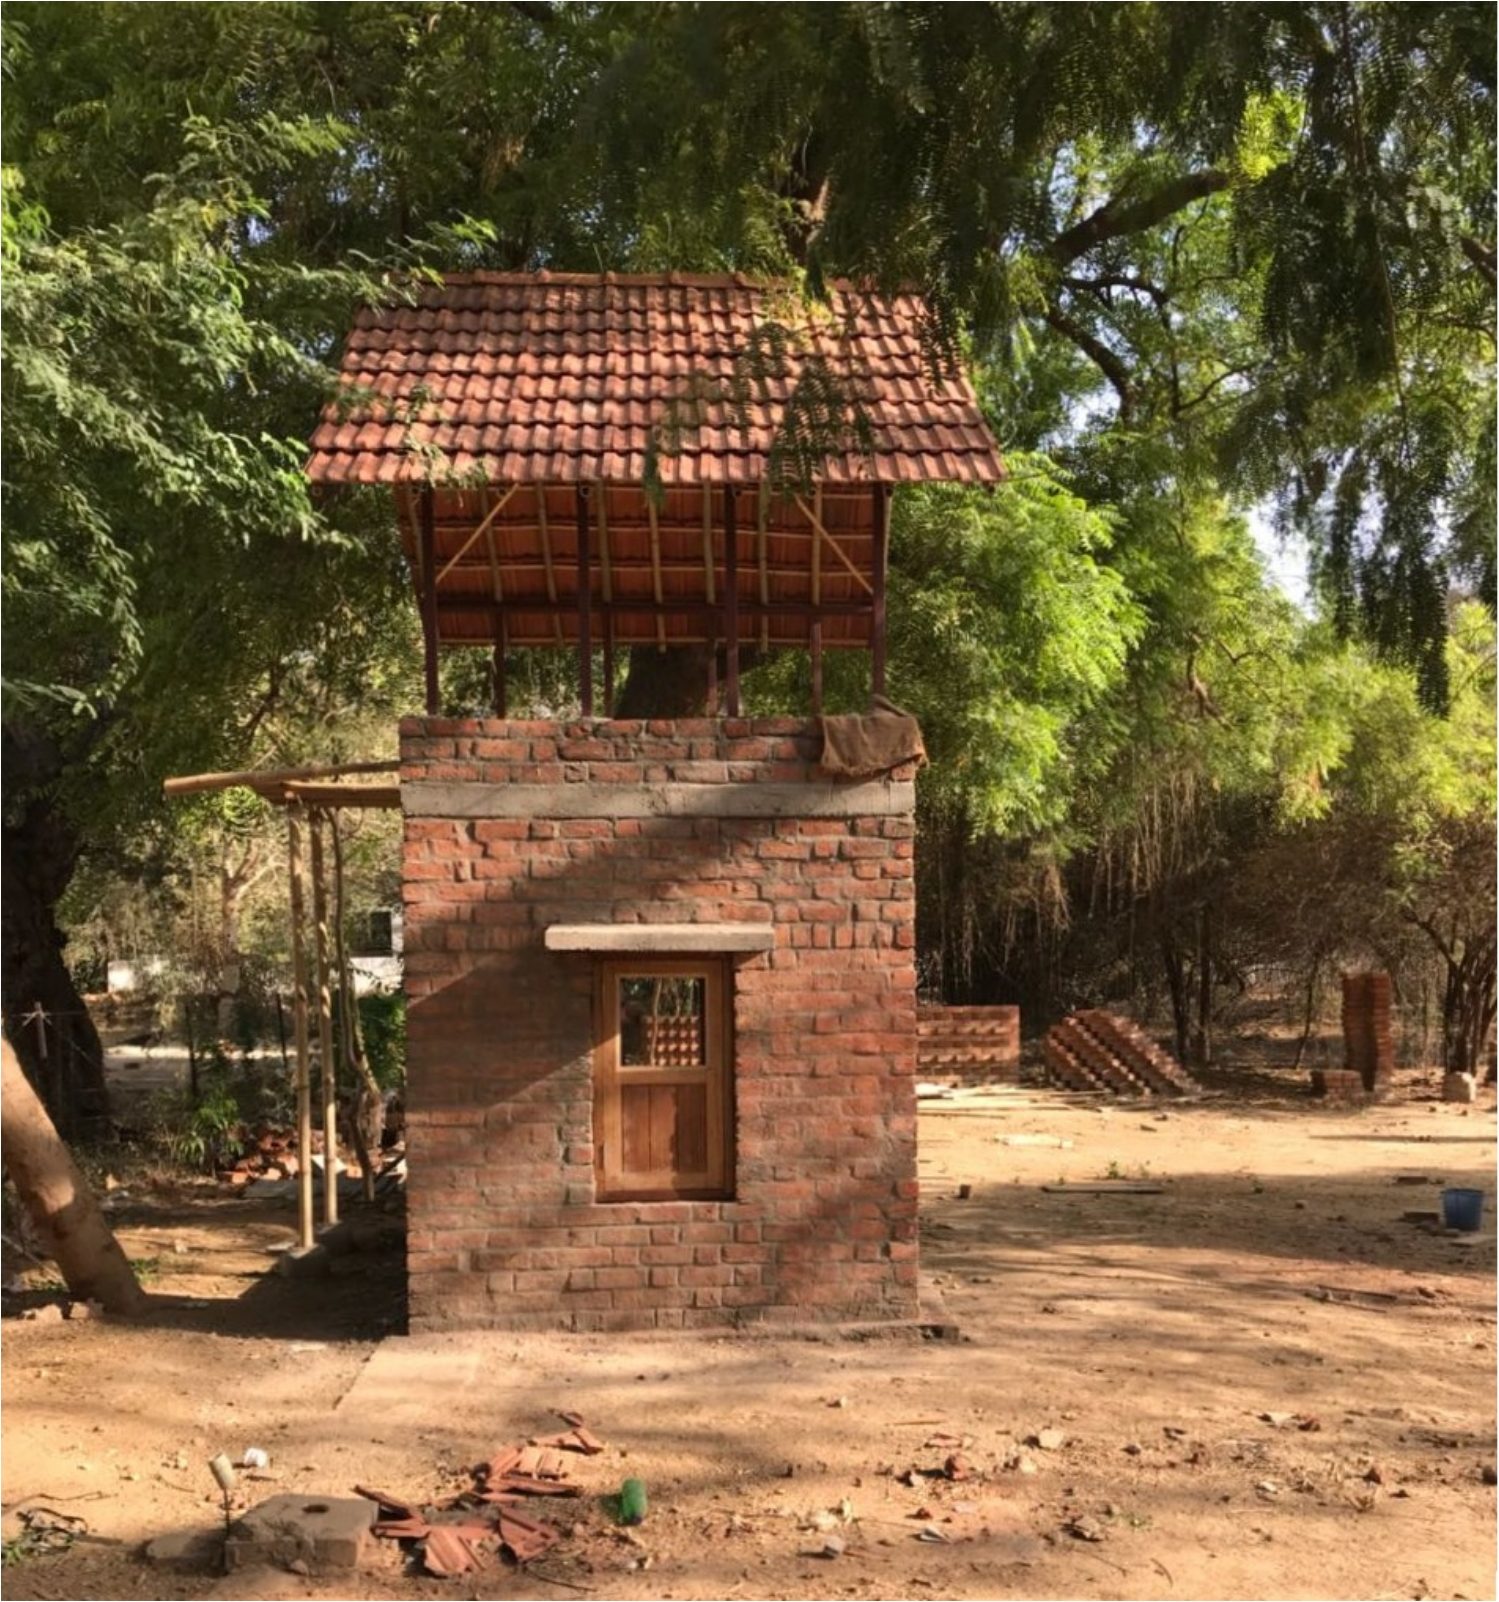
The tower, finished. Tile roof, timber window, brick to the sill. Compare fig.01.
fig.15The tower, finished. Tile roof, timber window, brick to the sill. Compare fig.01.
(outcome)
A two-storey tower of brick, wood, bamboo, metal and concrete, built to the drawing by its authors on the CEPT campus.
(what I'd do next)
Draw the joints first. Start the next drawing from the ten places where five materials meet, and let the form follow.
(next) Ahmedabad Climate Action Plan · the same instrument, first city →