र.
(close)

Pune Metro

what does a metro station owe the street it lands on?

(role)
intern · station drawings · massing study · presentation
(period)
january–july 2021 · internship
(context)
pune metro line 3 · ccba designs · christopher benninger
(status)
office work
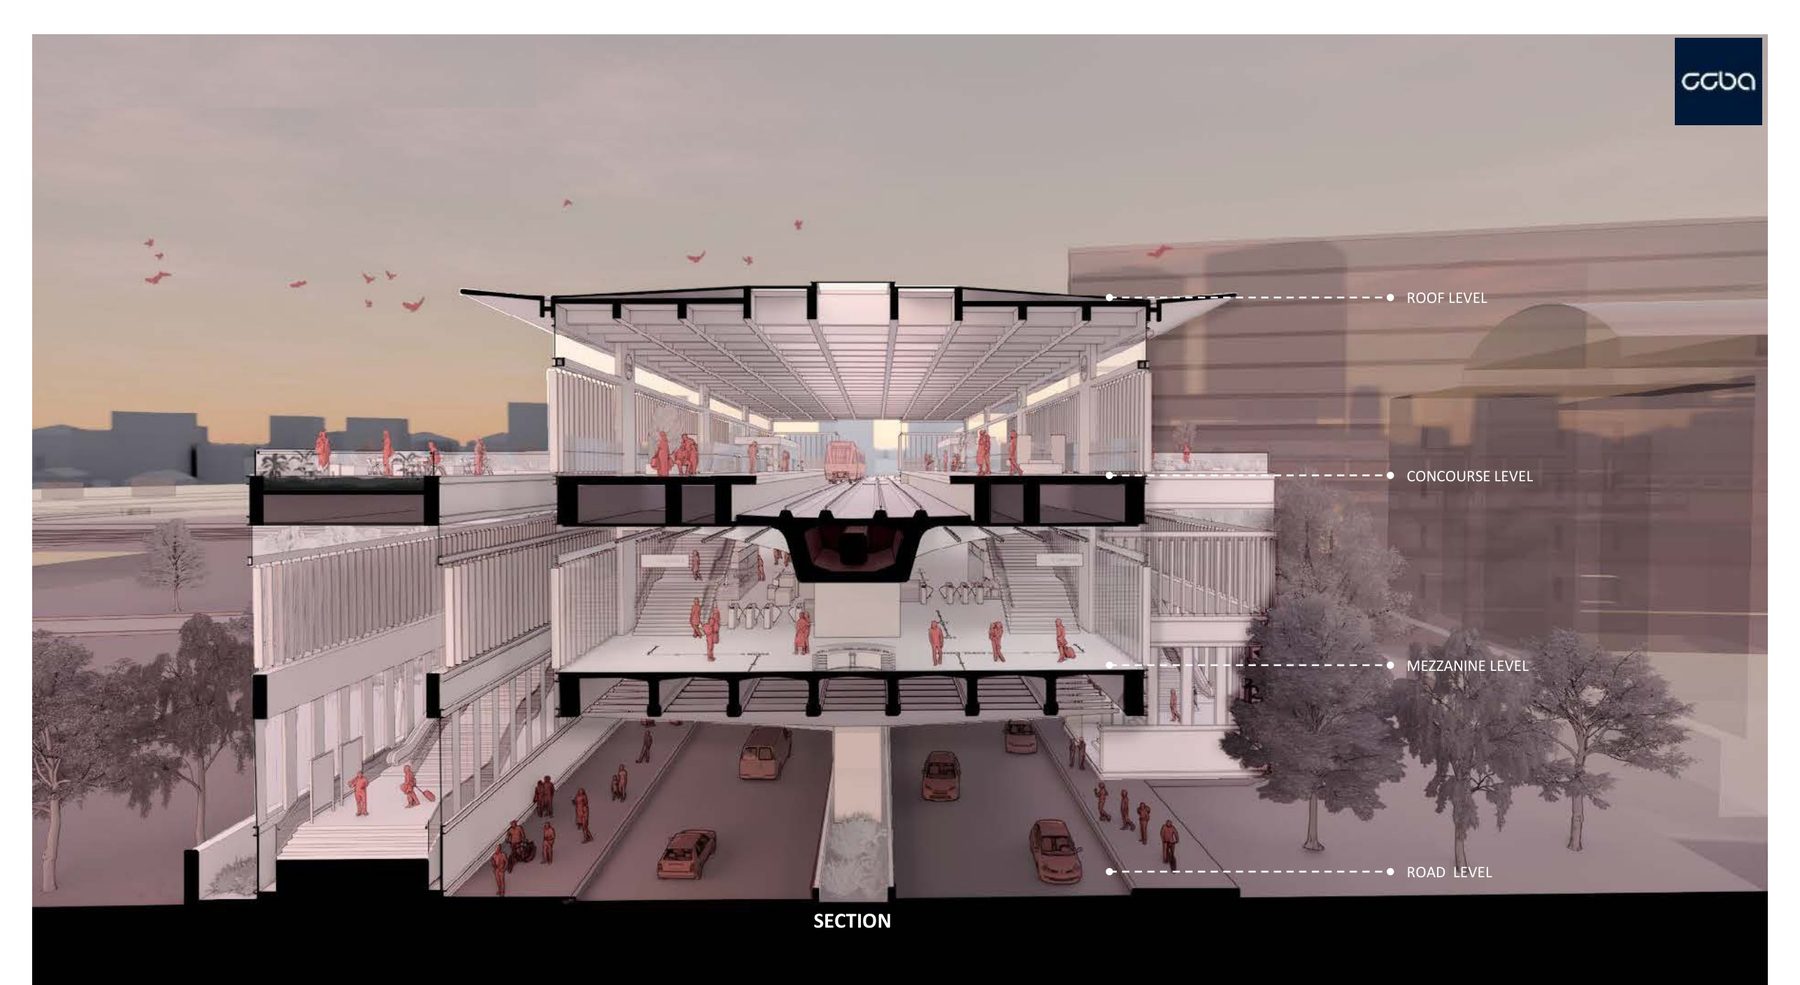
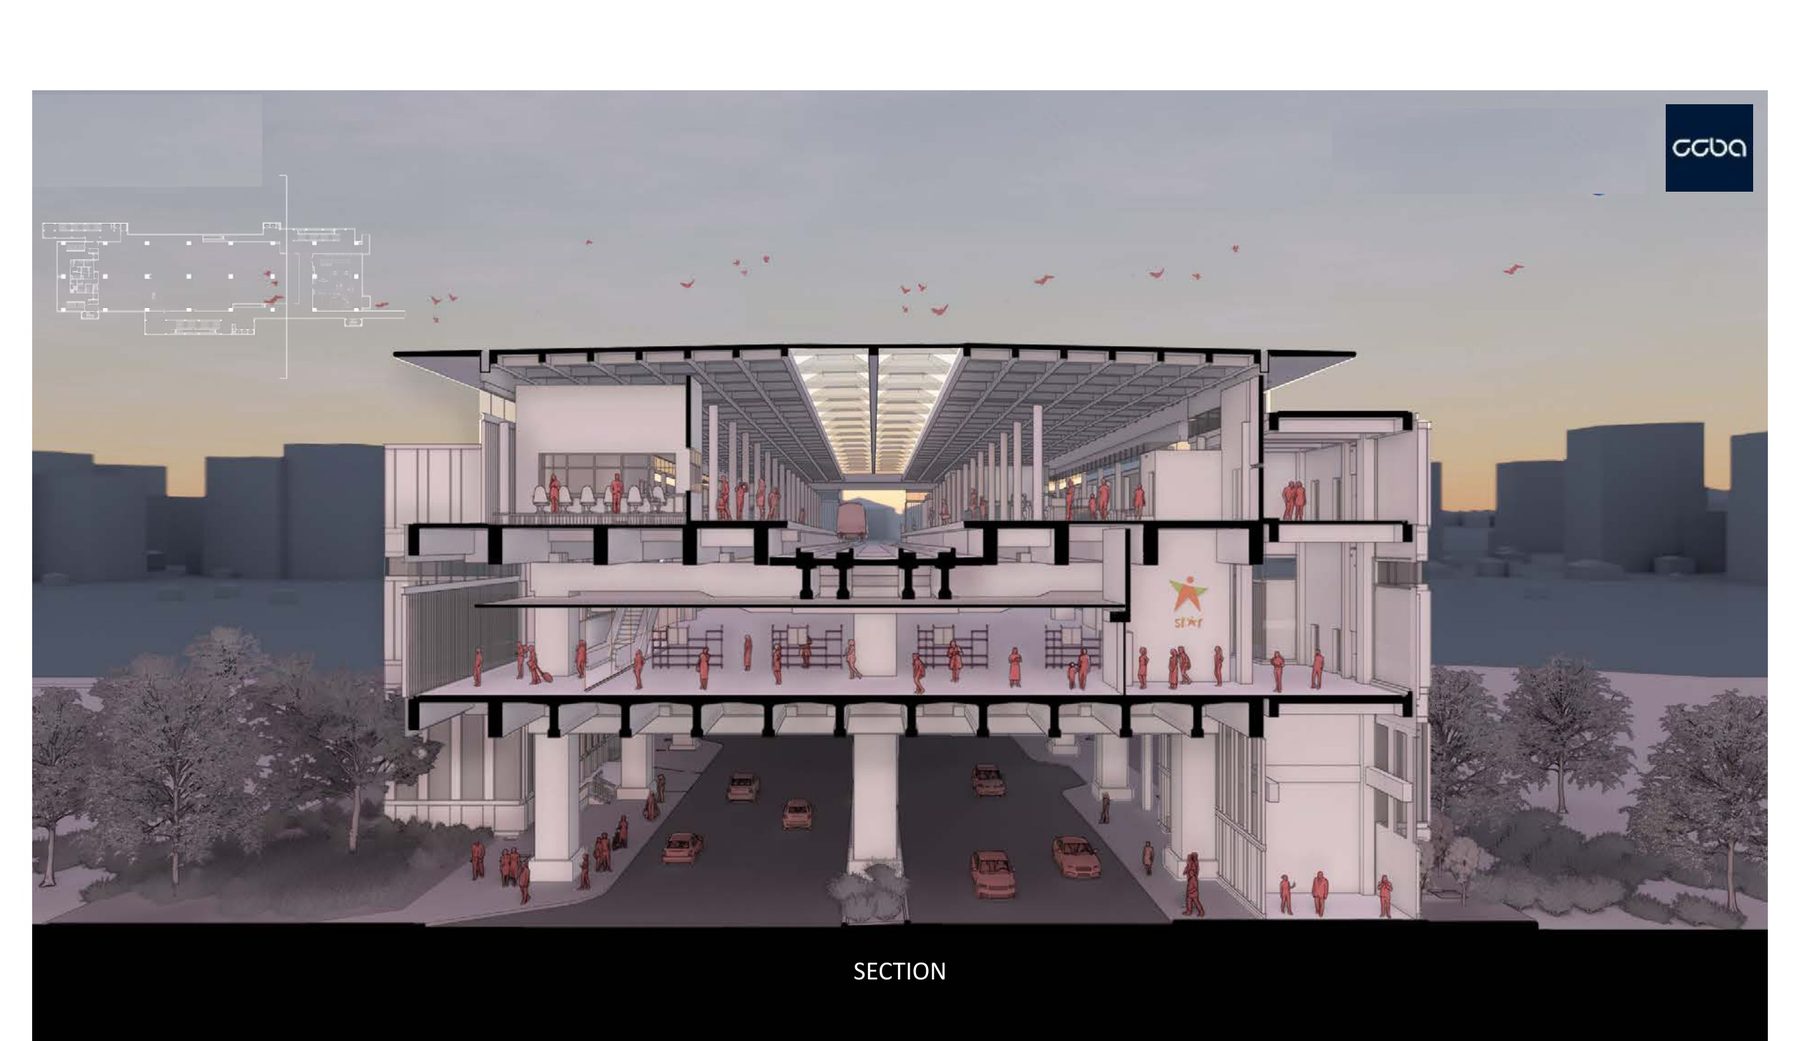
A typical Line 3 station in section. Road, mezzanine and concourse stacked over the carriageway, the platform under a louvred roof, the public development at mezzanine level. Presentation drawing, CCBA Designs, 2021. fig.01
A typical Line 3 station in section. Road, mezzanine and concourse stacked over the carriageway, the platform under a louvred roof, the public development at mezzanine level. Presentation drawing, CCBA Designs, 2021.
(opening)

Line 3, Hinjewadi to Shivajinagar, station design and the land around it, six months inside CCBA Designs.

Pune Metro Line 3 is 23.33 kilometres of elevated track from the Hinjewadi IT parks to Shivajinagar, twenty-three stations about a kilometre apart, built under a public–private partnership: Tata Realty and Siemens…
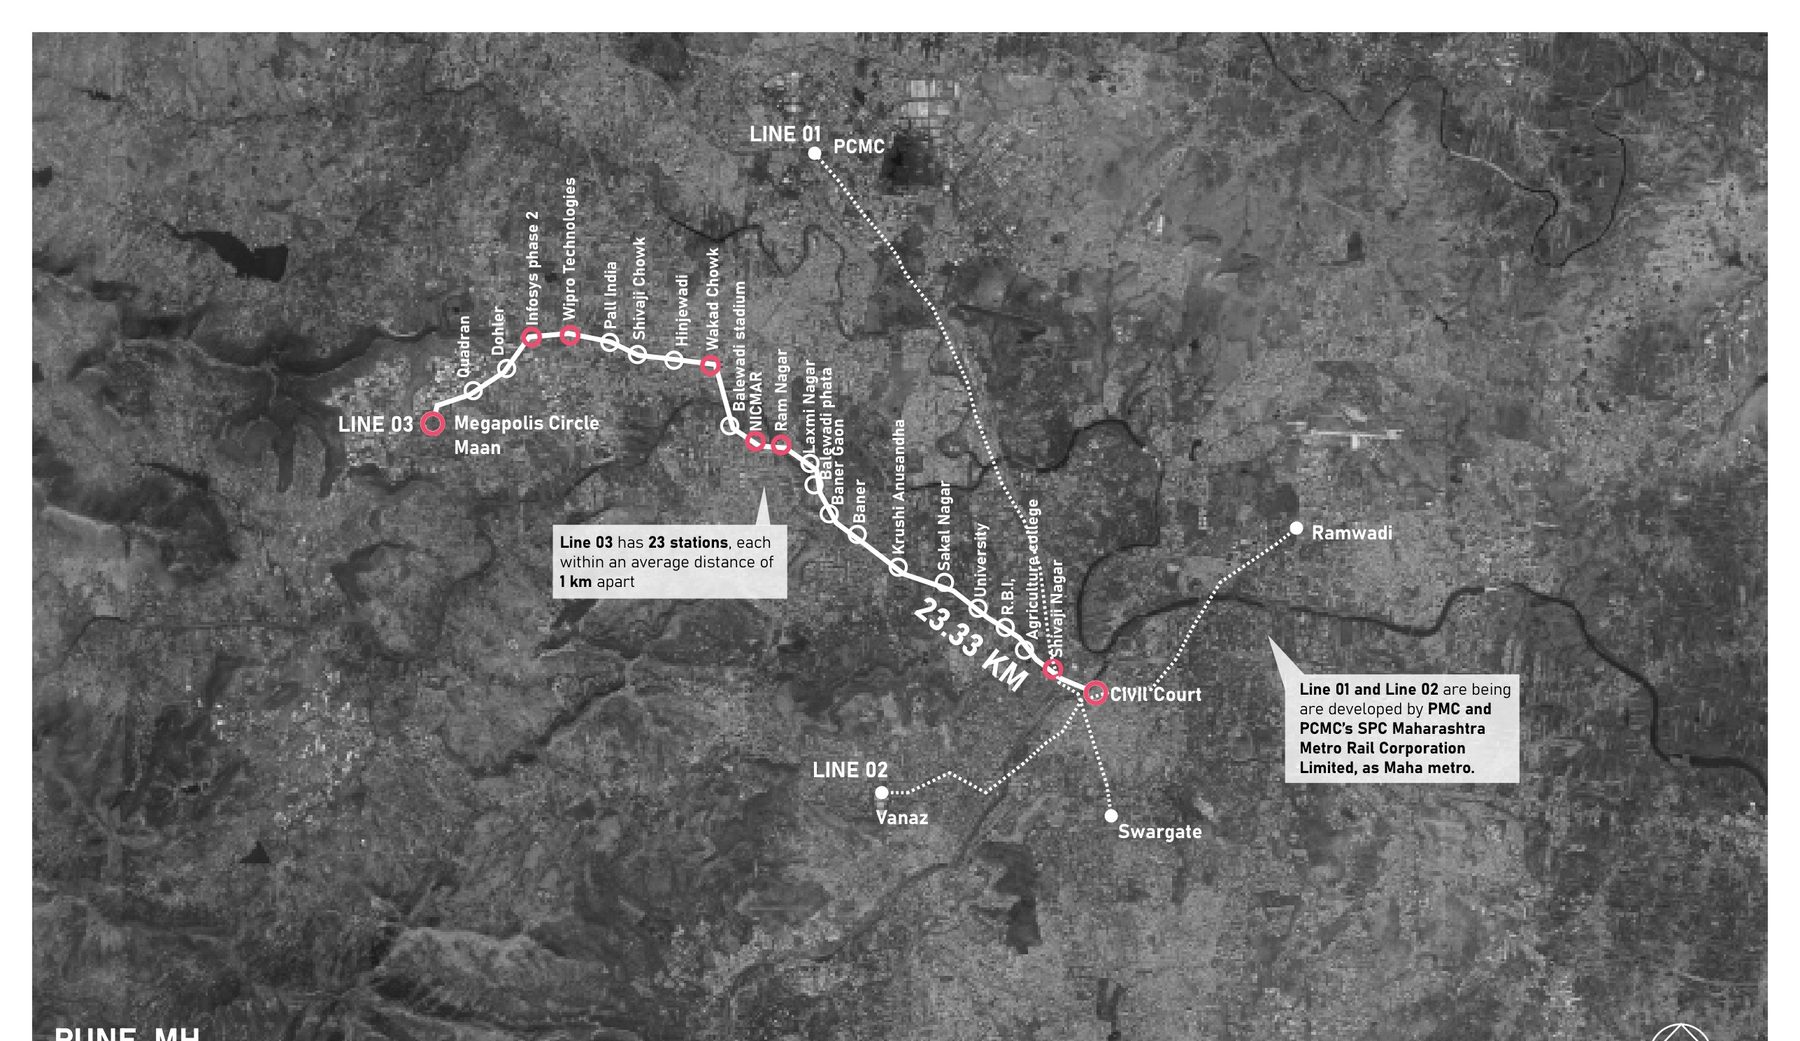
Line 3 on the city. Megapolis Circle in Hinjewadi to Shivajinagar civil court, 23.33 km, twenty-three stations. Lines 1 and 2 are Maha Metro's; Line 3 is the PPP. fig.02
Line 3 on the city. Megapolis Circle in Hinjewadi to Shivajinagar civil court, 23.33 km, twenty-three stations. Lines 1 and 2 are Maha Metro's; Line 3 is the PPP.
(00) the line

Twenty-three stations, one contract

Line 3 runs from Megapolis Circle in Hinjewadi through Balewadi and Baner to Shivajinagar, 23.33 kilometres on elevated track, twenty-three stations roughly a kilometre apart.
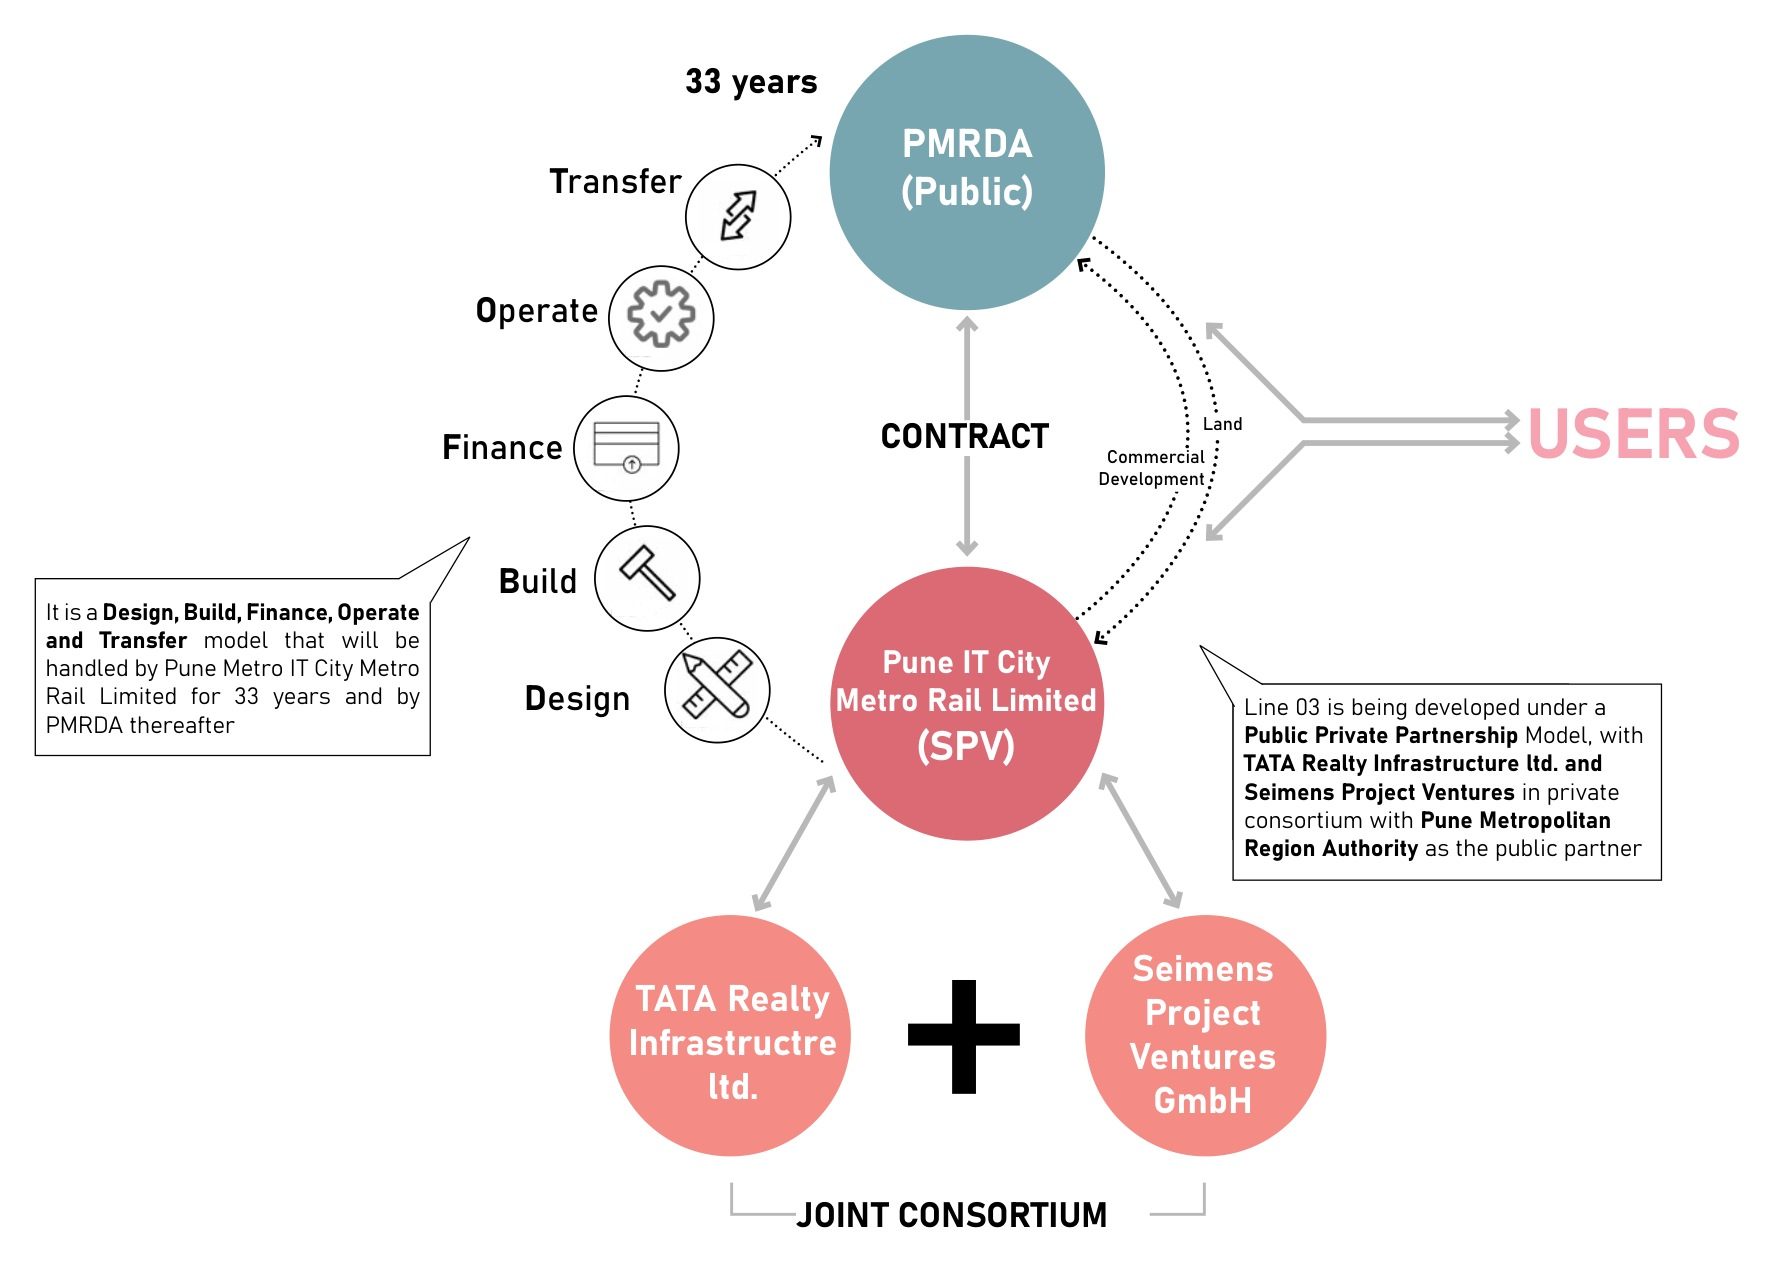
Design, build, finance, operate, transfer; land and commercial development on one side, users on the other. fig.03
Design, build, finance, operate, transfer; land and commercial development on one side, users on the other.
(00) the line

The PPP model.

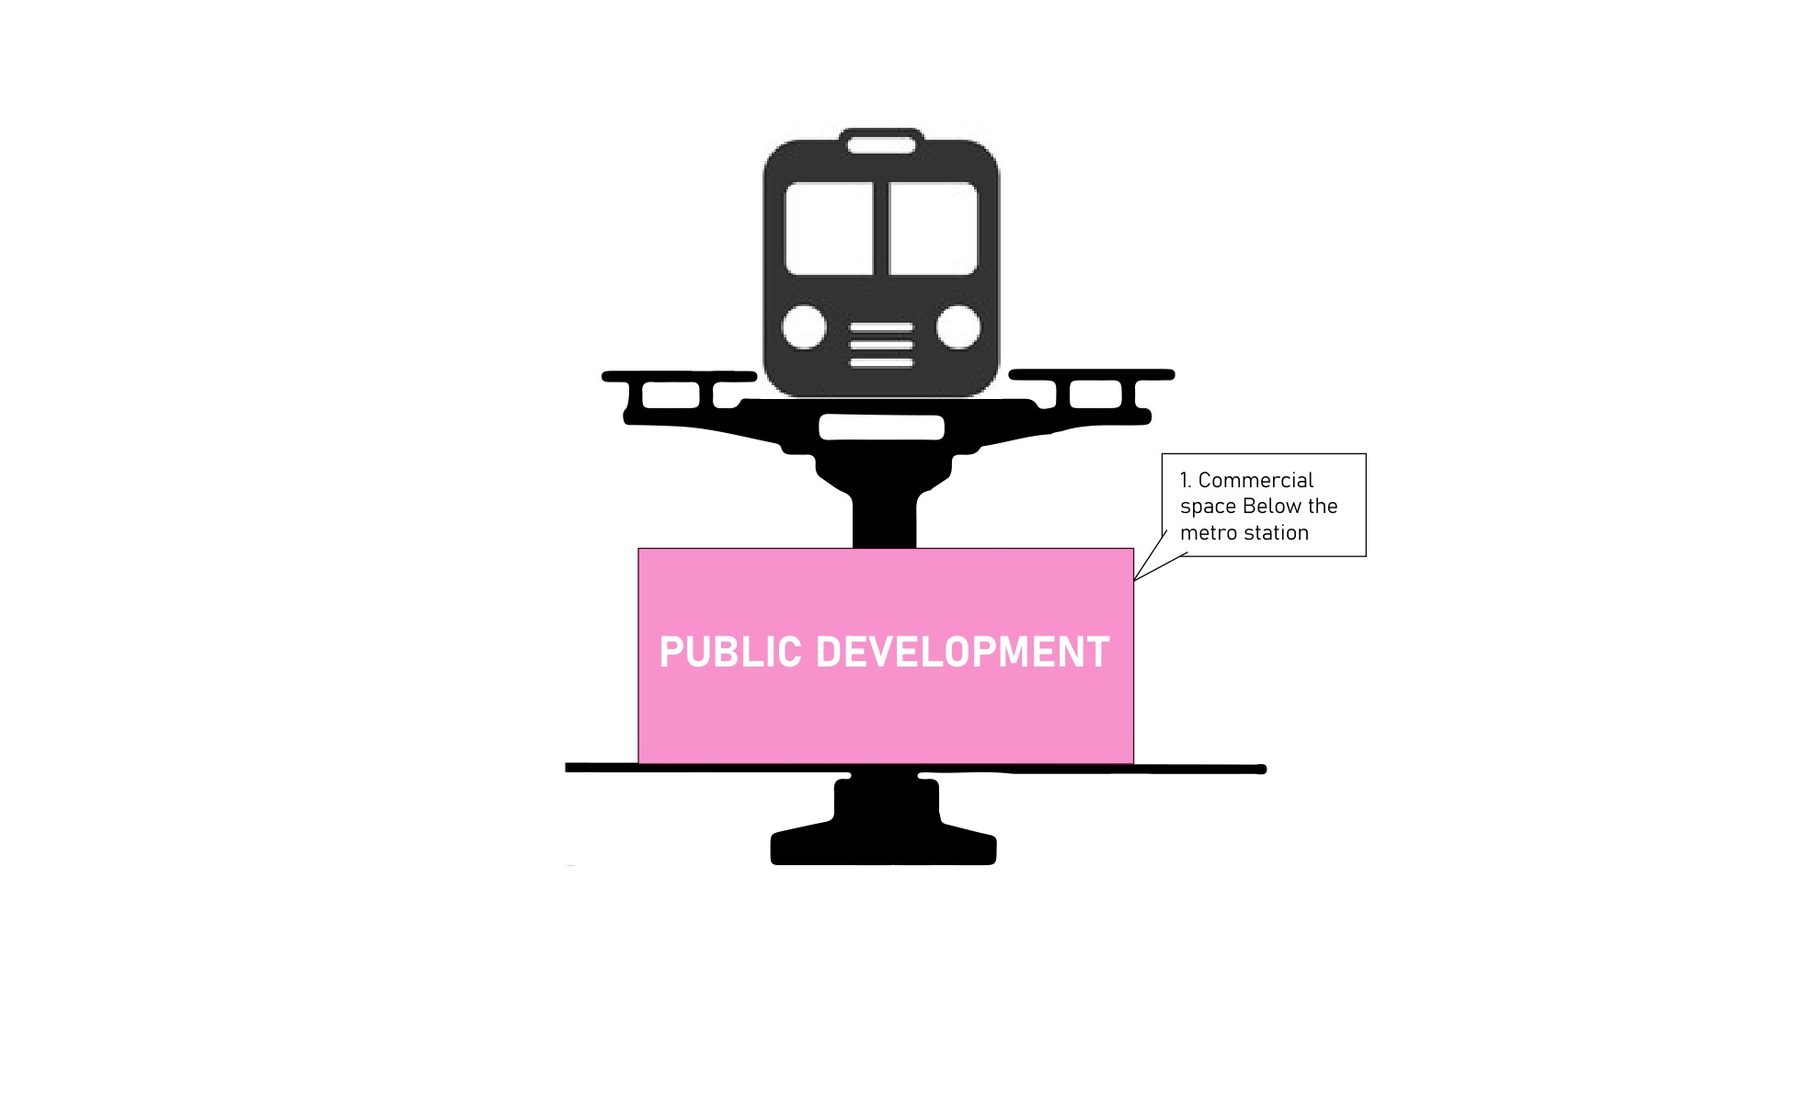
1. Commercial space below the metro station. fig.04–06
1. Commercial space below the metro station.
(01) three models

Where the commercial space goes

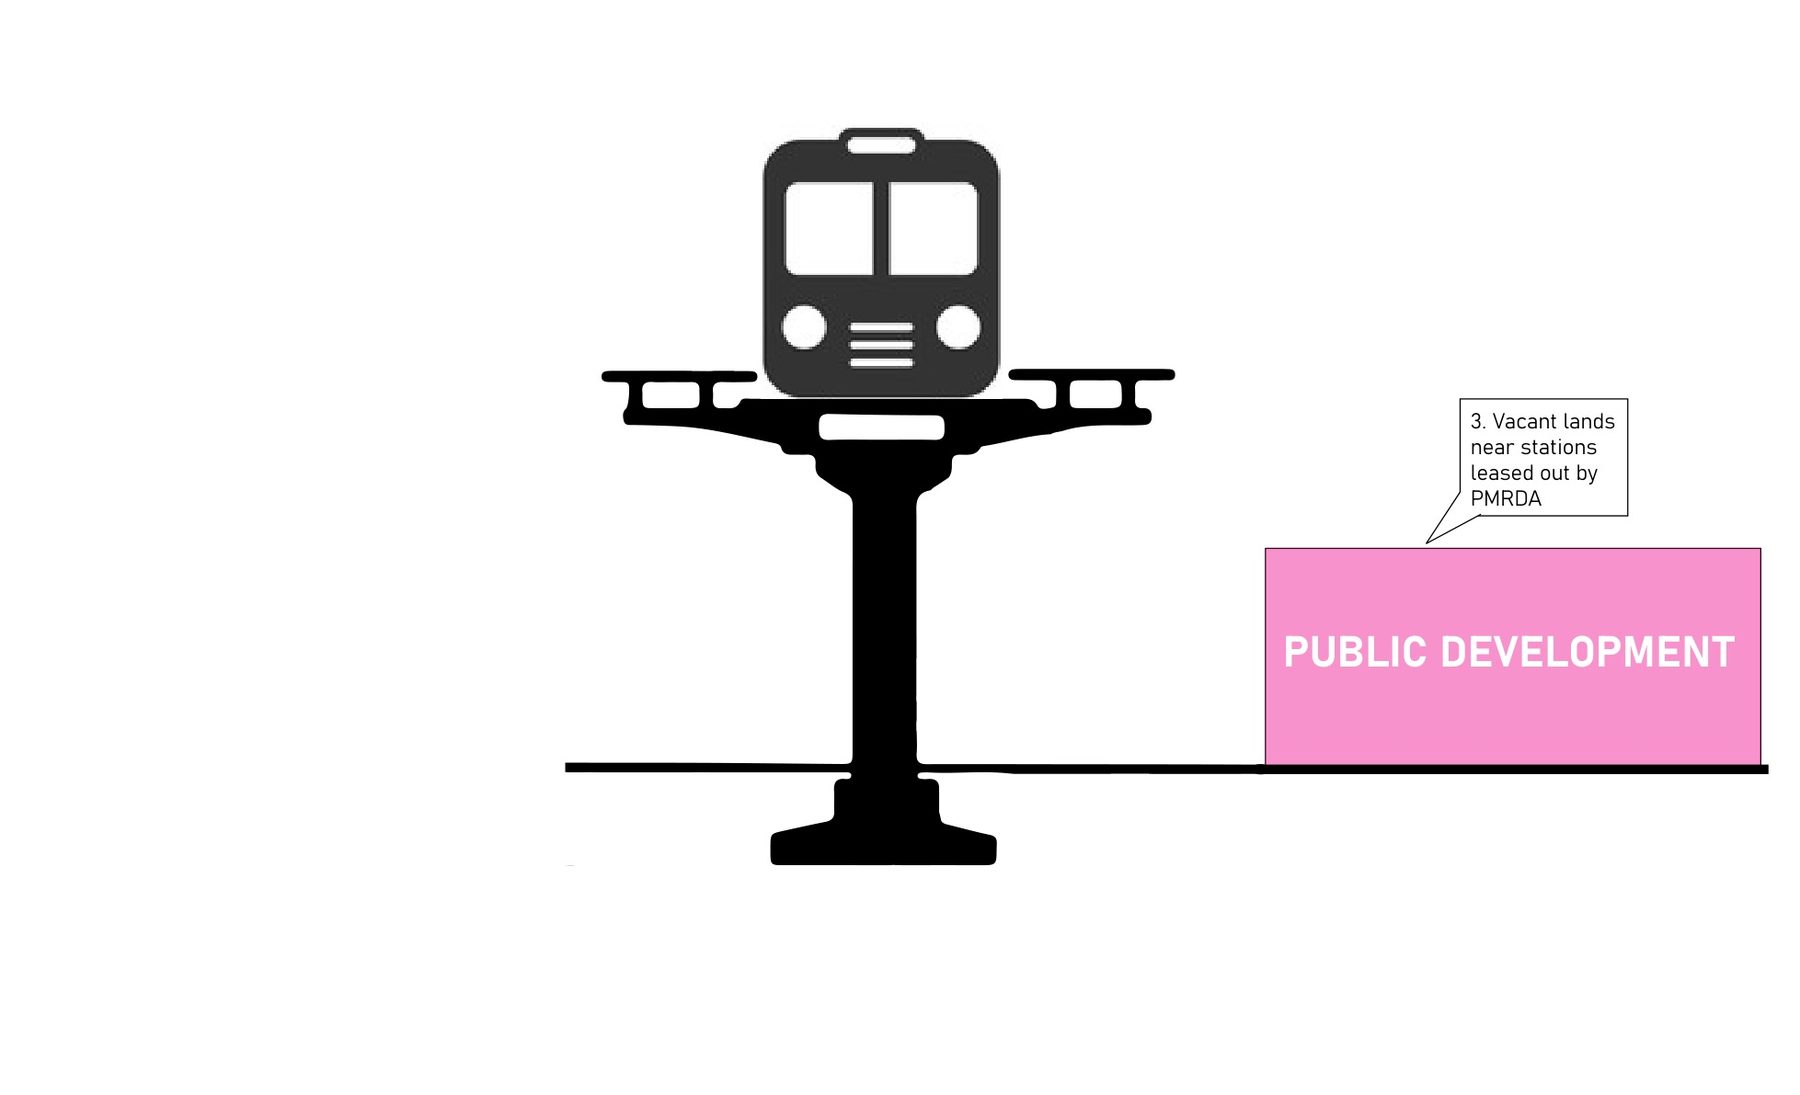
Along the line the commercial space takes three forms. Below the station, in the volume the viaduct leaves under the platform. At mezzanine level, inside the station box between the paid and unpaid areas.
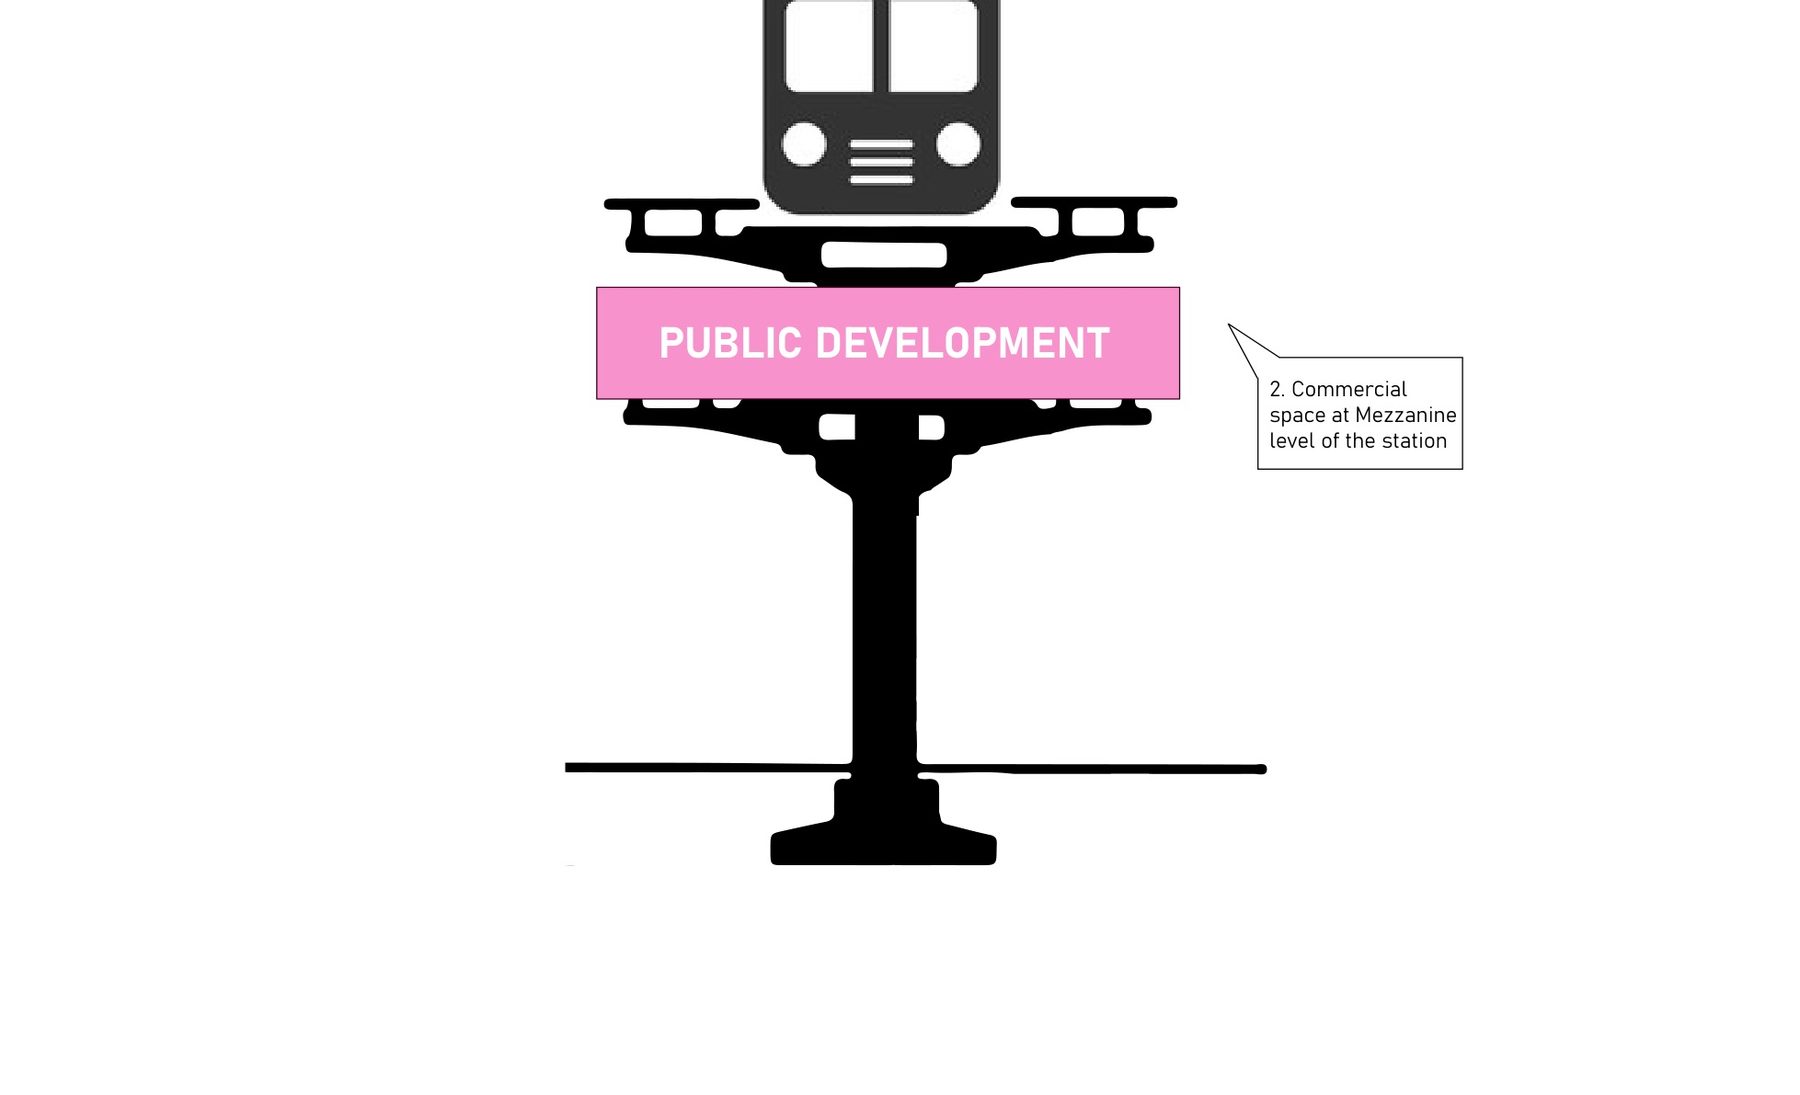
Commercial space at the mezzanine level of the station. fig.04–06
Commercial space at the mezzanine level of the station.
(01) three models

2.

Vacant lands near stations, leased out by PMRDA. fig.04–06
Vacant lands near stations, leased out by PMRDA.
(01) three models

3.

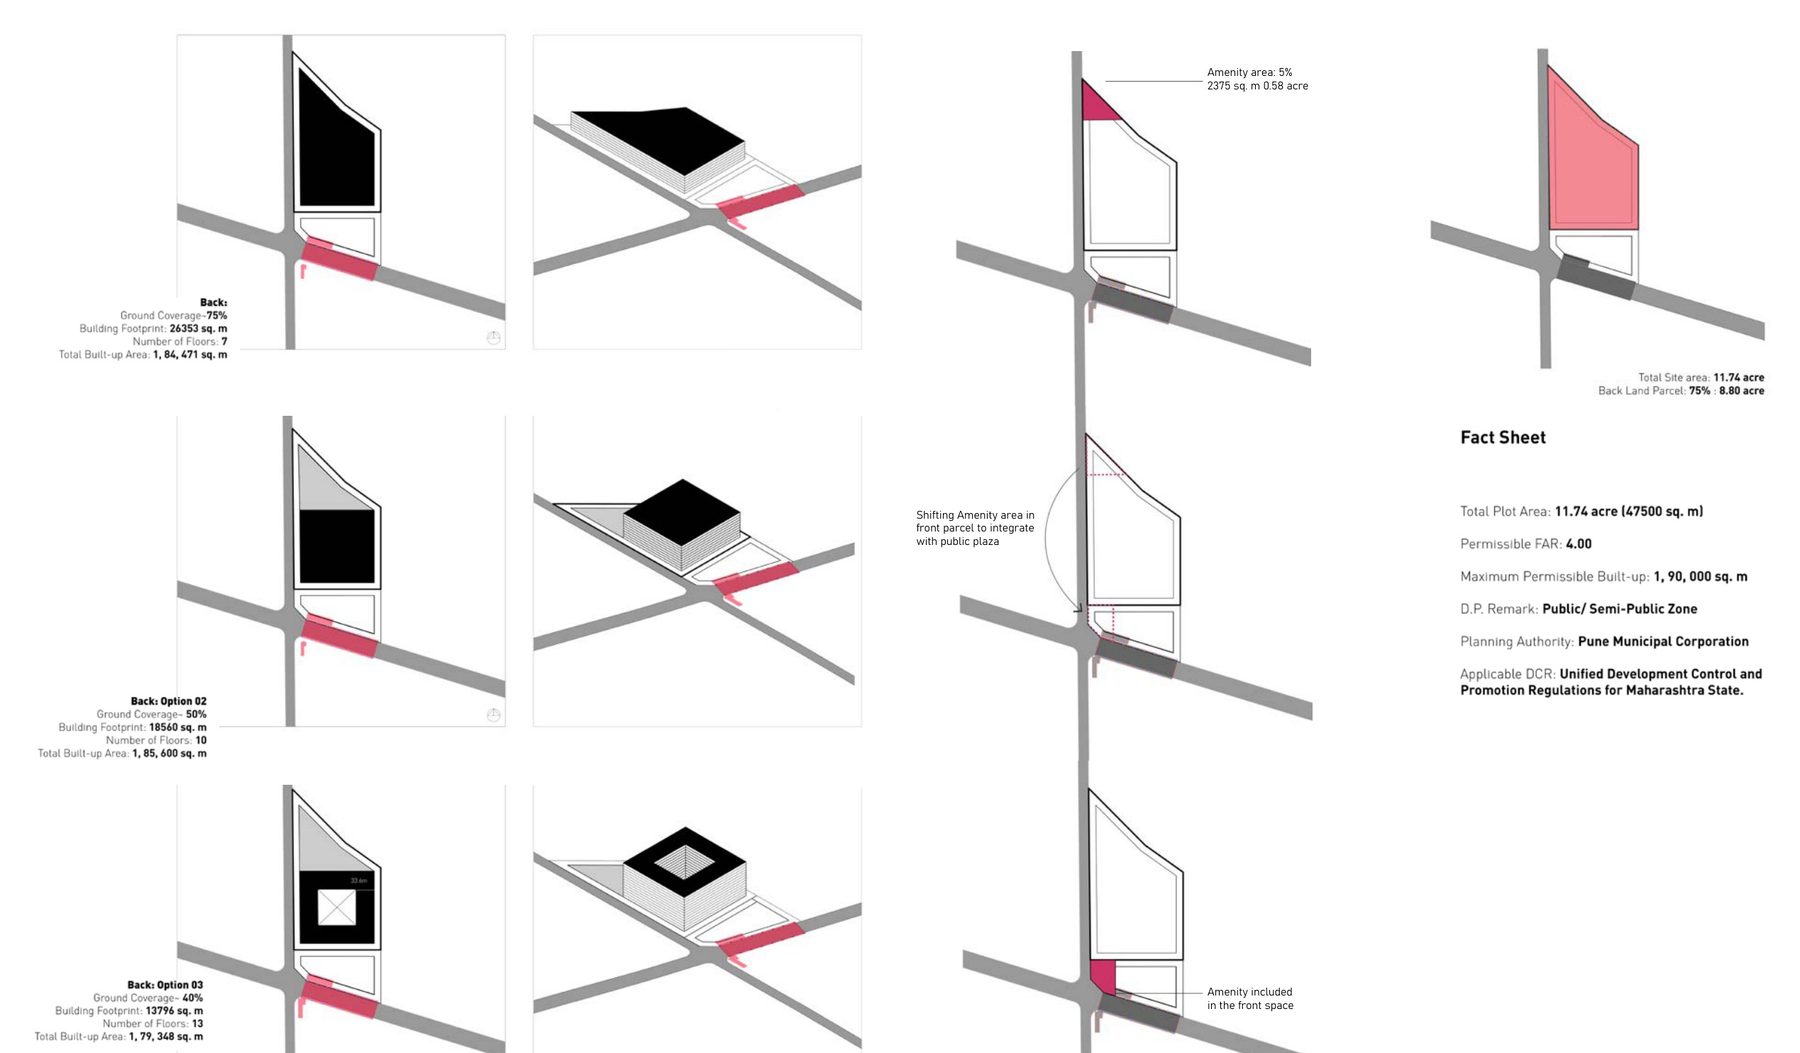
PMR-12, Ram Nagar. Plot development scenarios: the 5 per cent amenity (2,375 sq m, 0.58 acre) shifted into the front parcel to join the public plaza at the station's foot; the fact sheet beside it. fig.07
PMR-12, Ram Nagar. Plot development scenarios: the 5 per cent amenity (2,375 sq m, 0.58 acre) shifted into the front parcel to join the public plaza at the station's foot; the fact sheet beside it.
(02) massing

PMR-12, the plot beside the station

PMR-12 at Ram Nagar is the third case: an 11.74-acre plot, a quarter in front on the road and three-quarters behind.
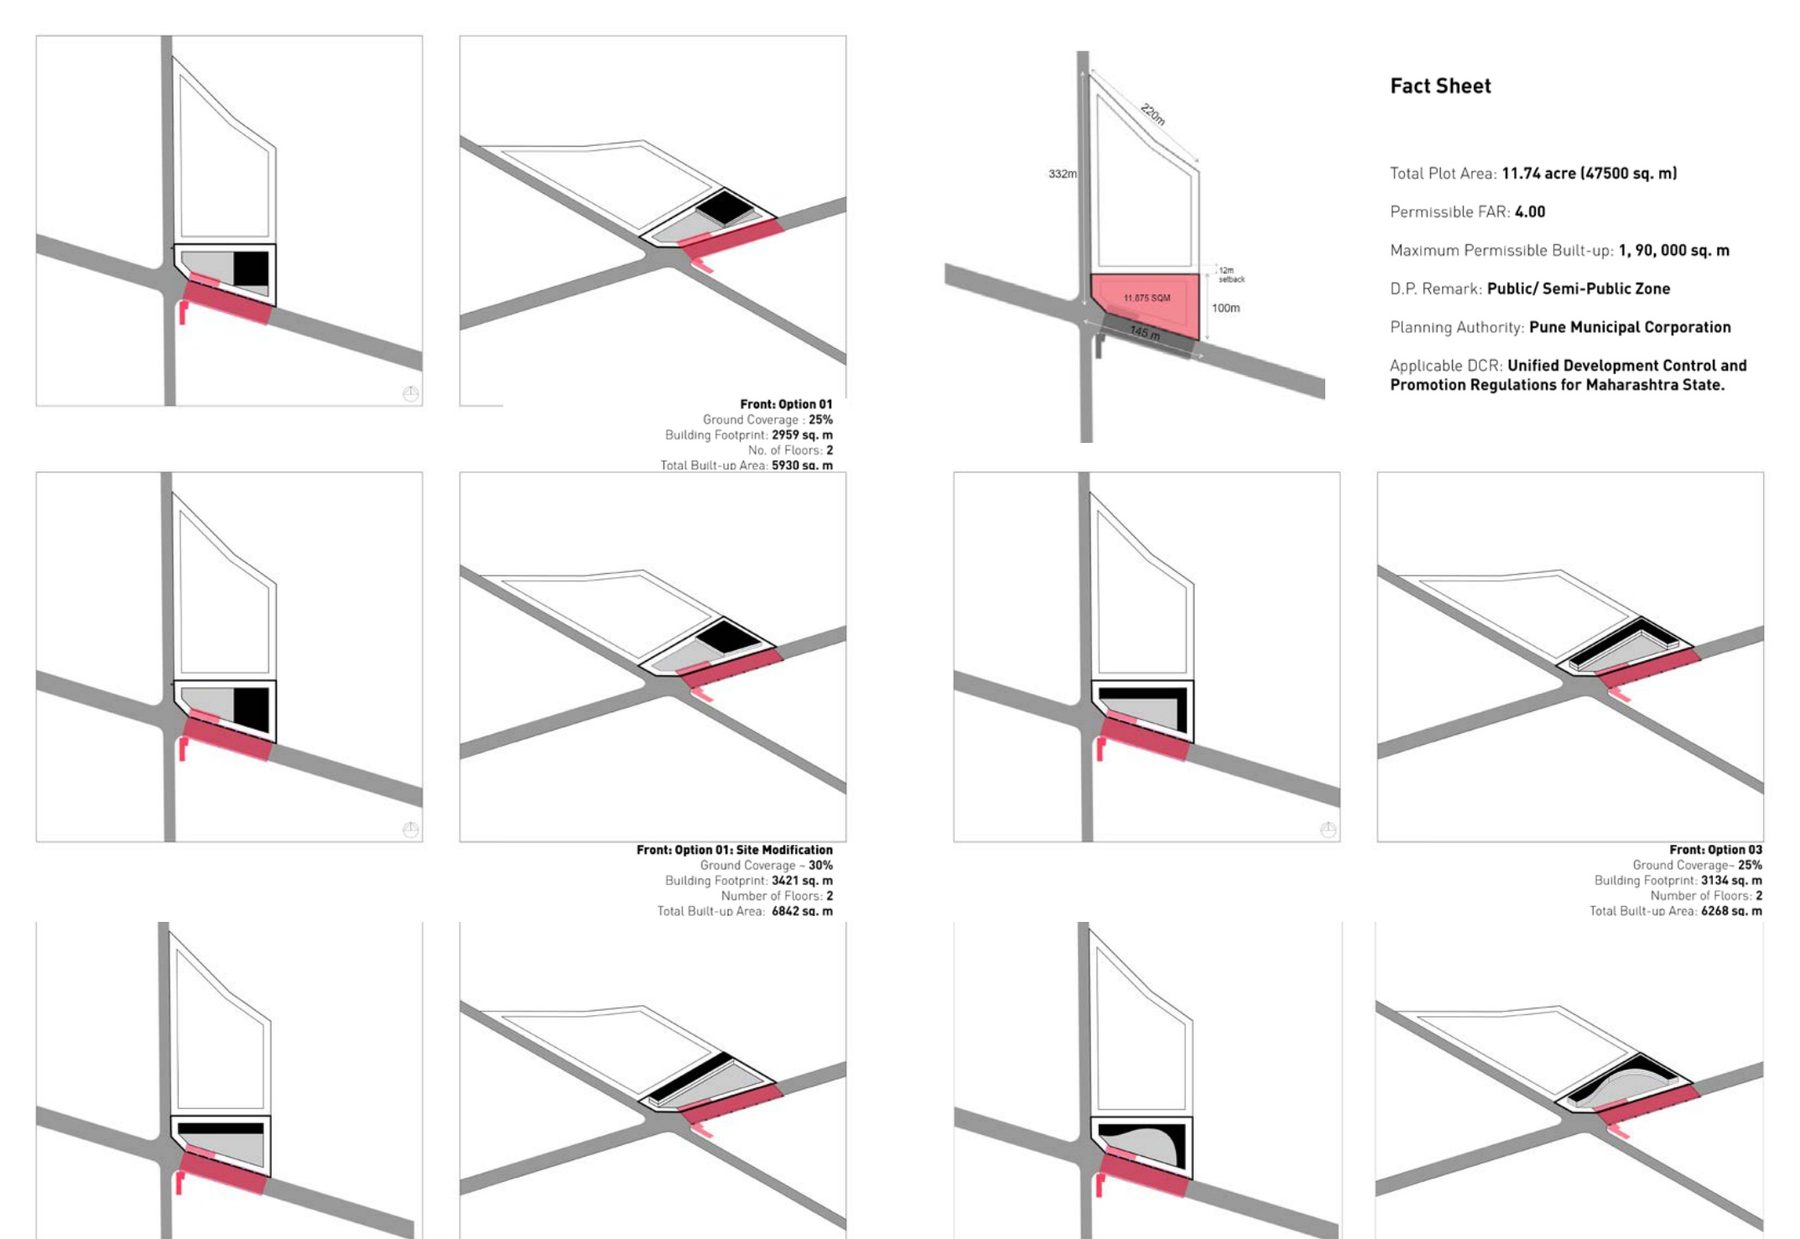
Front parcel at two storeys across four options; back parcel at seven, ten and thirteen floors for the same floor area. fig.08
Front parcel at two storeys across four options; back parcel at seven, ten and thirteen floors for the same floor area.
(02) massing

Massing study.

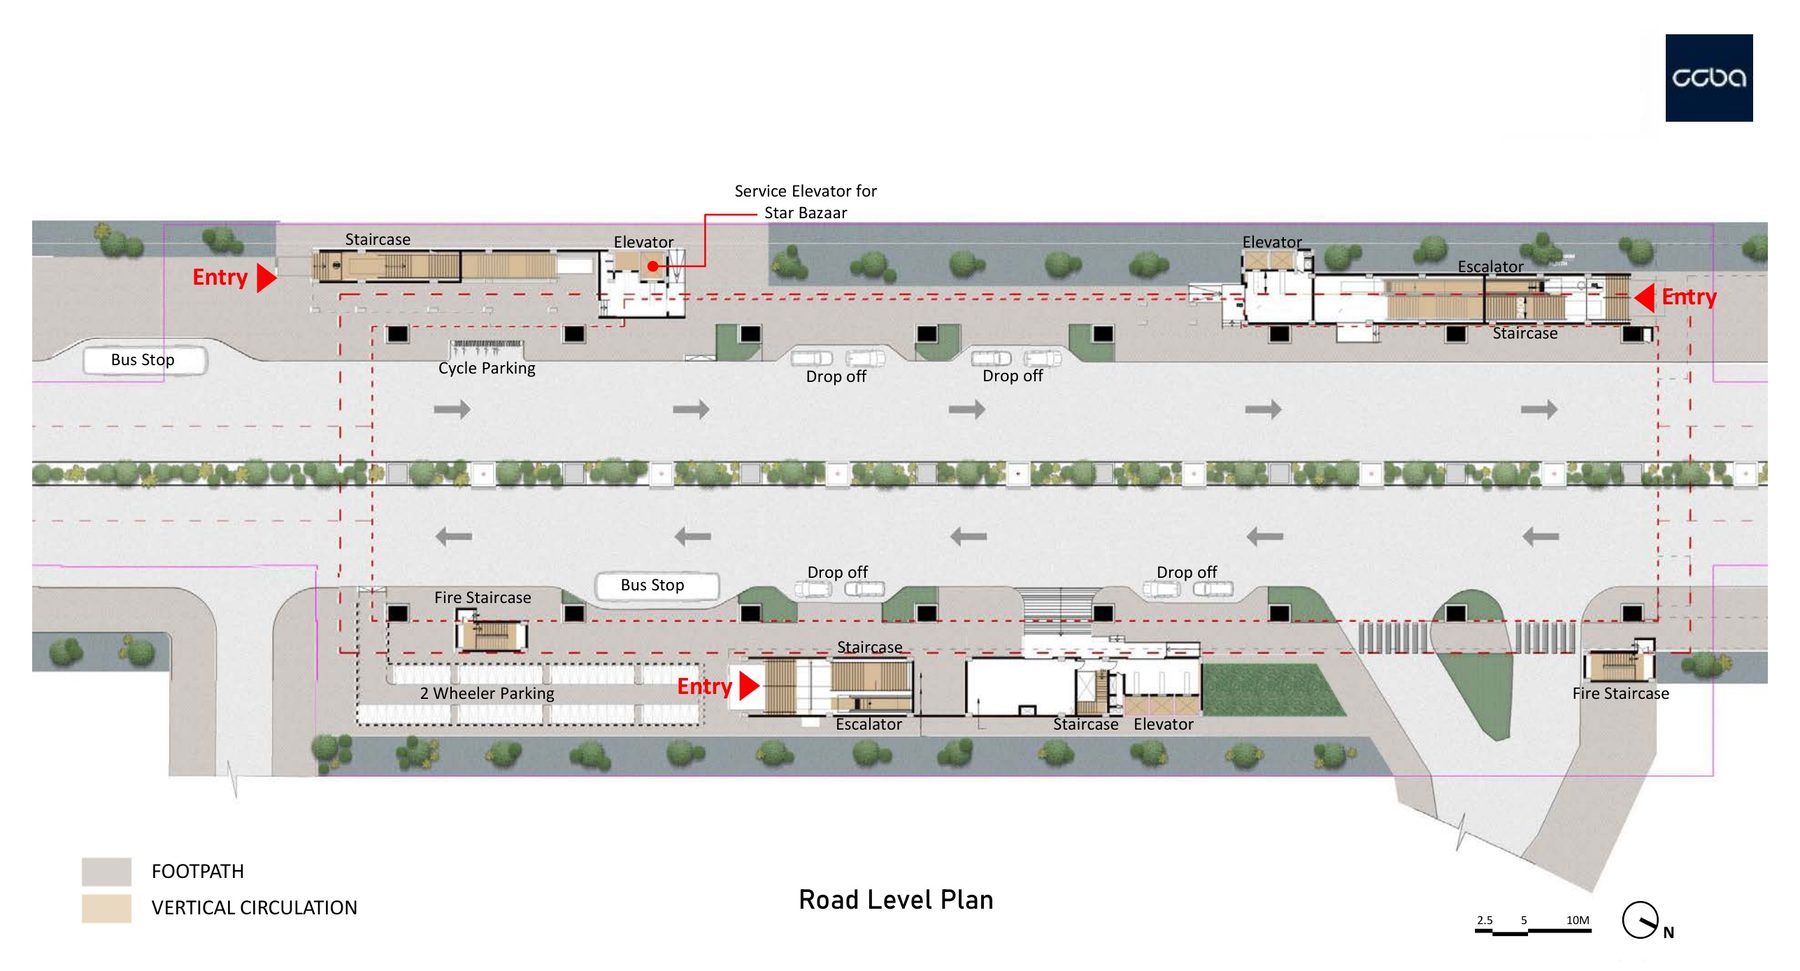
Road level. Entries from both footpaths, bus stops and drop-offs, cycle and two-wheeler parking, the vertical cores; the service lift for the tenant below. fig.09
Road level. Entries from both footpaths, bus stops and drop-offs, cycle and two-wheeler parking, the vertical cores; the service lift for the tenant below.
(03) layout 01

A typical station, level by level

The typical station, level by level. At road level, entries from both footpaths, bus stops and drop-offs on each side, cycle and two-wheeler parking, the vertical cores, and a service lift for the tenant below.
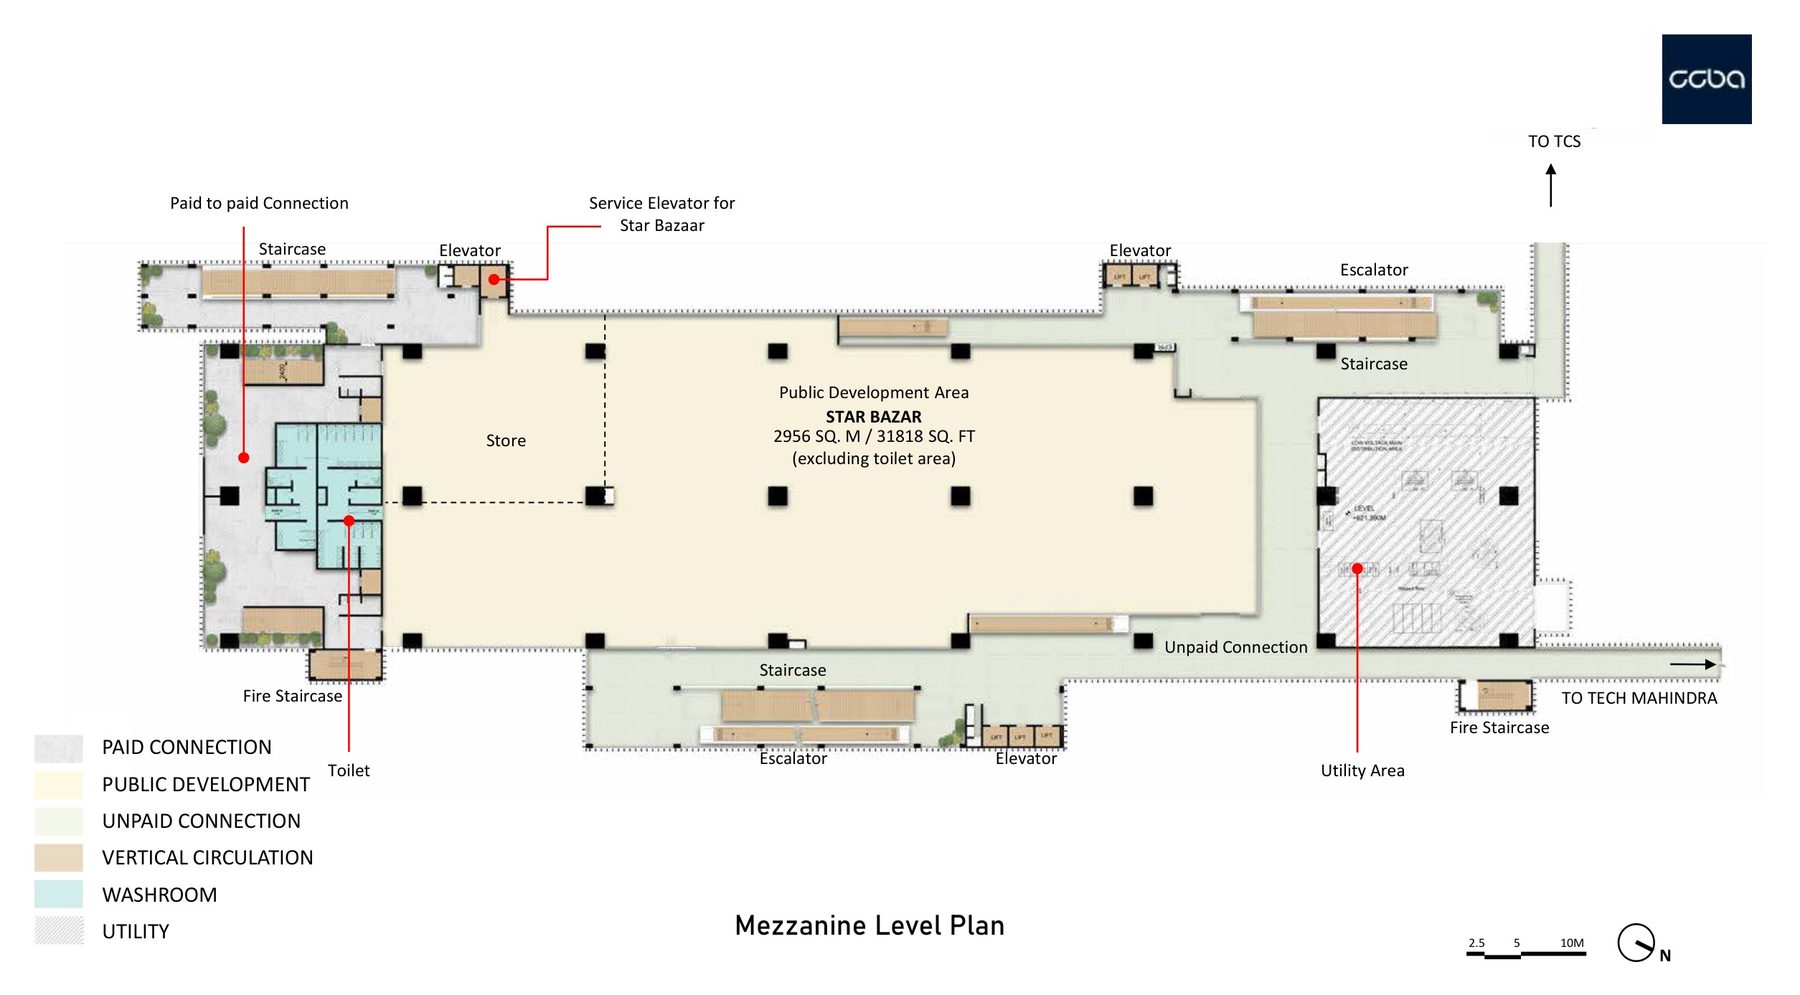
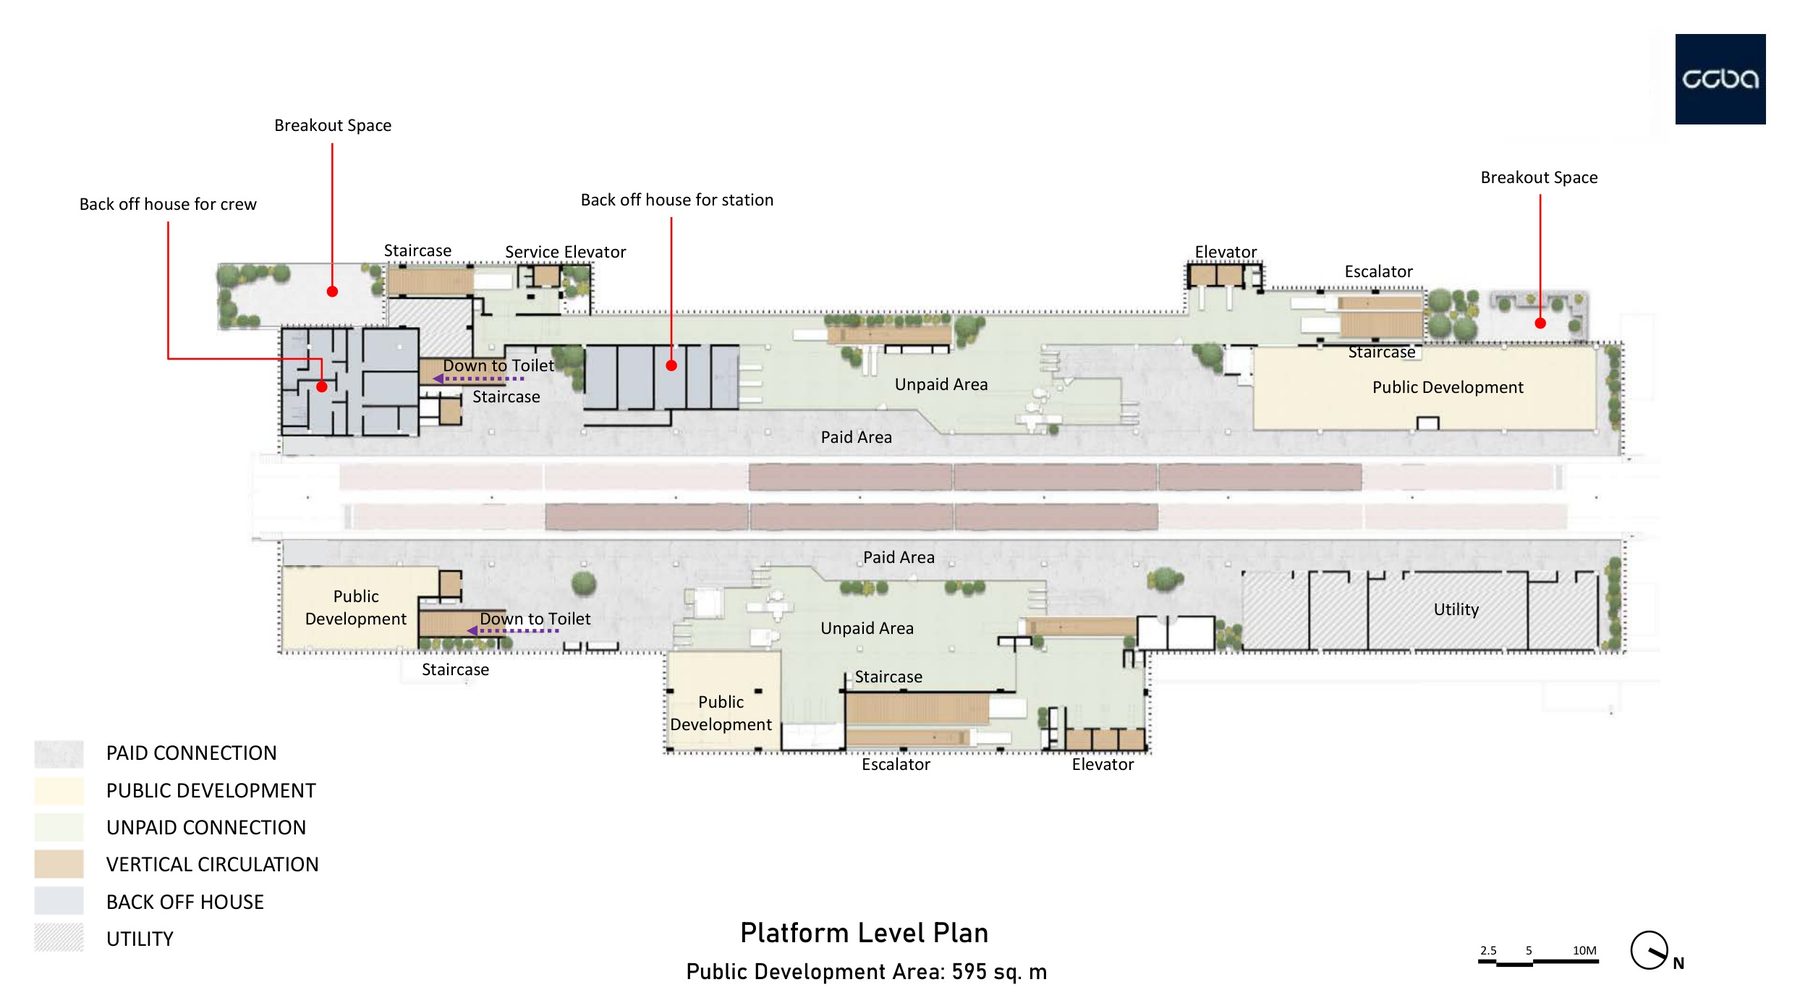
The paid-to-paid and unpaid connections either side of a 2,956 sq m public development area. fig.10–11
The paid-to-paid and unpaid connections either side of a 2,956 sq m public development area.
(03) layout 01

Mezzanine level.

Paid area on the platforms, breakout spaces and back-of-house at the ends; 595 sq m of public development. fig.10–11
Paid area on the platforms, breakout spaces and back-of-house at the ends; 595 sq m of public development.
(03) layout 01

Platform level.

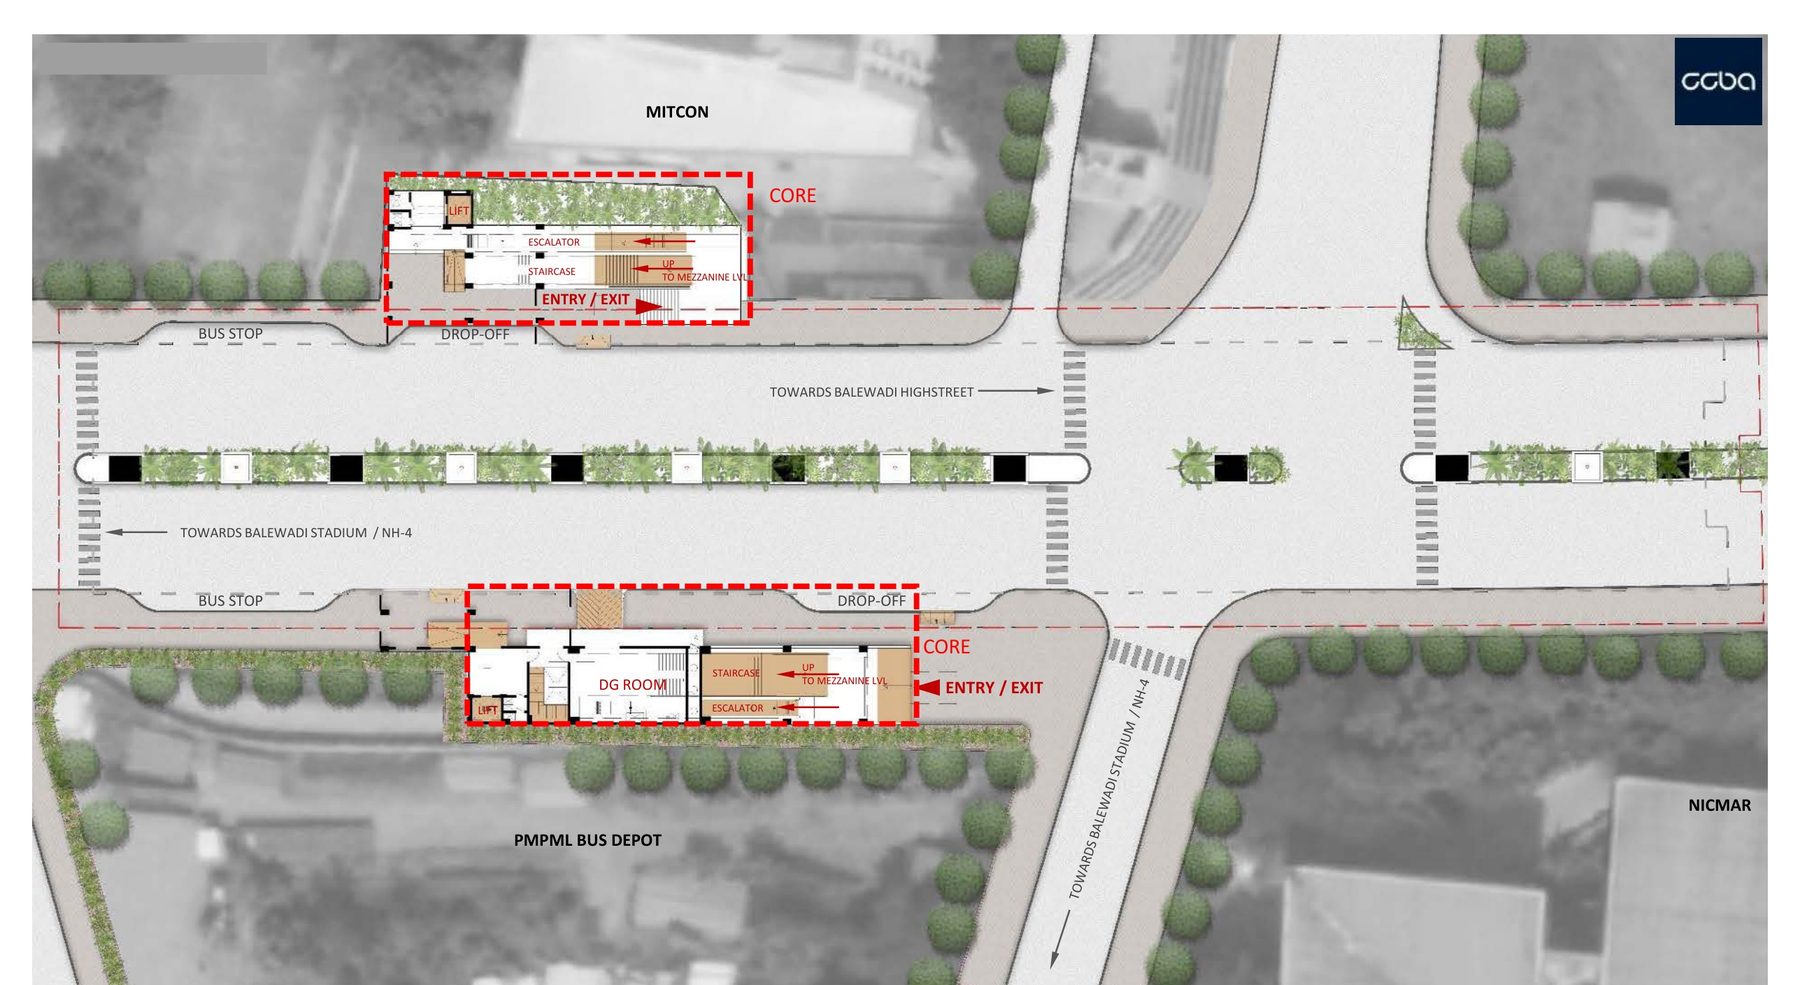
Layout 02, road level. The station box between NICMAR, the bus depot and Balewadi High Street: drop-offs, bus stops, the DG room, entries and exits on both sides. fig.12
Layout 02, road level. The station box between NICMAR, the bus depot and Balewadi High Street: drop-offs, bus stops, the DG room, entries and exits on both sides.
(04) layout 02

The same station on a different road

The second layout is the same station on a different road, between NICMAR, the PMPML bus depot and Balewadi High Street: entries and exits on both sides, a DG room, the ticket hall and 700 square metres of retail at…
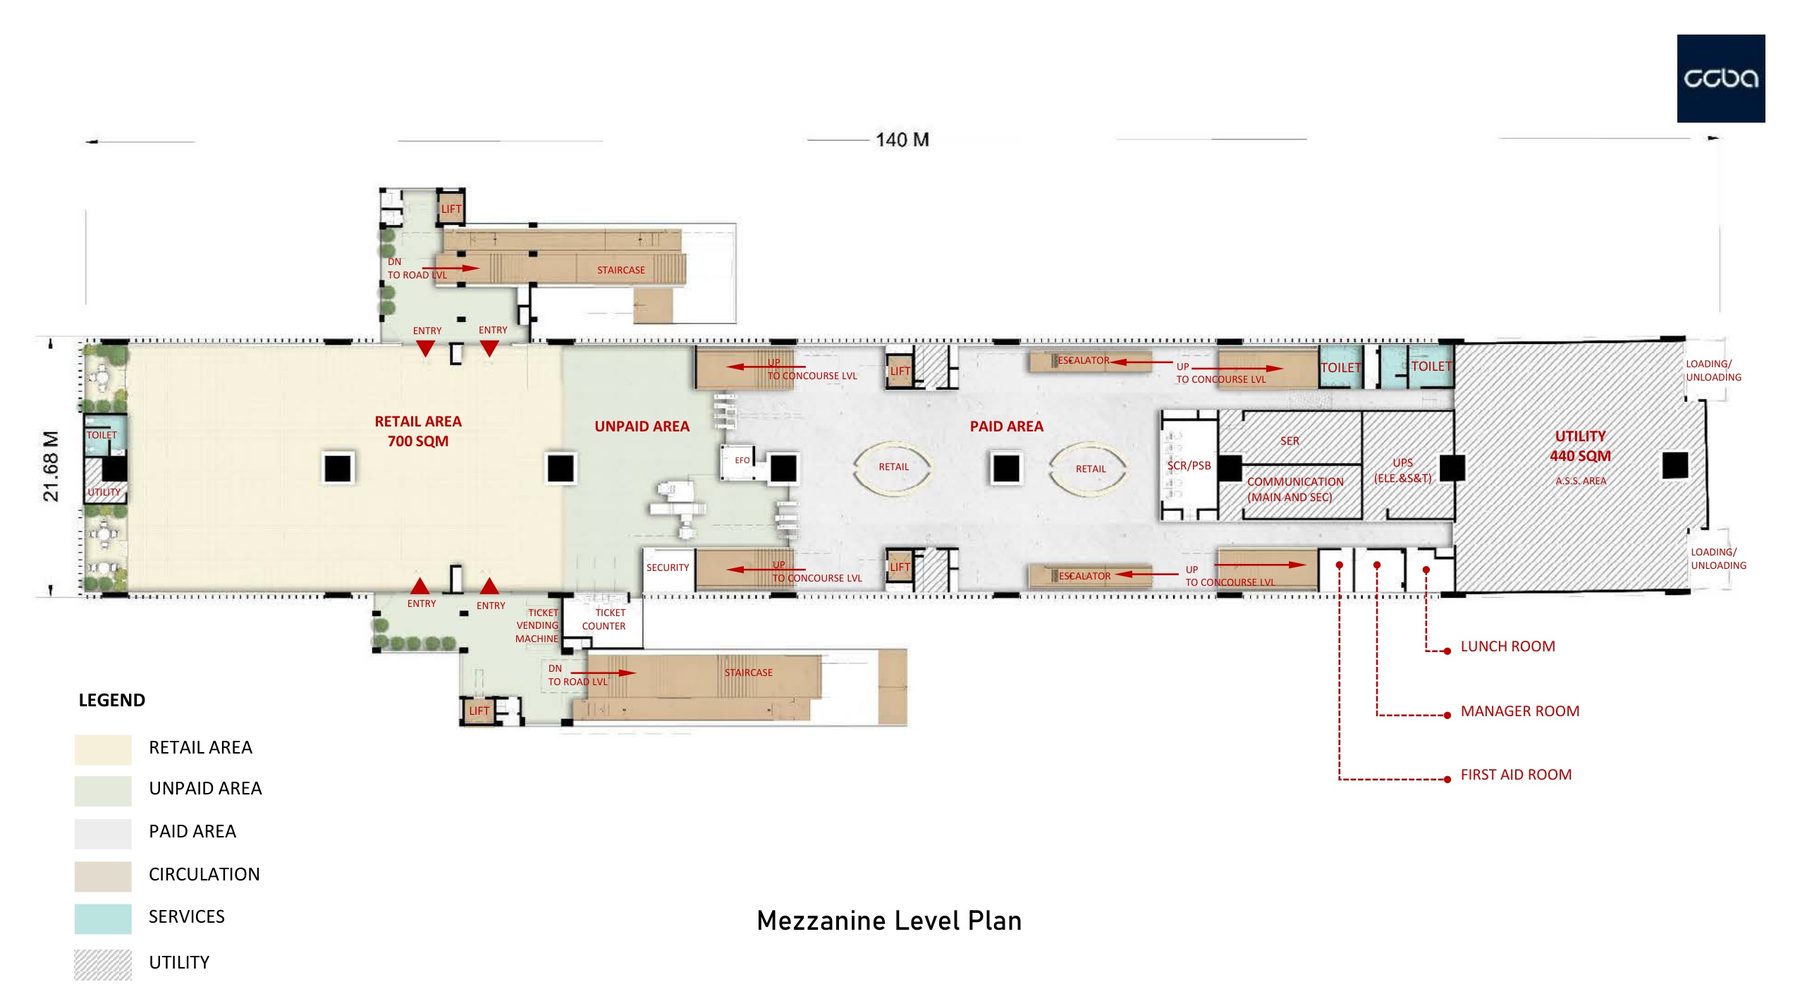
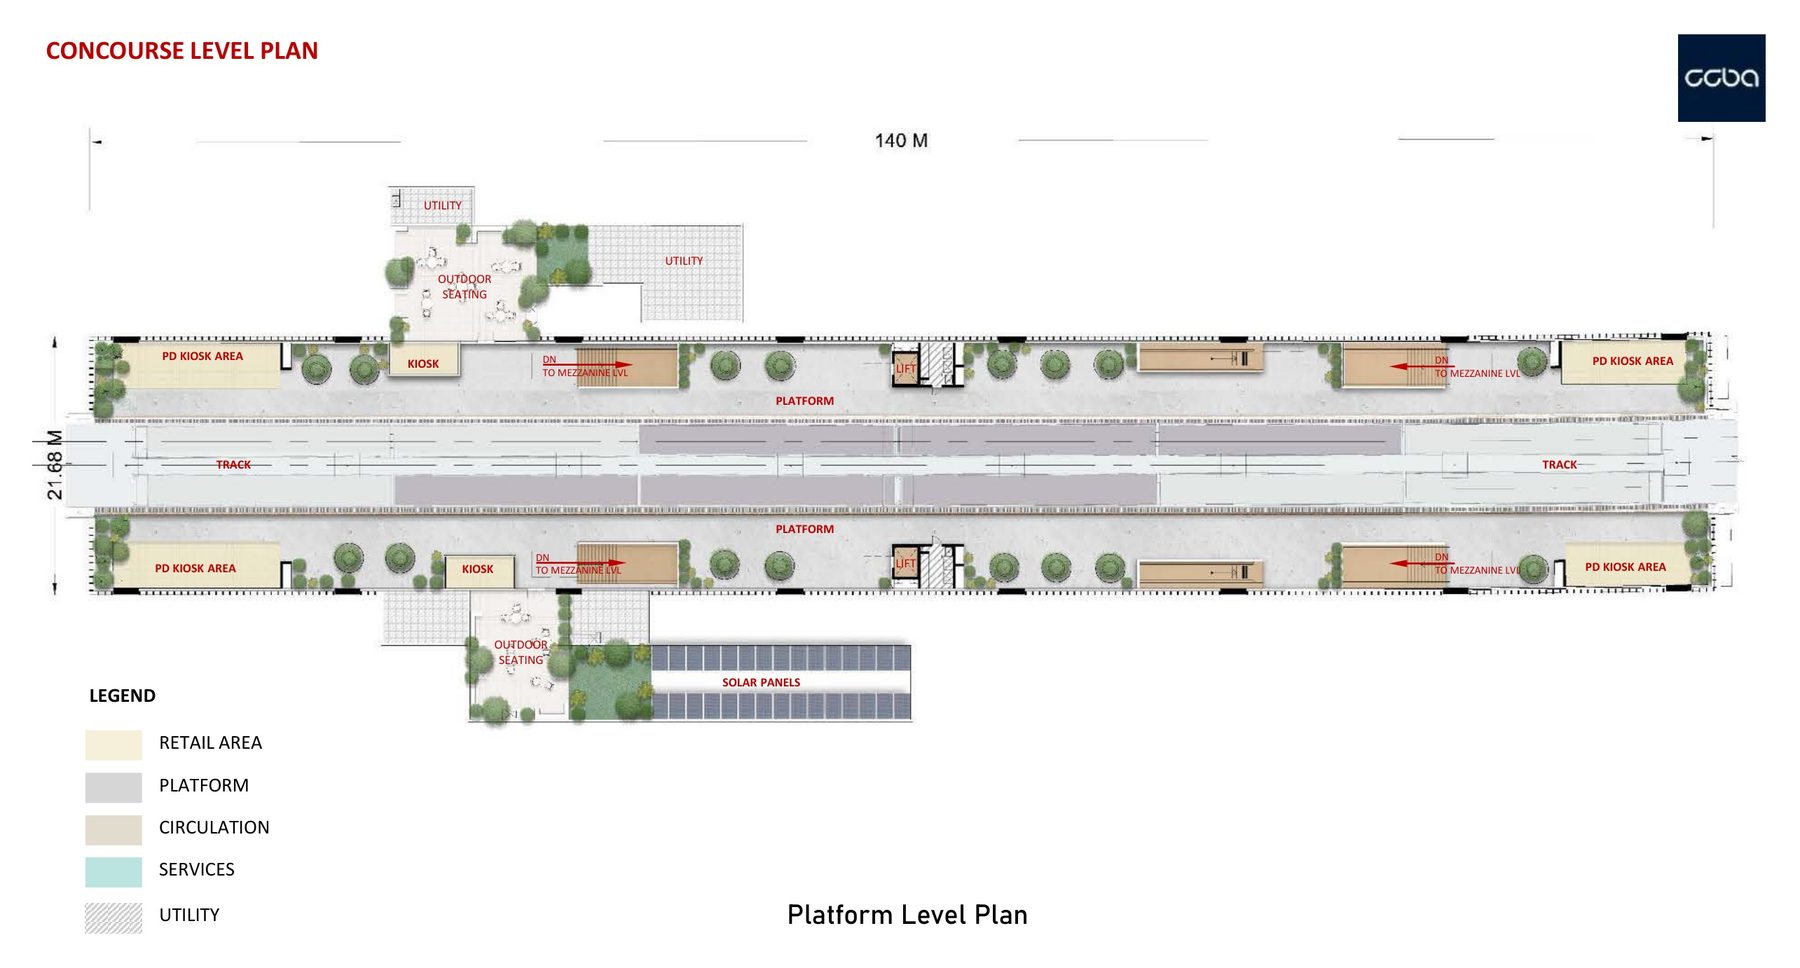
Ticket vending and counter, 700 sq m retail, 440 sq m utility, the signalling and communications rooms. fig.13–14
Ticket vending and counter, 700 sq m retail, 440 sq m utility, the signalling and communications rooms.
(04) layout 02

Mezzanine level.

The platforms and tracks, kiosk areas, outdoor seating, solar on the roof. fig.13–14
The platforms and tracks, kiosk areas, outdoor seating, solar on the roof.
(04) layout 02

Platform level.

Typical station section. The cantilever type: concourse over mezzanine over road, the roof cantilevered past the platforms, the street kept open below. fig.15
Typical station section. The cantilever type: concourse over mezzanine over road, the roof cantilevered past the platforms, the street kept open below.
(05) section

Cantilever, louvre, skylight

The type is a cantilever: concourse over mezzanine over road, the roof cantilevered out past the platforms so the street below stays open.
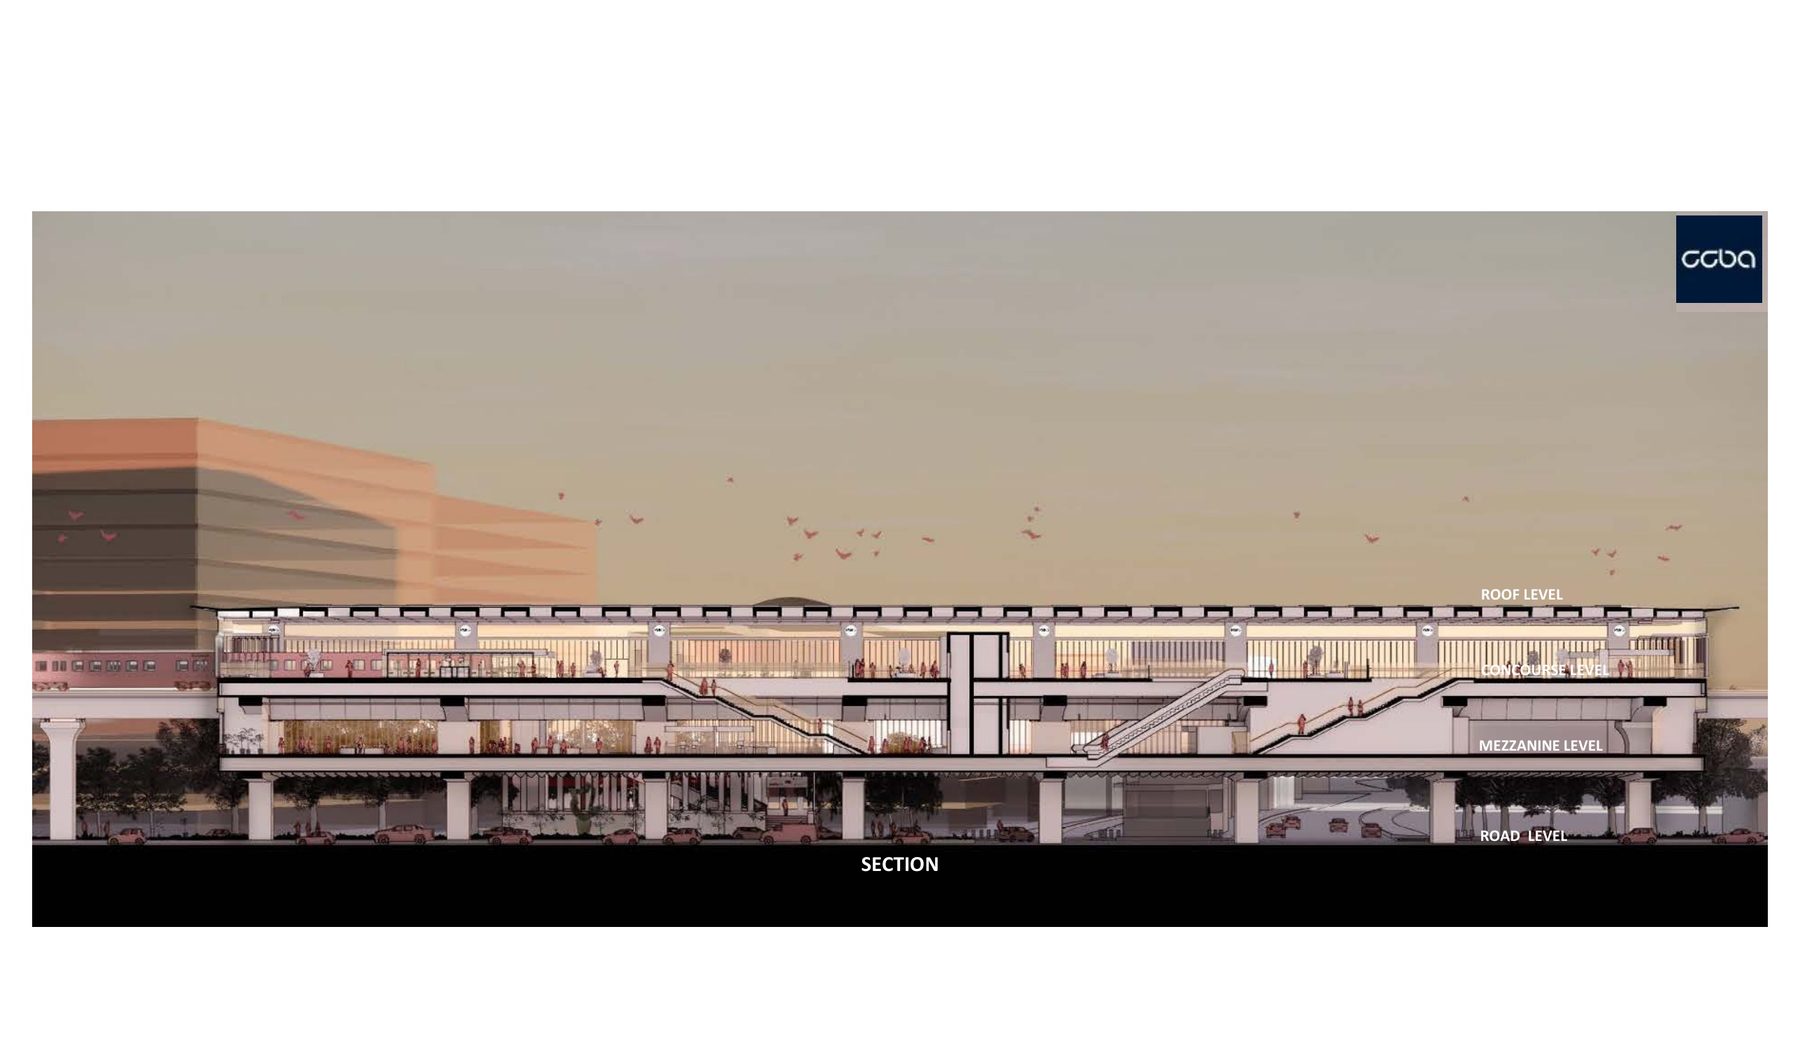
Roof, concourse, mezzanine, road; the platform's length against the road below. fig.16–17
Roof, concourse, mezzanine, road; the platform's length against the road below.
(05) section

Longitudinal section.

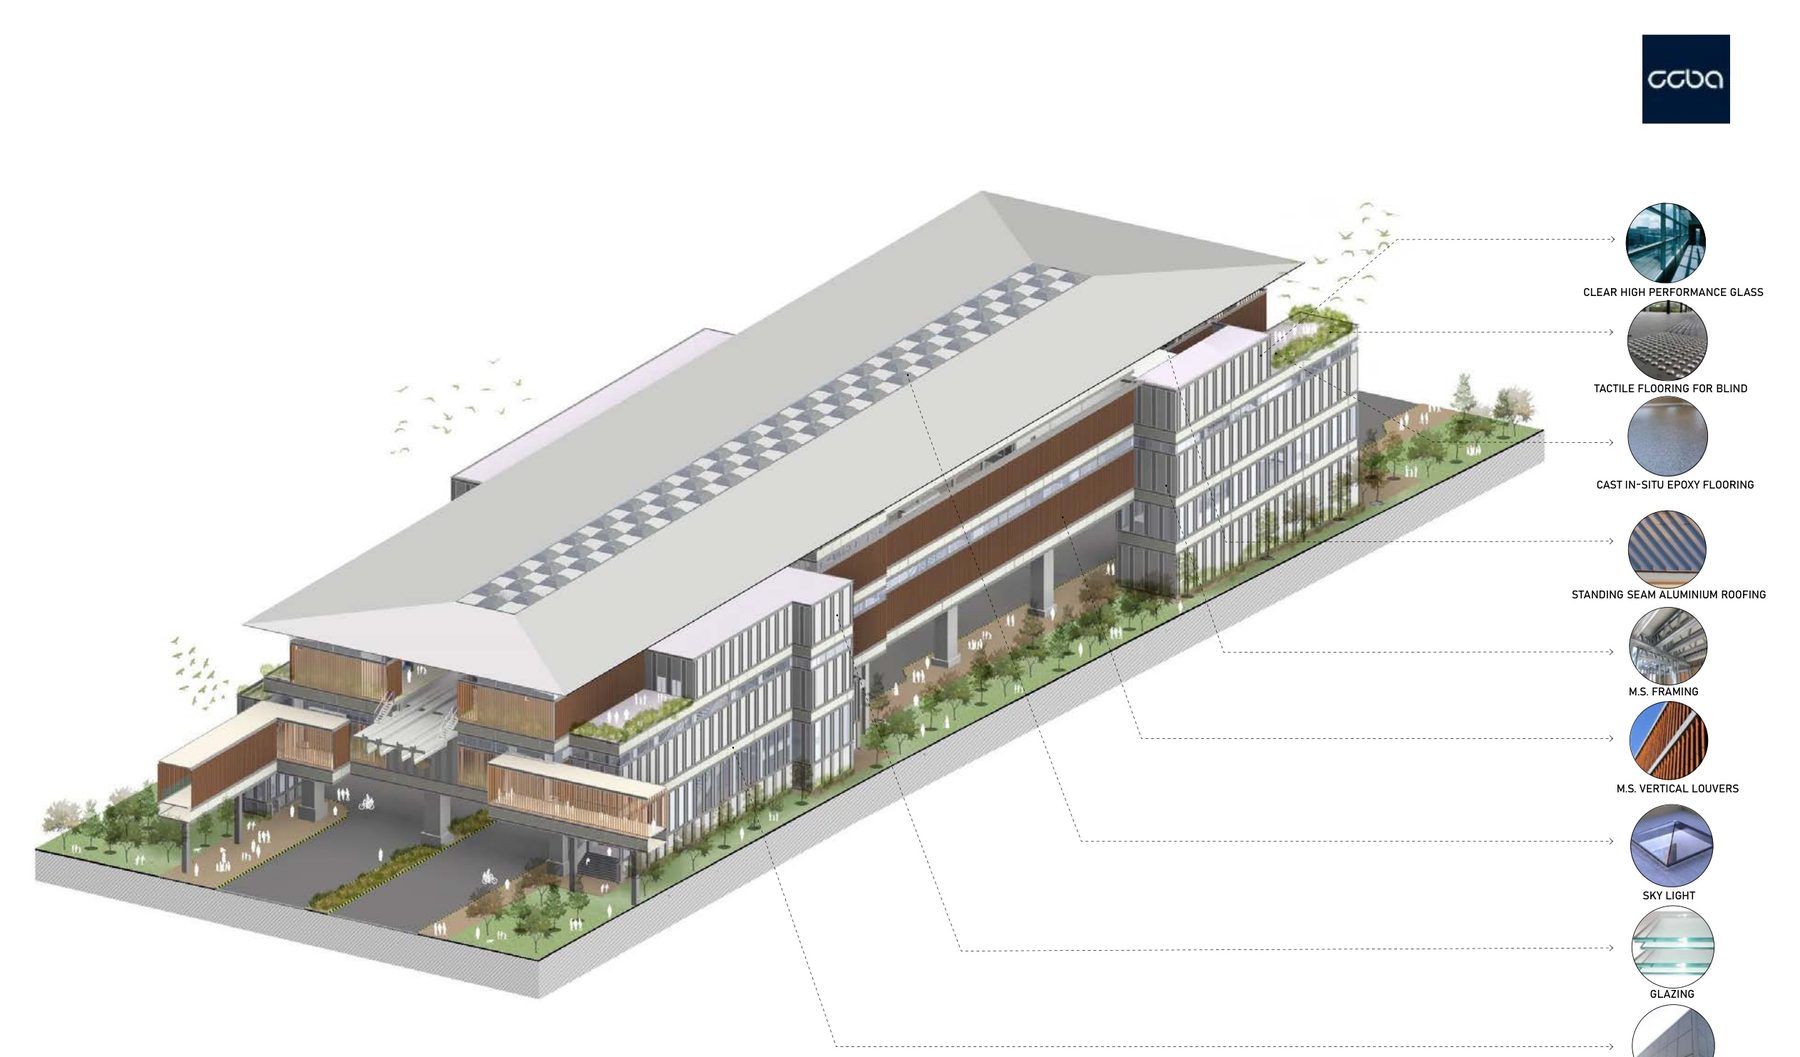
The station with each material called out: aluminium roof, steel louvres, skylight, glazing, ACP, epoxy floor, tactile strips. fig.16–17
The station with each material called out: aluminium roof, steel louvres, skylight, glazing, ACP, epoxy floor, tactile strips.
(05) section

Material isometric.

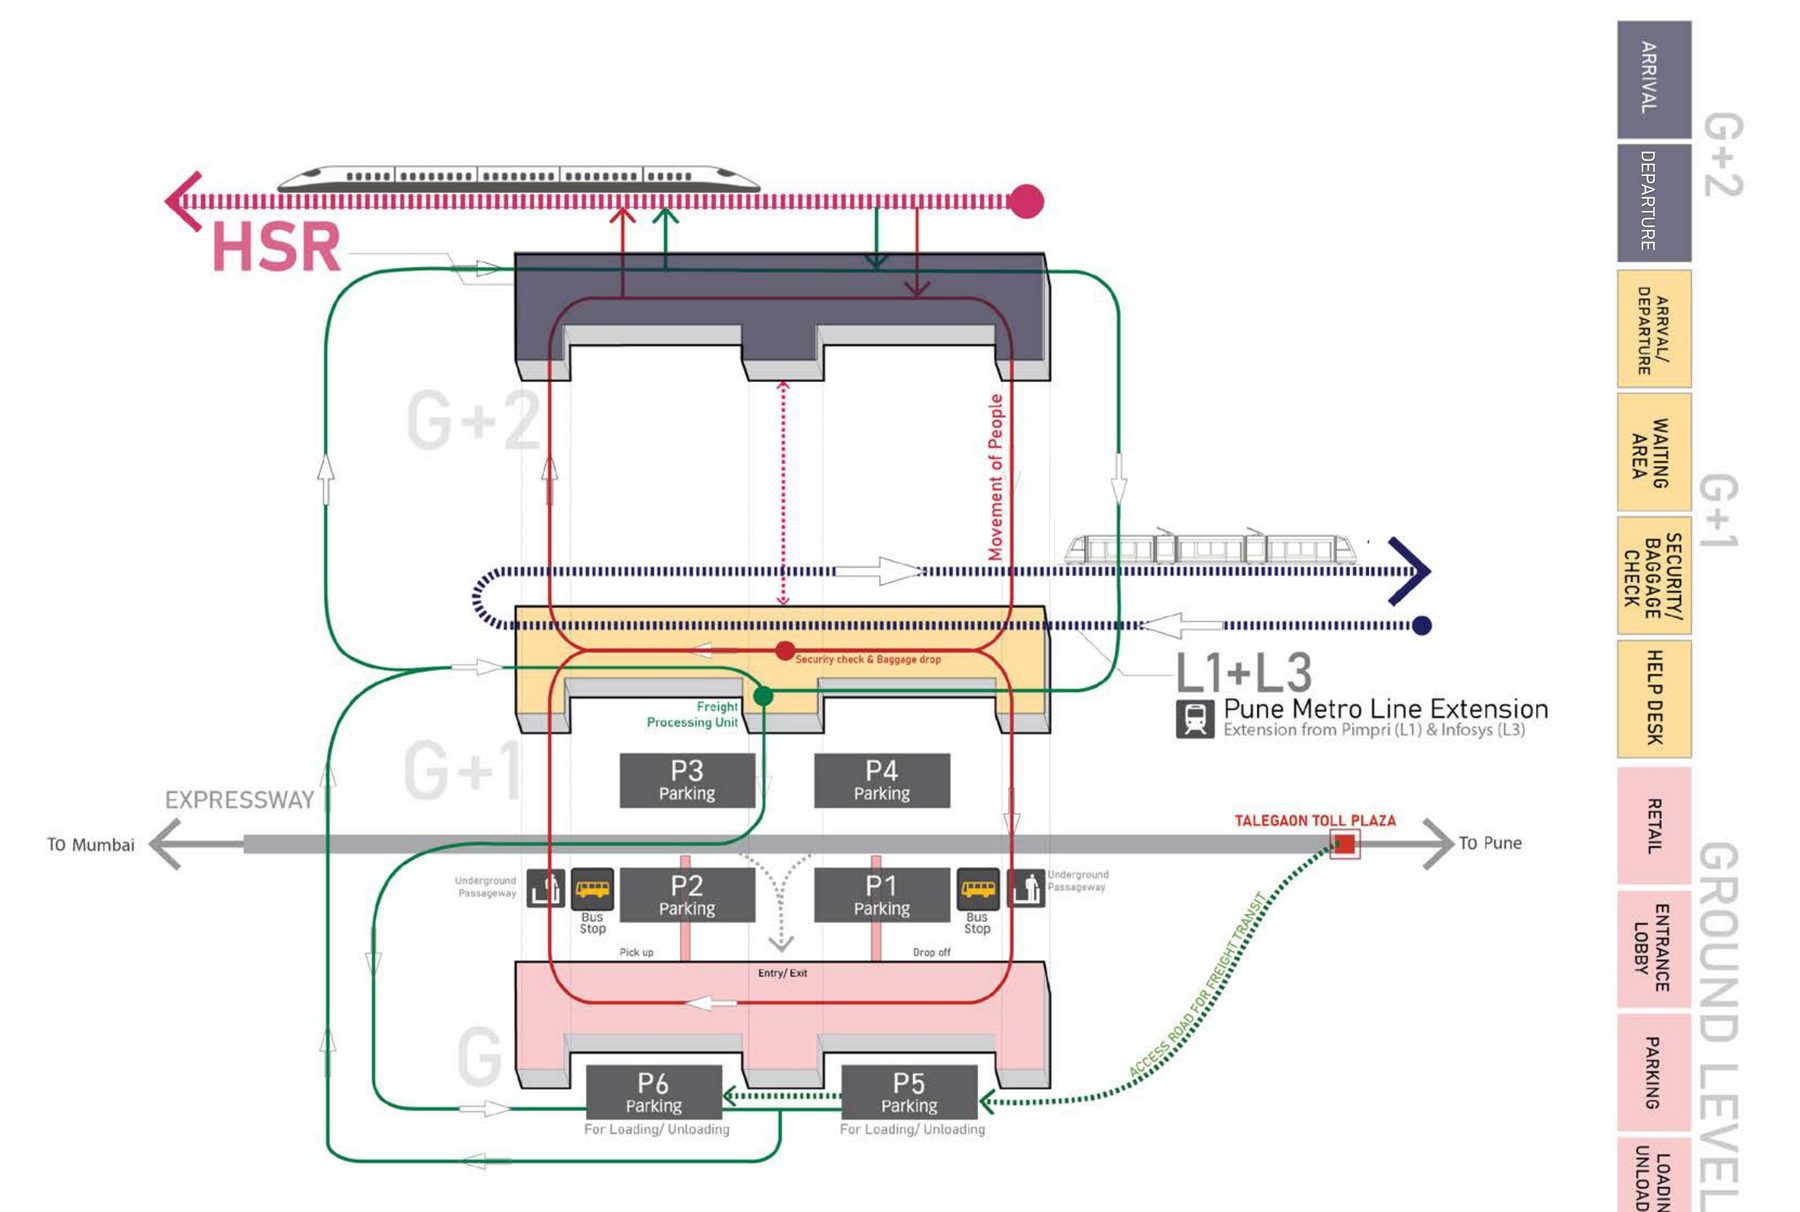
Pune HyperPort, conceptual diagram. A satellite air terminal at the Talegaon toll plaza on the Mumbai–Pune expressway: arrival and departure on the high-speed rail deck at G+2, security and baggage on the metro deck at G+1 where Lines 1 and 3 would be extended to meet it, retail, lobby and parking at ground, freight looping round the back. Concept with Christopher Benninger and Karan Gandhi, 2021. fig.18
Pune HyperPort, conceptual diagram. A satellite air terminal at the Talegaon toll plaza on the Mumbai–Pune expressway: arrival and departure on the high-speed rail deck at G+2, security and baggage on the metro deck at G+1 where Lines 1 and 3 would be extended to meet it, retail, lobby and parking at ground, freight looping round the back. Concept with Christopher Benninger and Karan Gandhi, 2021.
(06) beyond the line

HyperPort, where the metro would meet the high-speed rail

The internship ended on a proposal rather than a drawing set. Pune has been trying to build an international airport for twenty years (Chakan, Khed, Purandar) and every site has run into land, cost, farmers or distance.

(outcome)
Station design drawings for Pune Metro Line 3. Typical station layouts at road, mezzanine and platform level, sections, the material isometric, and a massing study for the PMR-12 station plot. Internship at CCBA Designs, Pune, January–July 2021, in the team of Christopher Benninger, Daraius Choksi (project head), Nikhil Kalambe, Aditi Agrawal, Sanjiv Kapila, Darshan Lineswala and Bhargav Khurjekar. The stations are the office's design; the drawings shown are mine within it.
(what I'd do next)
The layouts count the paid and unpaid area; they do not count the walk. The version worth doing measures how many people reach each platform on foot in ten minutes, and what the plaza and the public development do to that number.
(next) Sama · p2p rooftop solar · india energy stack →