who does a redesigned plaza belong to, once the designers leave?
A narrative cartography, a performance, and six urban inserts in Bhadra Fort precinct.
Bhadra Plaza, in the core of Ahmedabad's walled city, was cleared, paved and redesigned, and the city has been redesigning it back ever since. Families with nowhere else to go took the gardens to live in; vendors held the edges they considered theirs. The studio asked what those bodies were doing, drew it, performed it, and only then designed for it: six inserts around the plaza, tuned to how it is used rather than how it was meant to be.
- (role)
- narrative cartography · performance · design
- (period)
- 2018 · 14 weeks
- (context)
- bhadra fort precinct · ahmedabad · cept L2 studio
- (status)
- studio
A plaza the city keeps redesigning back
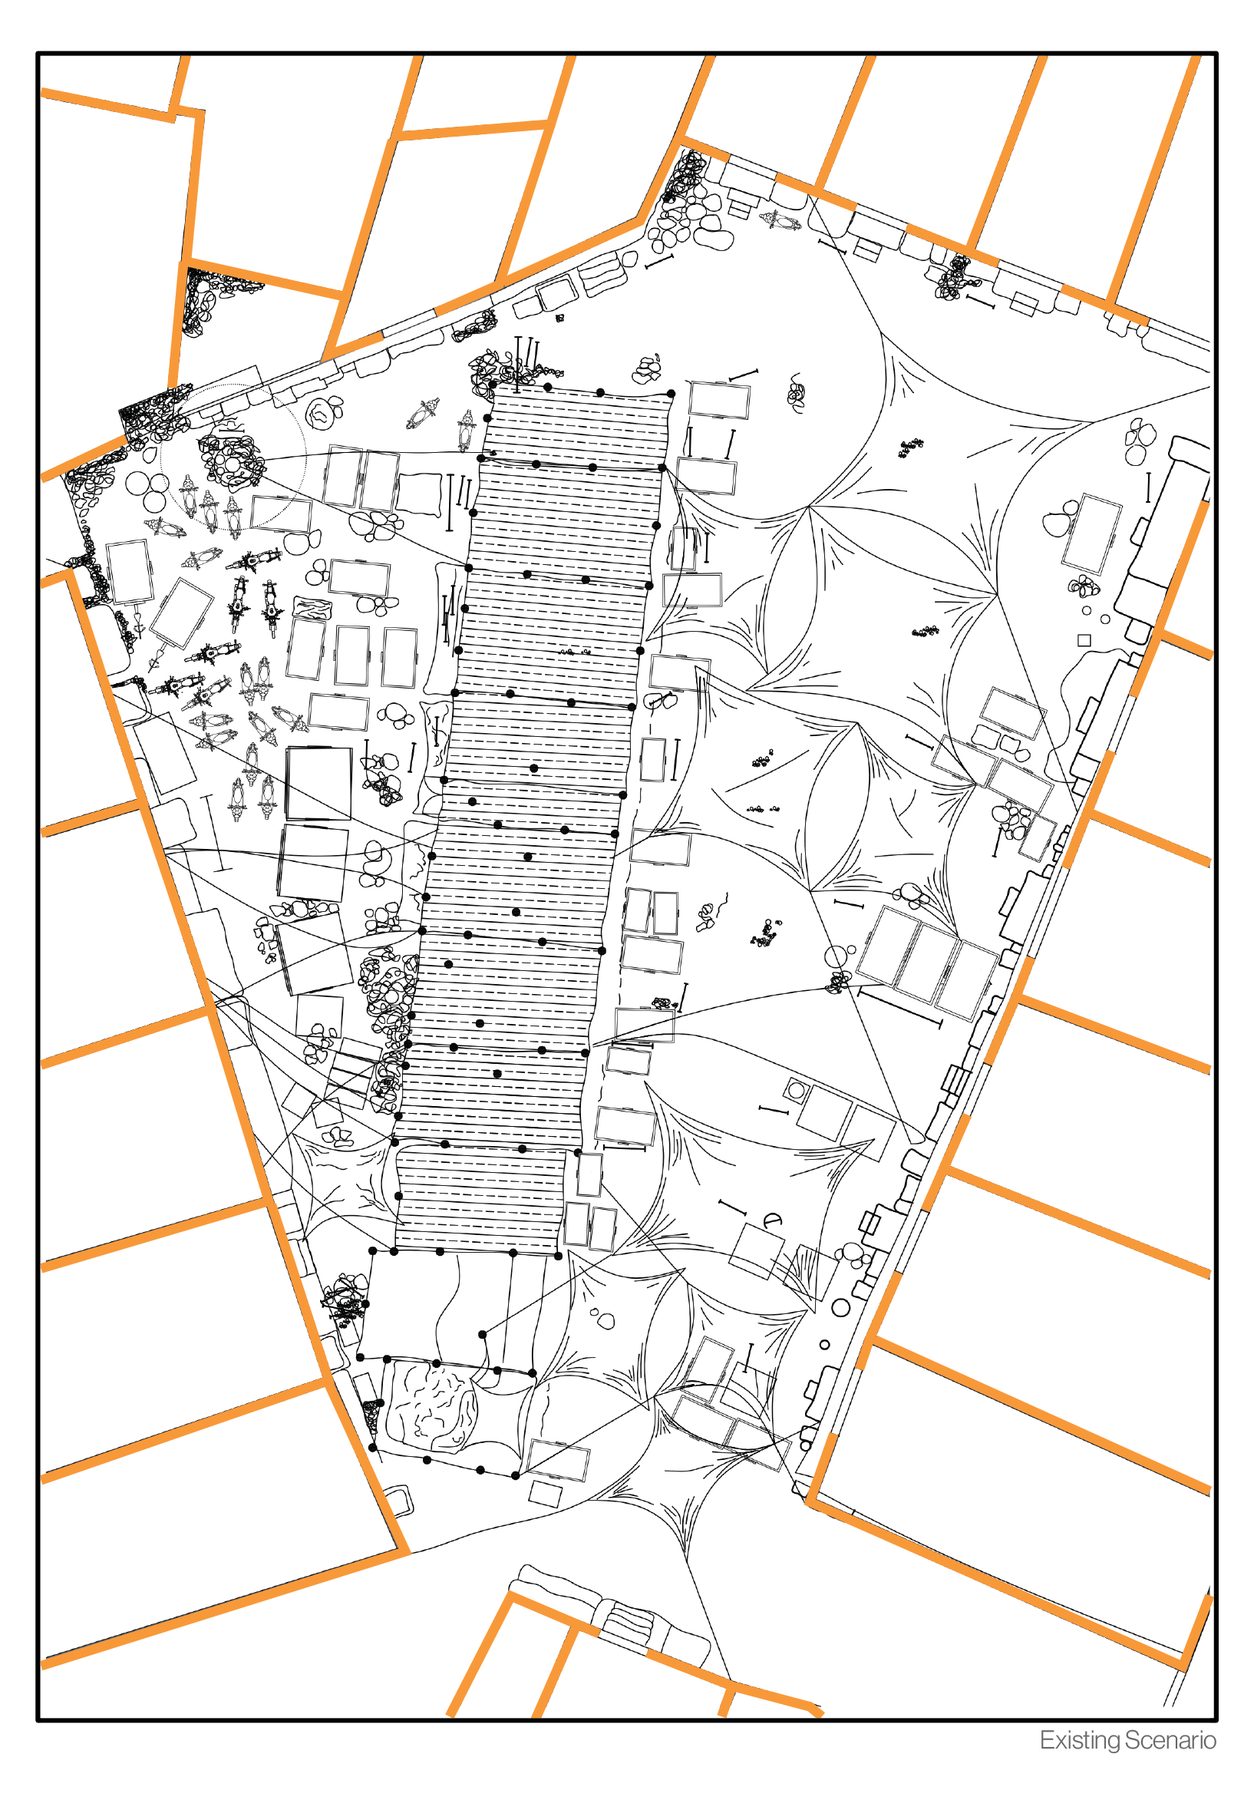
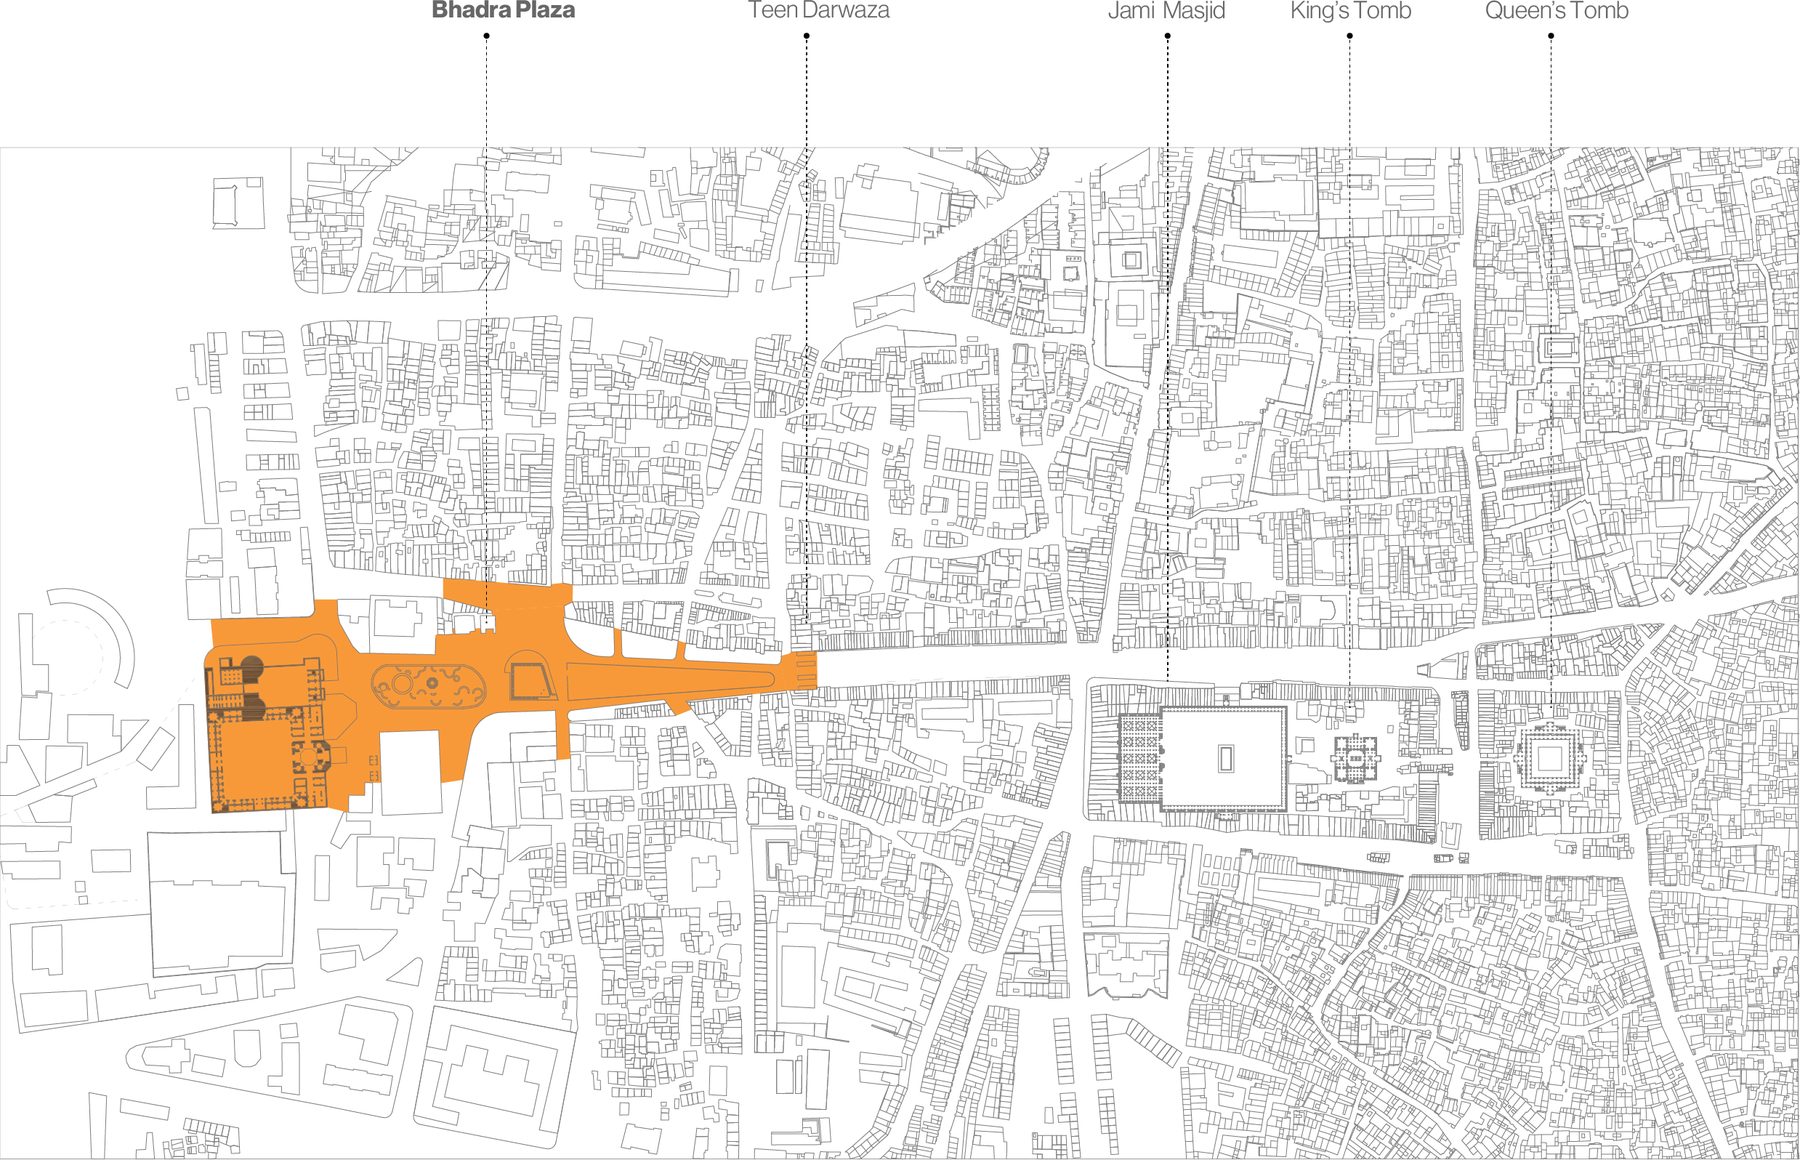
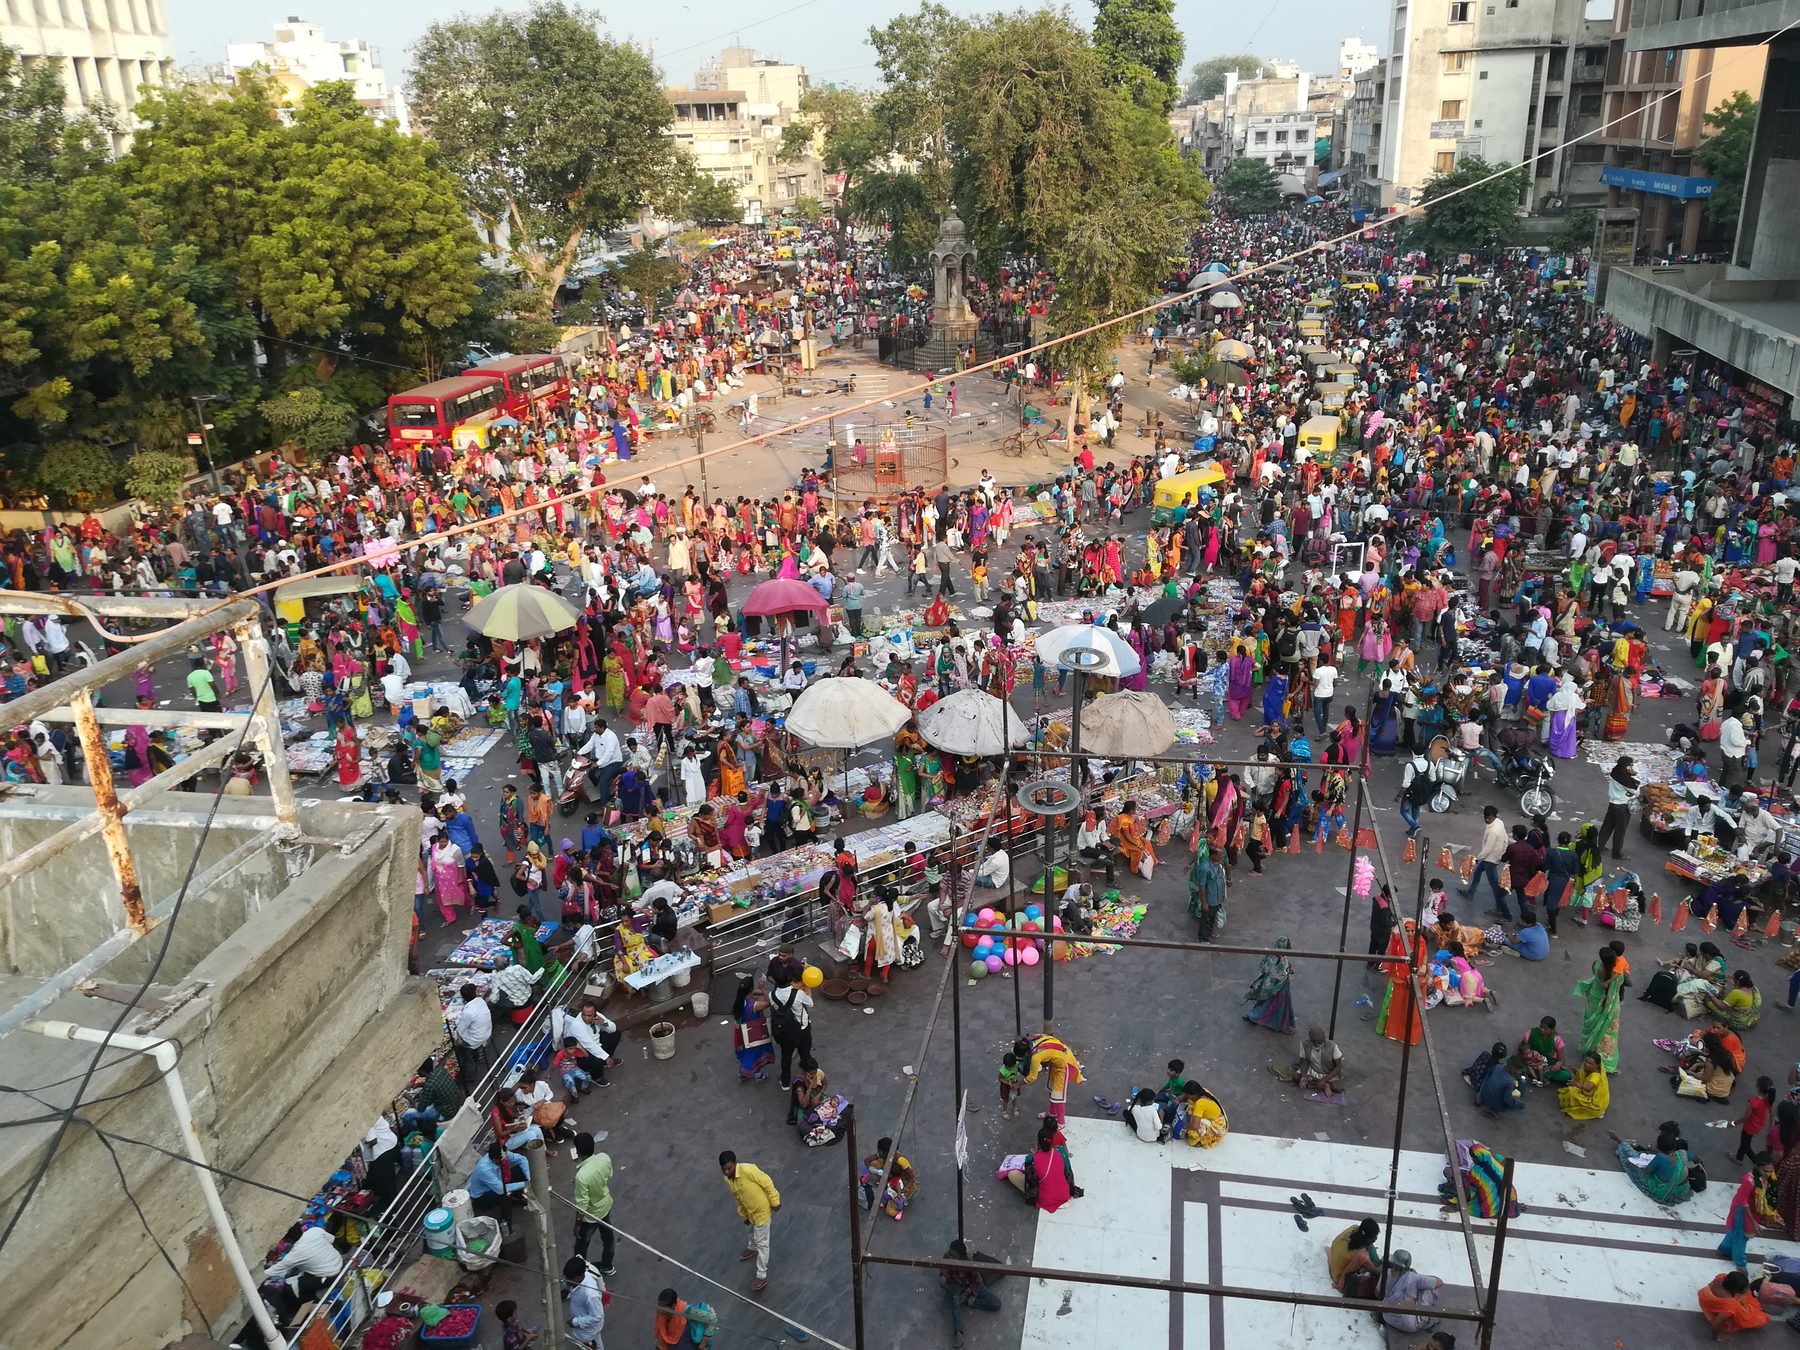
Bhadra Fort precinct is the core of Ahmedabad's walled city and one of its most contested spaces. The plaza between the fort and Teen Darwaza was cleared, paved and redesigned; since then it has been adapting itself, unplanned. Families with nowhere else to go claimed the gardens to live in. Vendors who struggled for a formal place to sell organised themselves in the space they considered theirs.
Every one of these struggles against the designed order has its own logic: counter-narratives in space, differing from what was suggested, anticipated or expected. The studio's task was to make them visible: draw them, perform them, and only then design for them.
Life in boxes
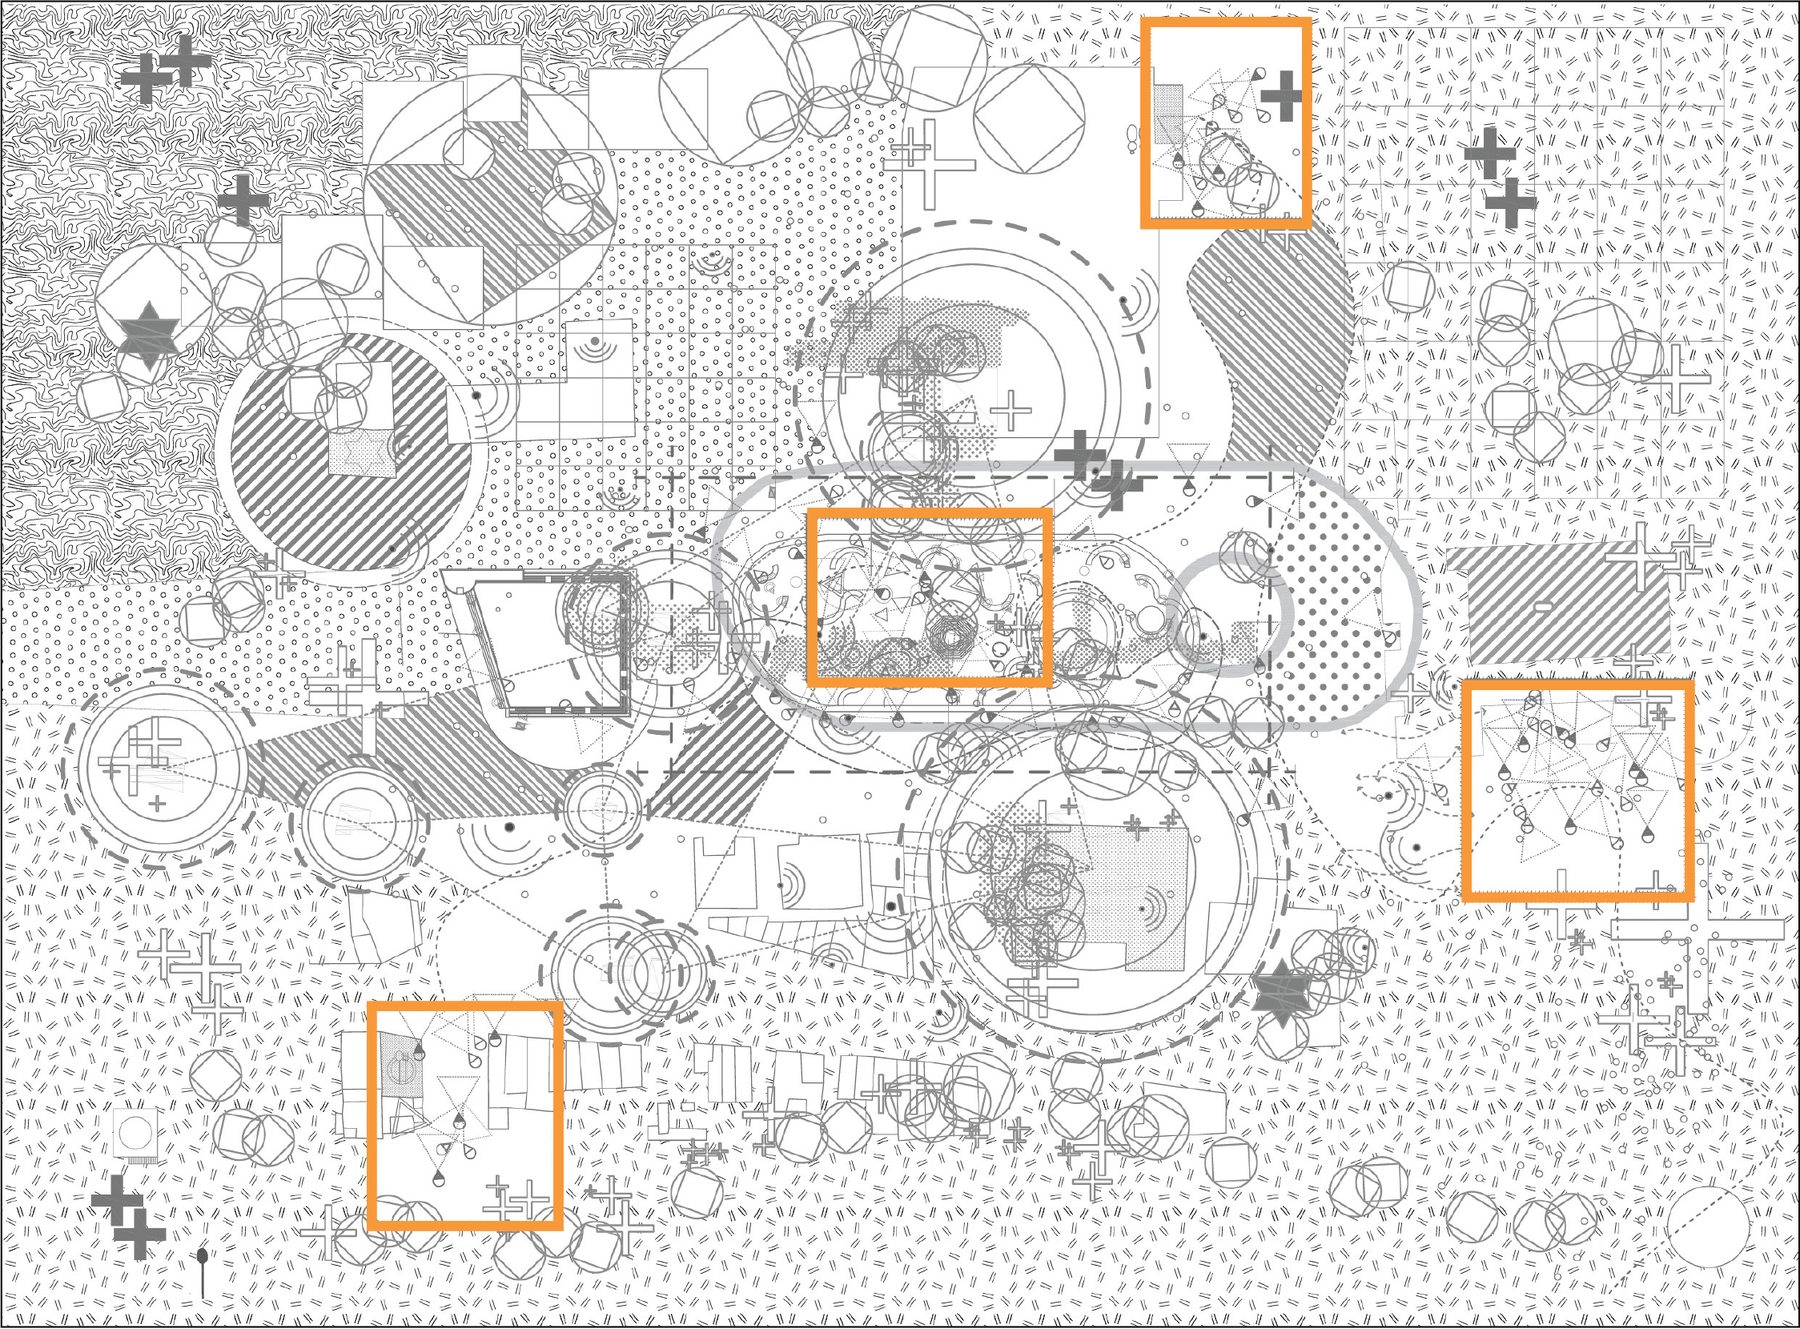
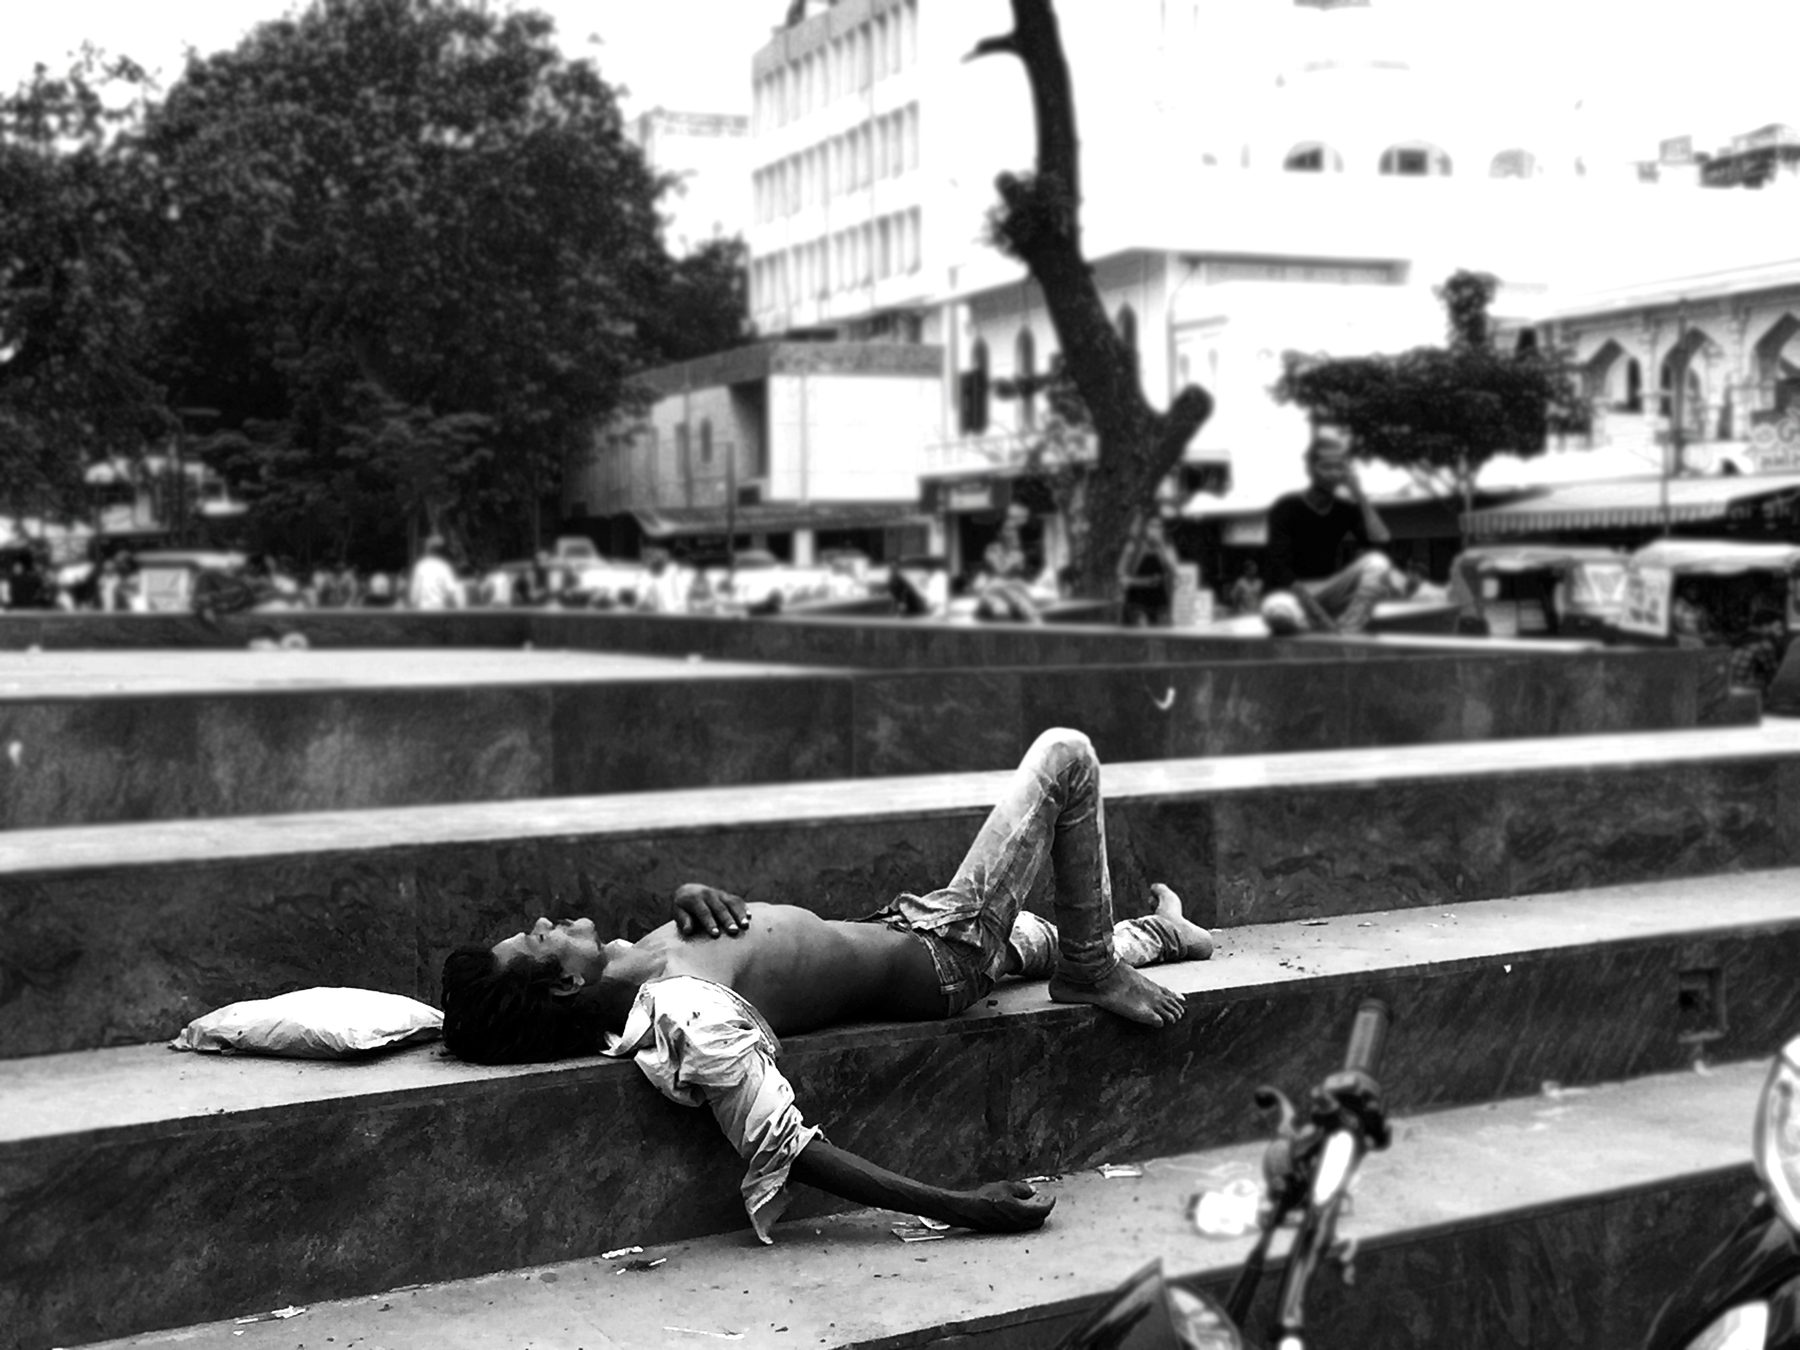
Each of us follows a path we have not consciously chosen, the one that forms when emotions and thoughts attach themselves to the idea of a place. I spent the first four weeks mapping one community's path through the plaza: the twenty-five to thirty families living inside the karanj bagh, many of them children, most of them using drugs.
The cartography tries to reciprocate what one feels moving through the plaza on that path: food at the temple, the public washroom where exchanges happen, the dining spot, the hiding places. Ordinary objects turned out to carry the whole system, a hammock, a baby's pram, the day's things on top and small bottles underneath. The boxes in the drawing are those places.
A six-by-three-metre boundary
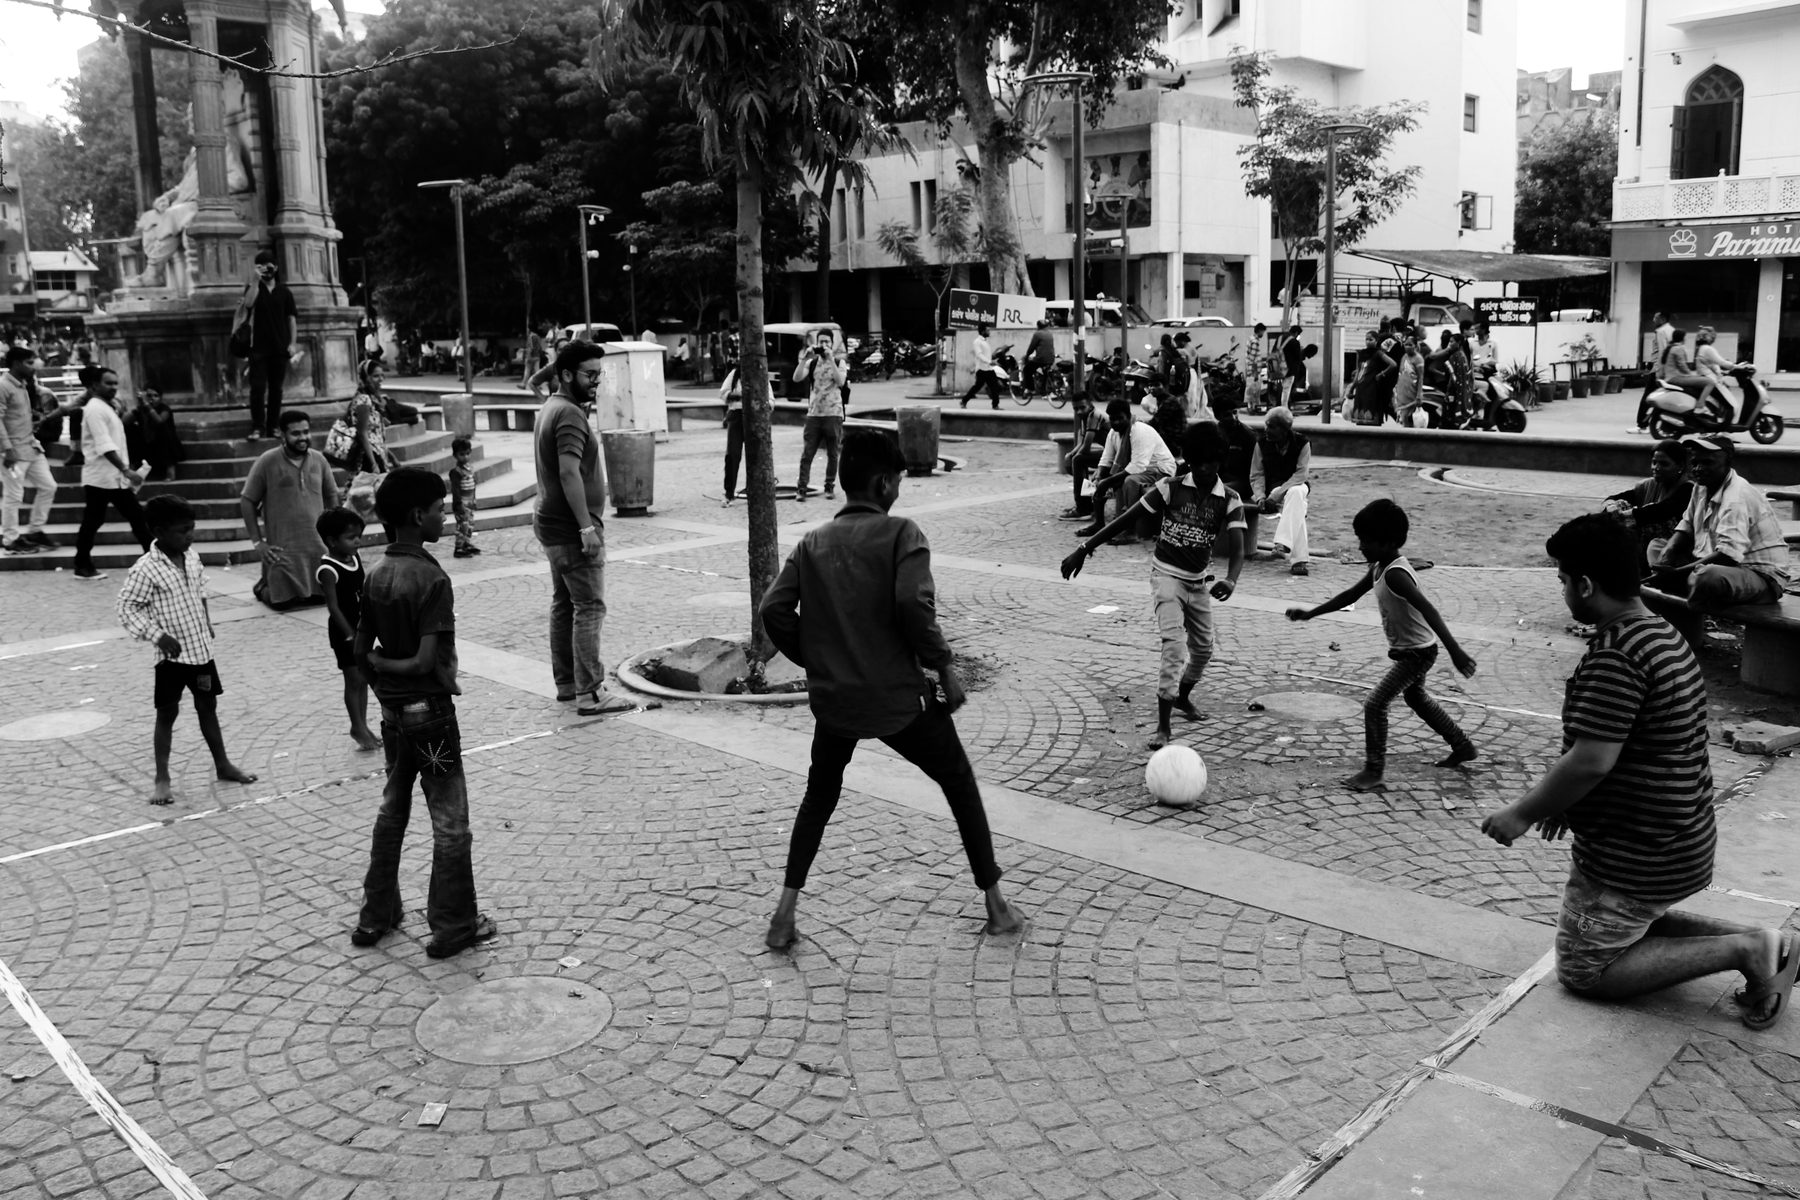
Two weeks to feel, through our own skin, the body as an urban element. Five of us marked a six-by-three-metre boundary on the plaza floor and started playing football inside it.
Within minutes there were people all around, and most of the kids had joined in. Players and onlookers kept growing as the game went on; it ended with the kids freestyle dancing. A line on the ground and a ball changed what a corner of the plaza was for. It told us more about their interests and their mindset than the mapping had, and it fixed the scale the design would have to work at.
Six inserts, one fairground
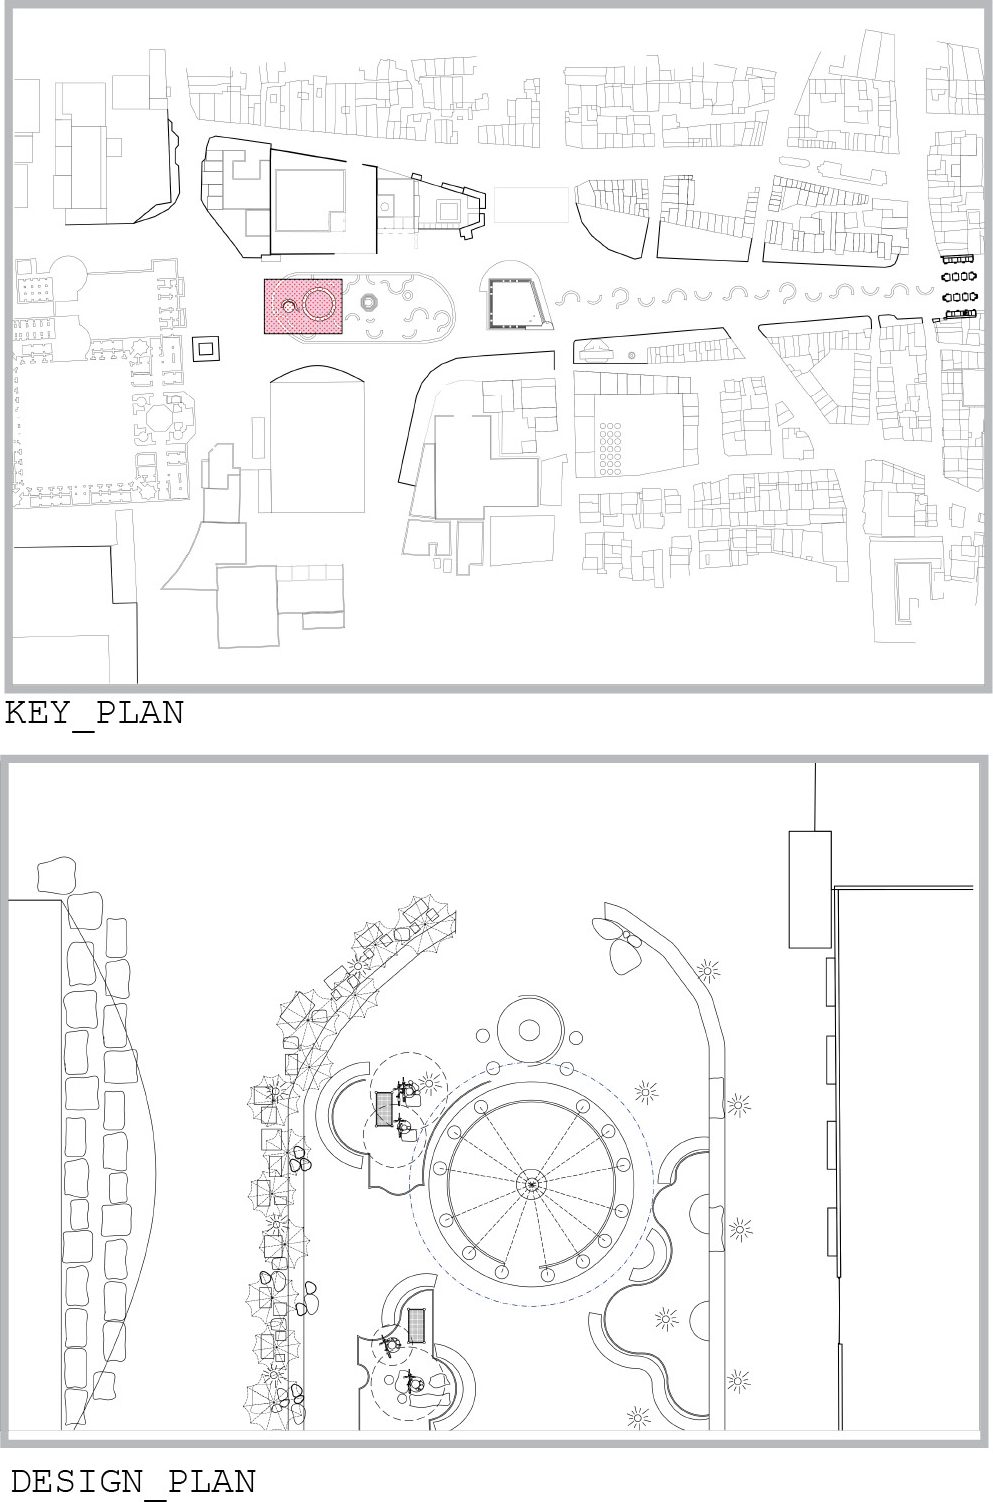
The problem the cartography kept returning to was the drug use inside the karanj bagh: kids and adults, most of them between eight and eighteen, in an area of eighty by twenty metres. Rather than design for the bagh alone, the project finds six unused open spaces around the plaza and gives each an urban insert: a reason for crowds to go there, and a reason for the kids inside the bagh to come out and meet different people at each edge.
The plaza already reads as a fairground. Each insert takes the character of its own edge; the plaza is assumed pedestrian, with parking on its outskirts; the six together are the mela. What follows is the walk, in the order you meet them.
The first library in Ahmedabad, hidden
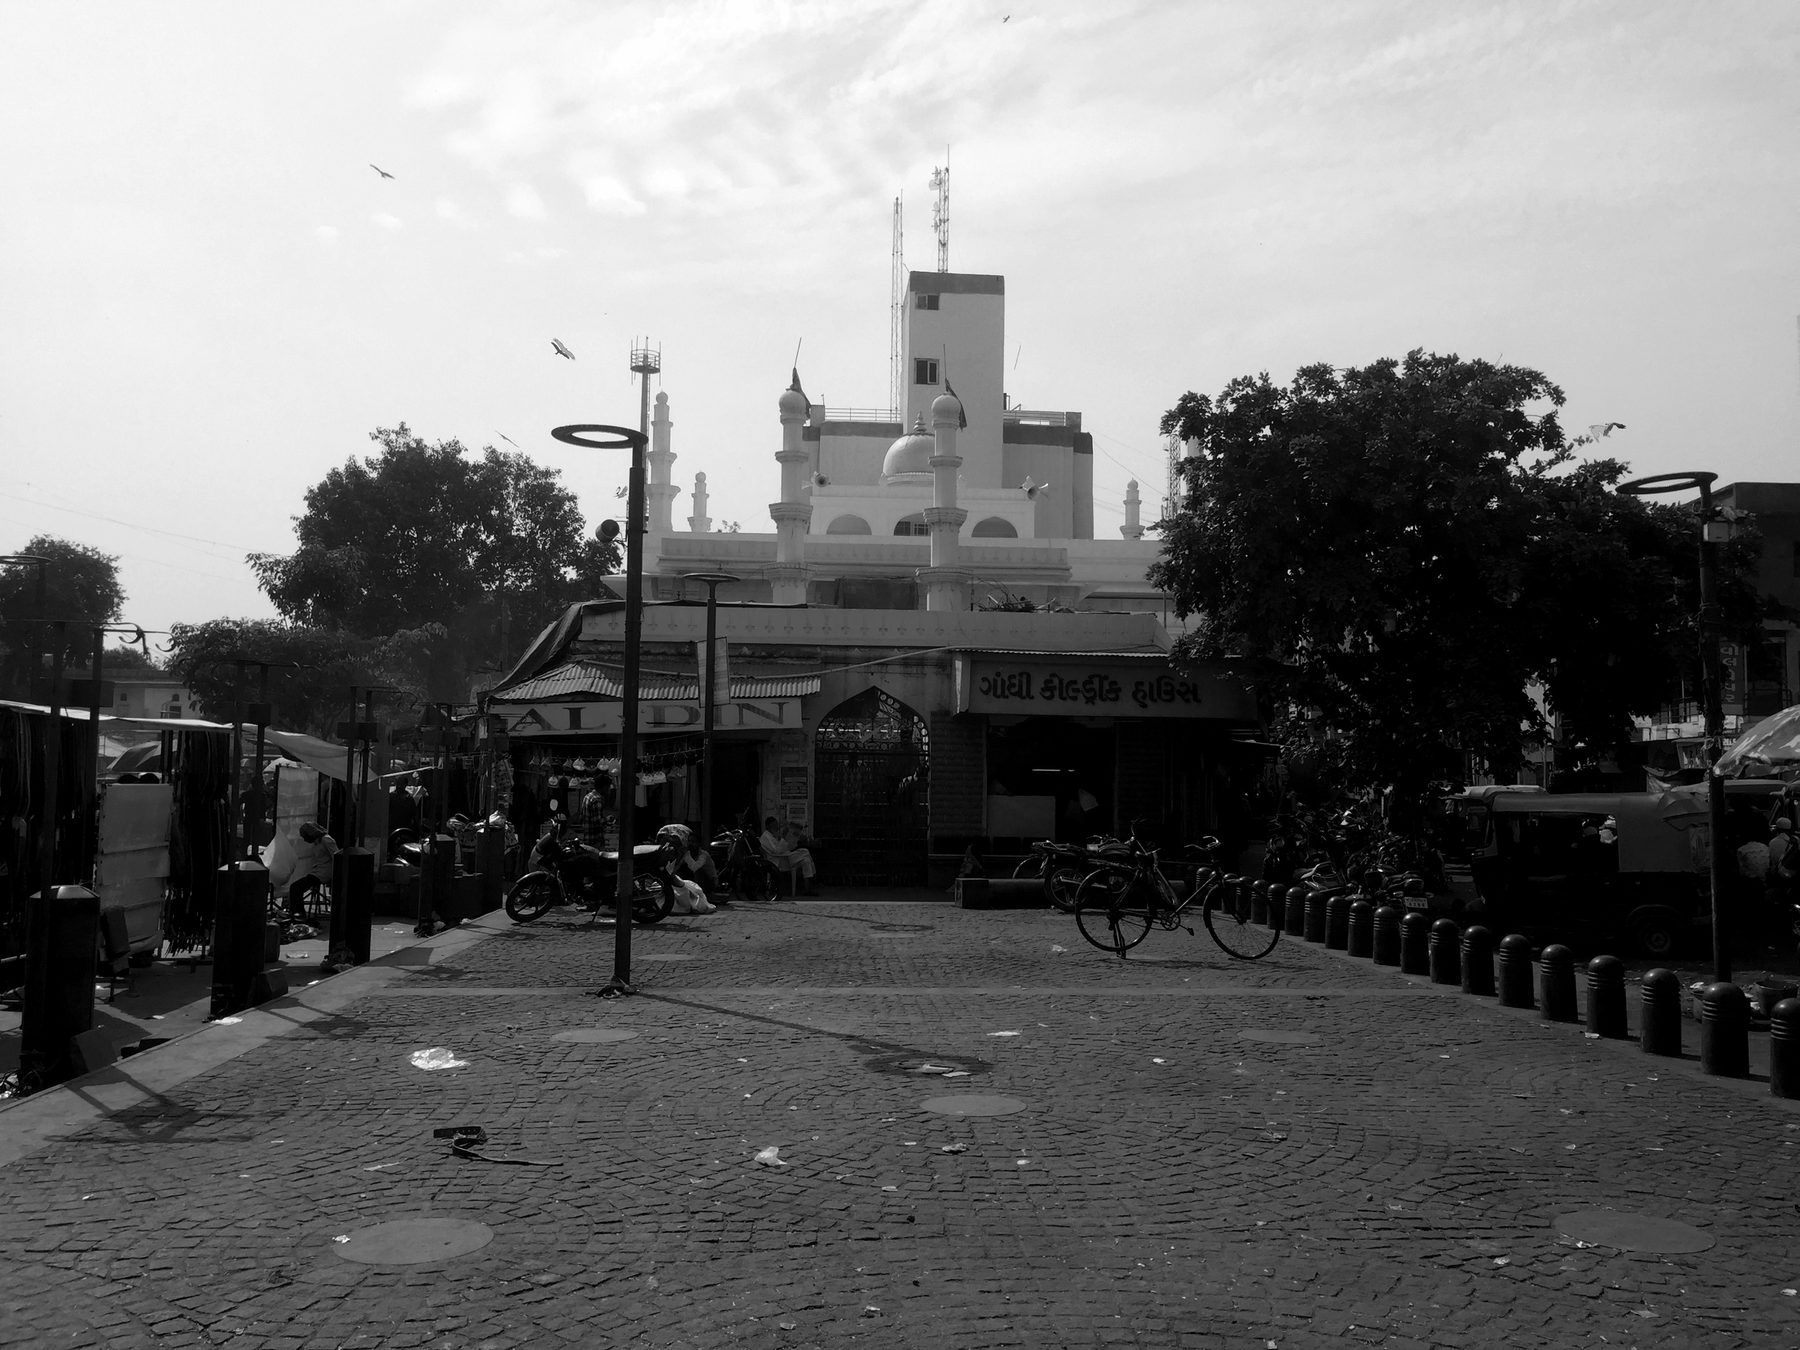
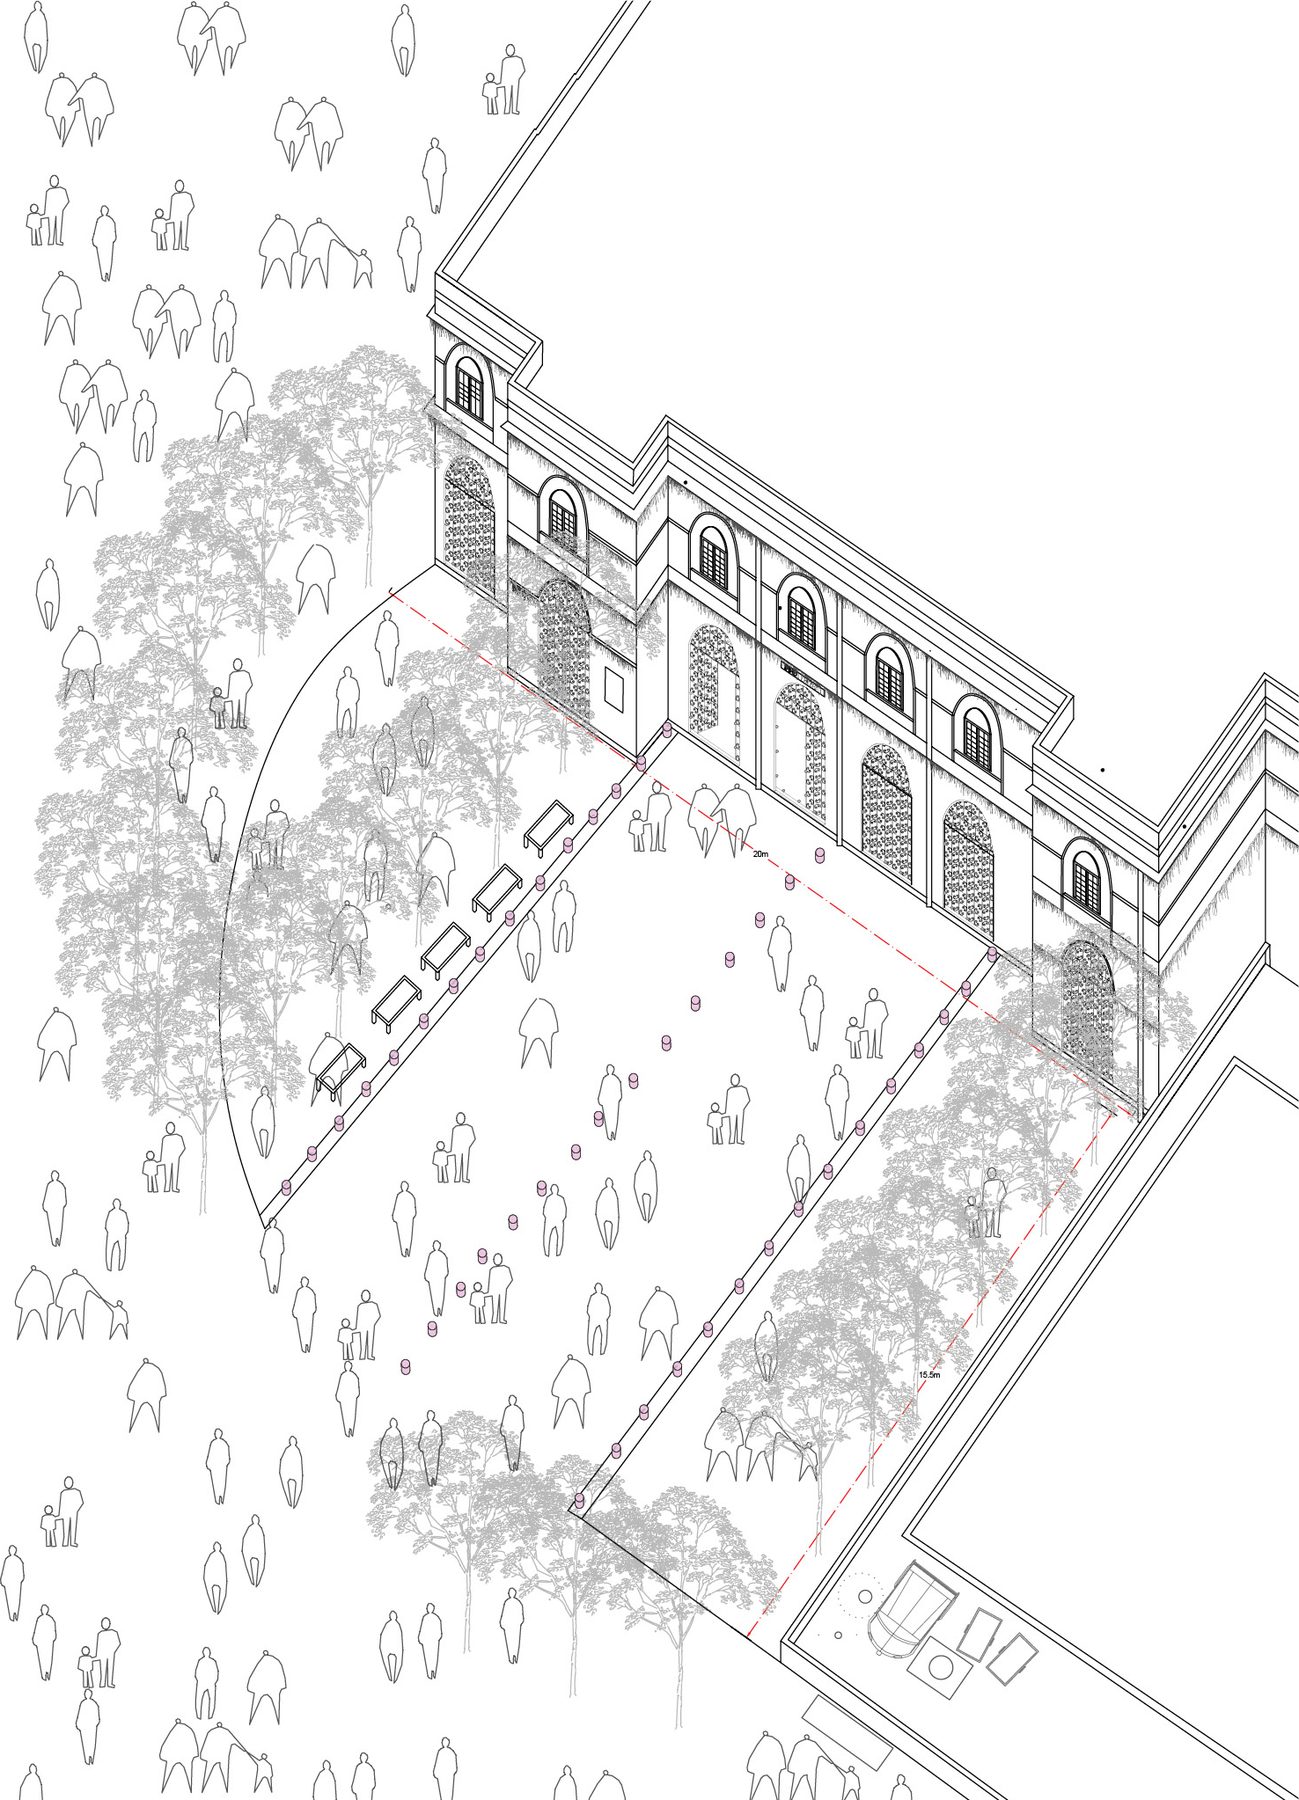
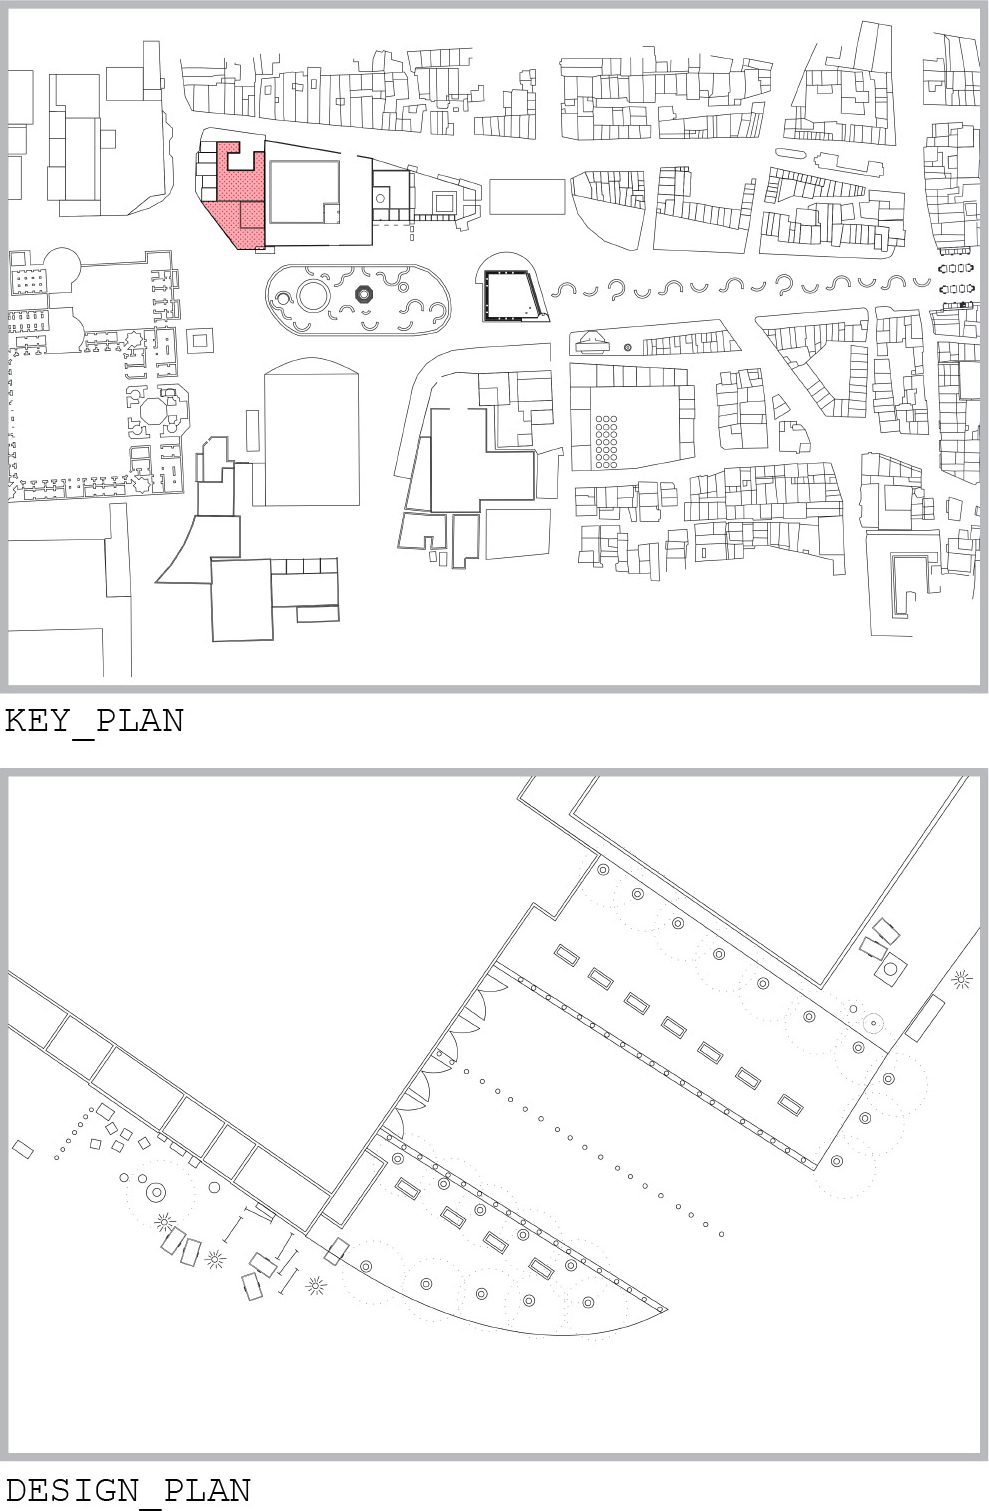
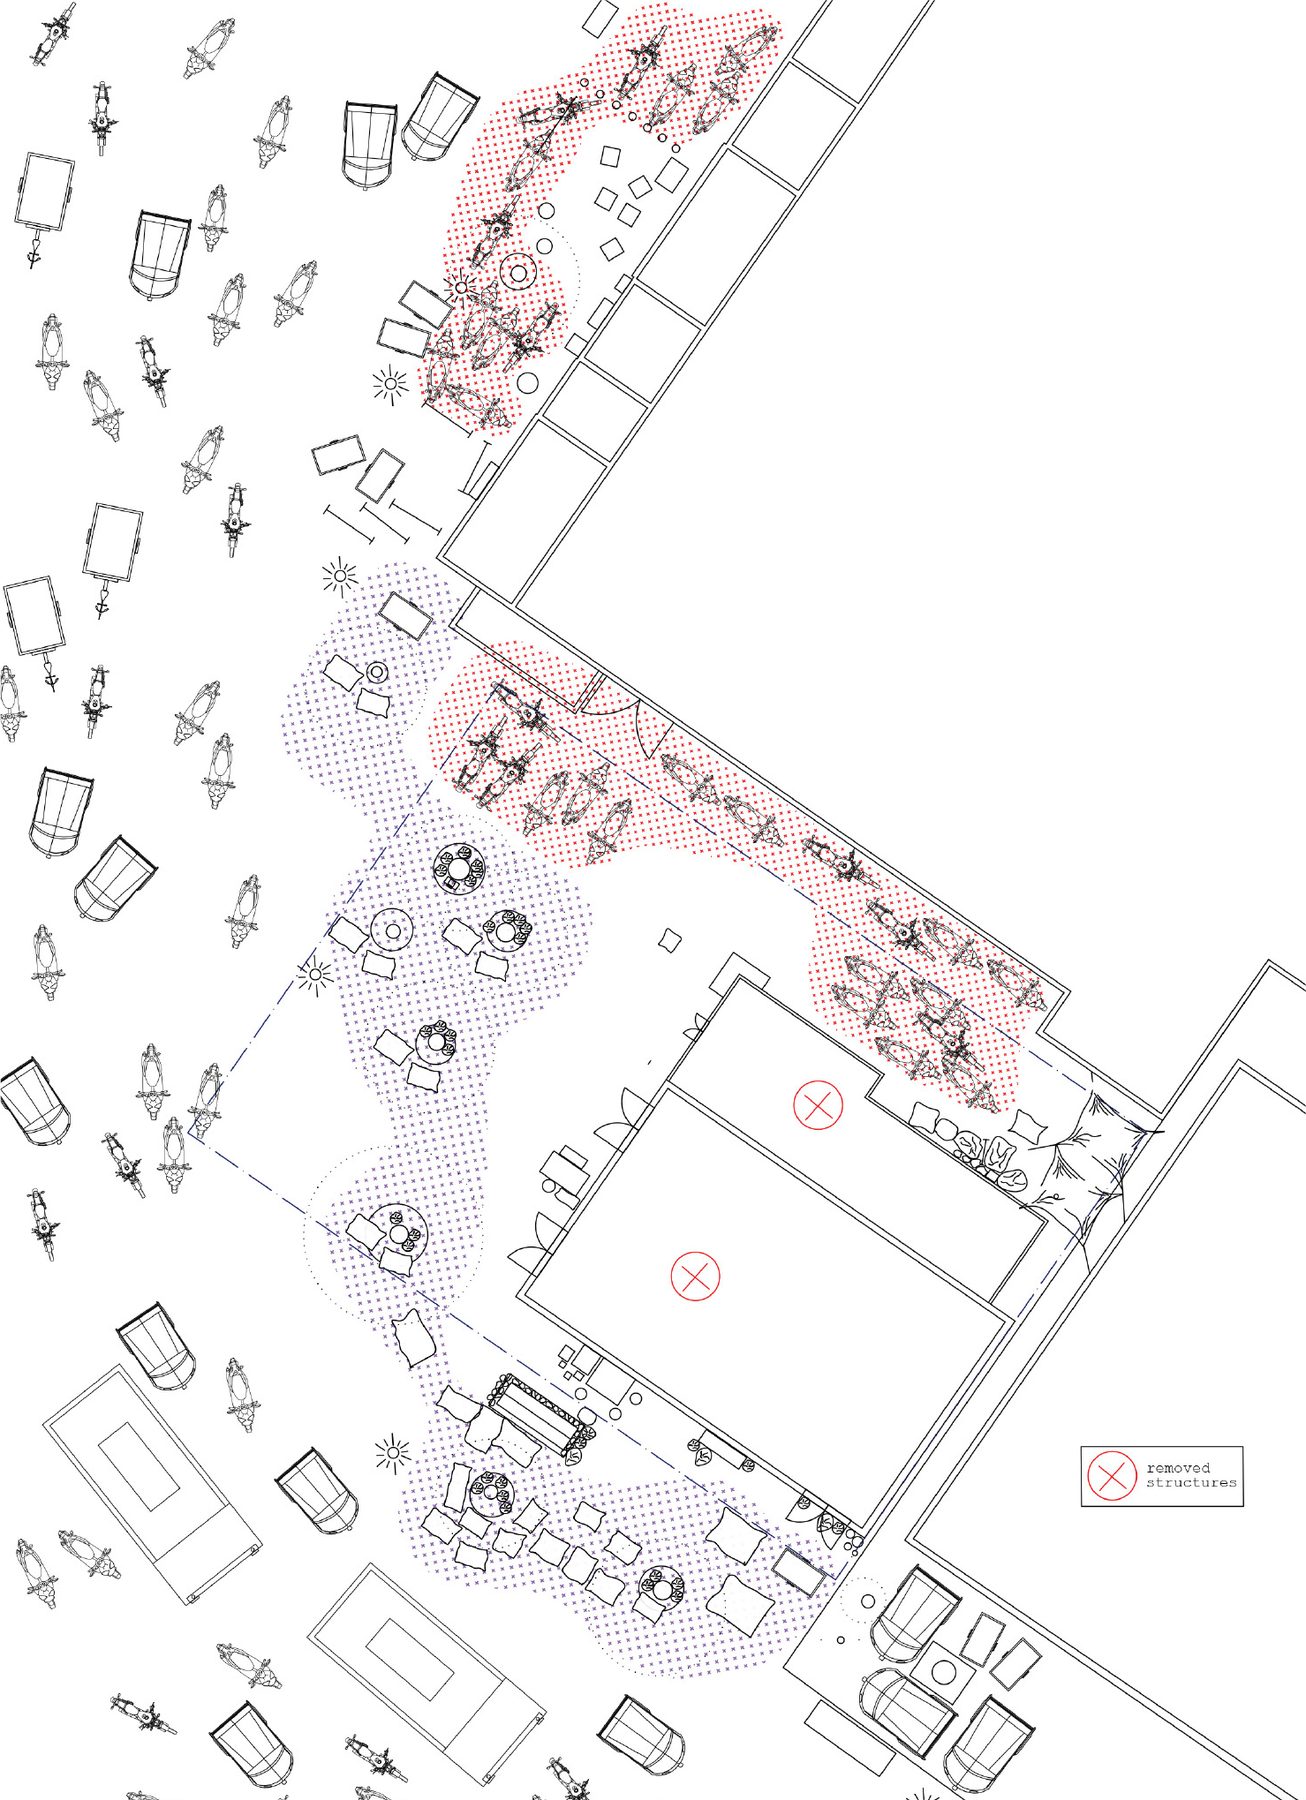
As you enter the plaza, the Himabhai library stays hidden behind the chaos of vending and the structures built right against its front. It is a hundred and fifty-nine years old and the first library in Ahmedabad, and most people using its steps do not know it. The insert removes the illegal structures and gives the edge a regularly patterned, well-lit reading ground under trees, with defined entries and seating, so that the edge is used and the library is seen.
Where the families live
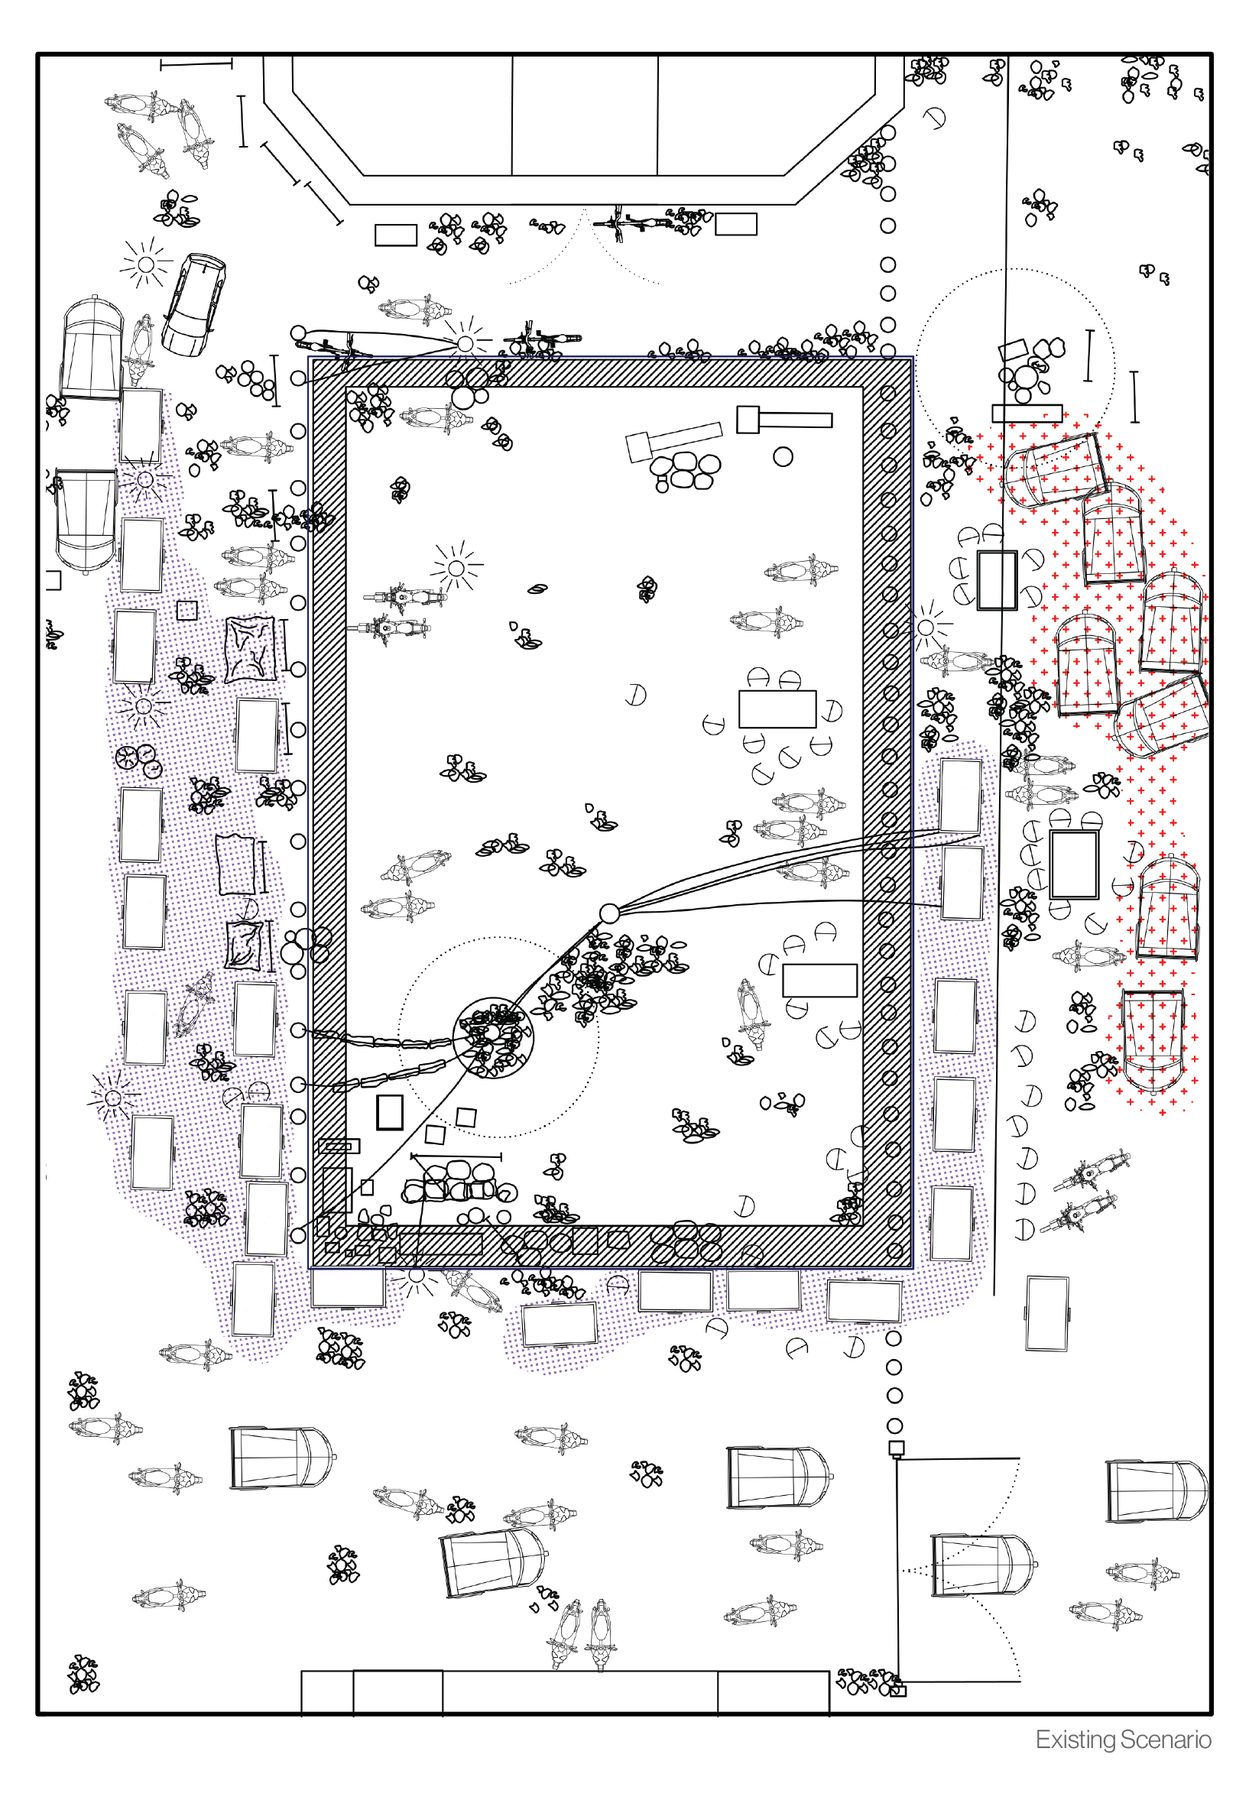
Moving on to the karanj bagh, you slip off as you try to enter a huge, wide and stern boundary. Inside, the circular fountain is broken, unused and full of garbage; the only residents occupy all of the seating, and a large area goes unused even by them. The insert opens an access point through the boundary and turns the dead centre into an informal play area, the one place on the site where the kids of the bagh and everyone else are on the same ground.
A plinth in the middle of everything
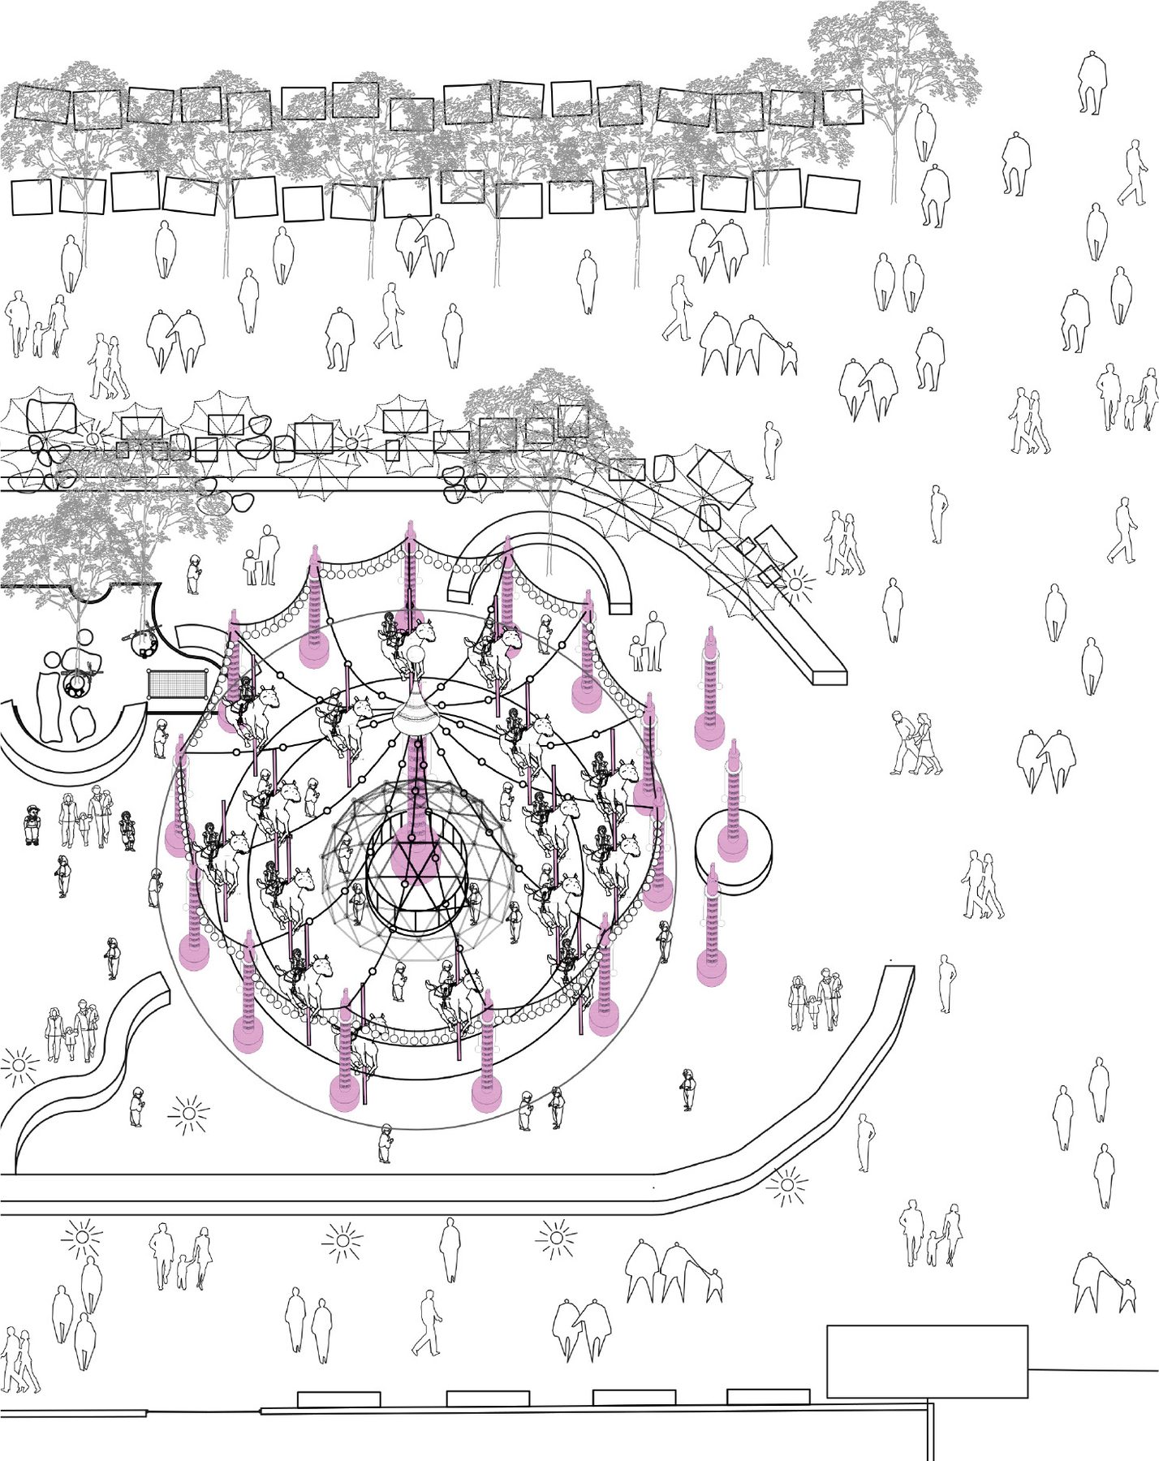
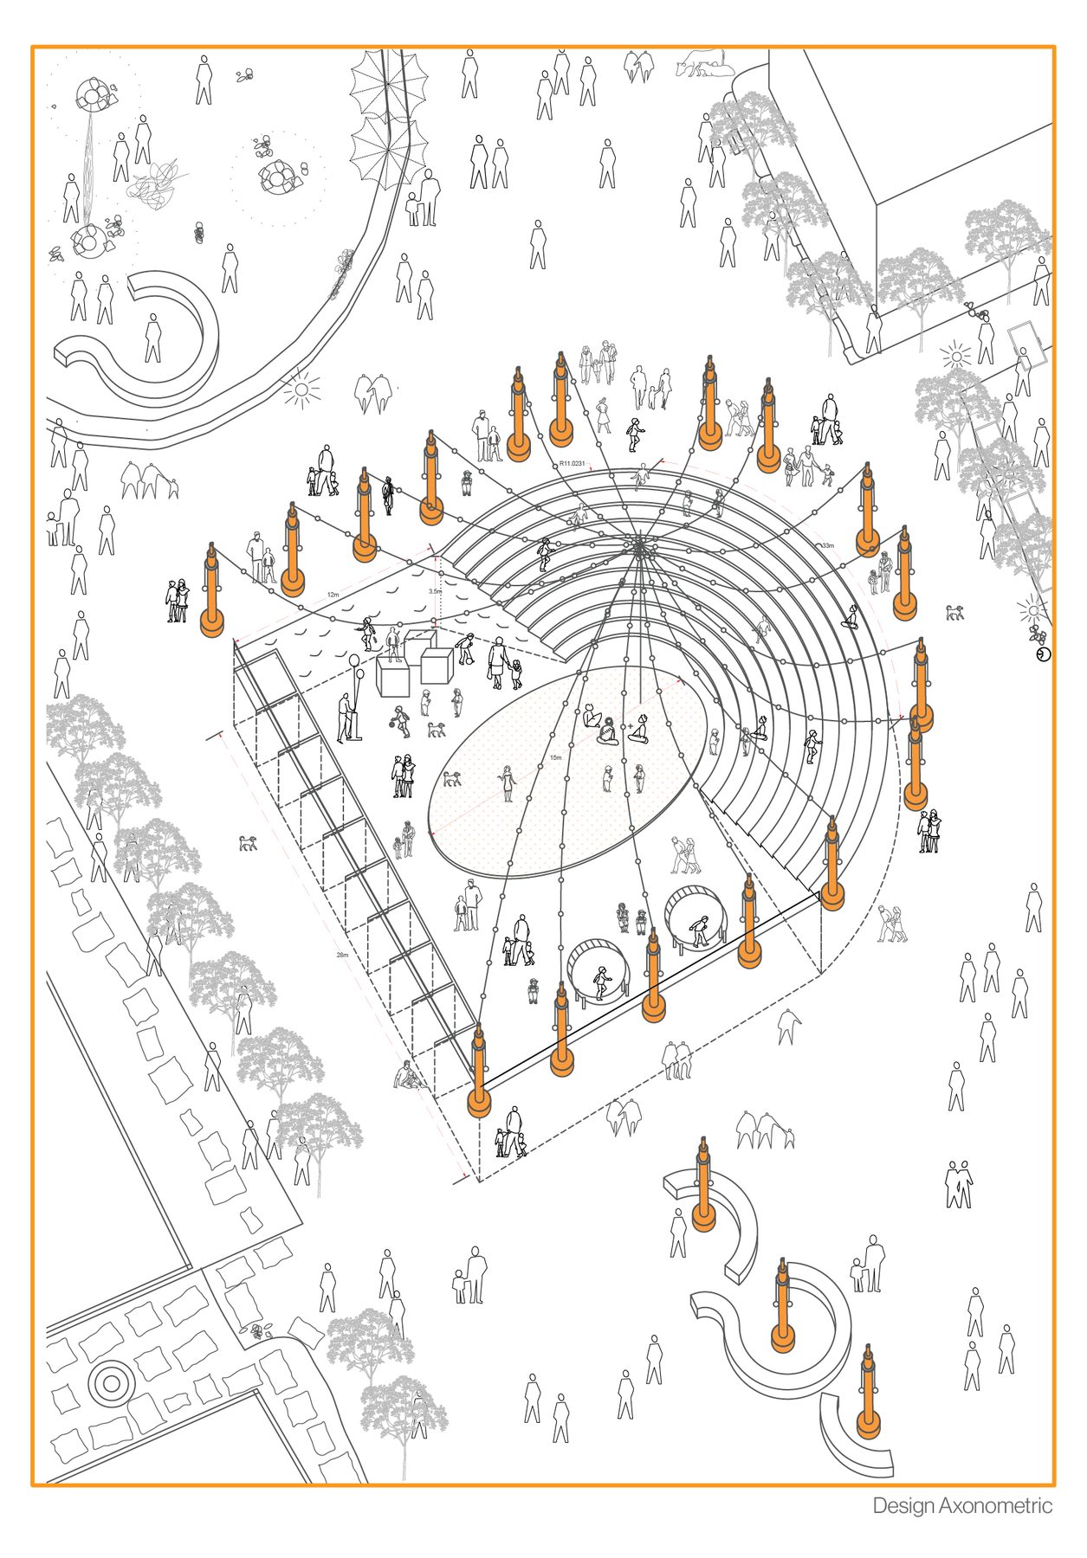
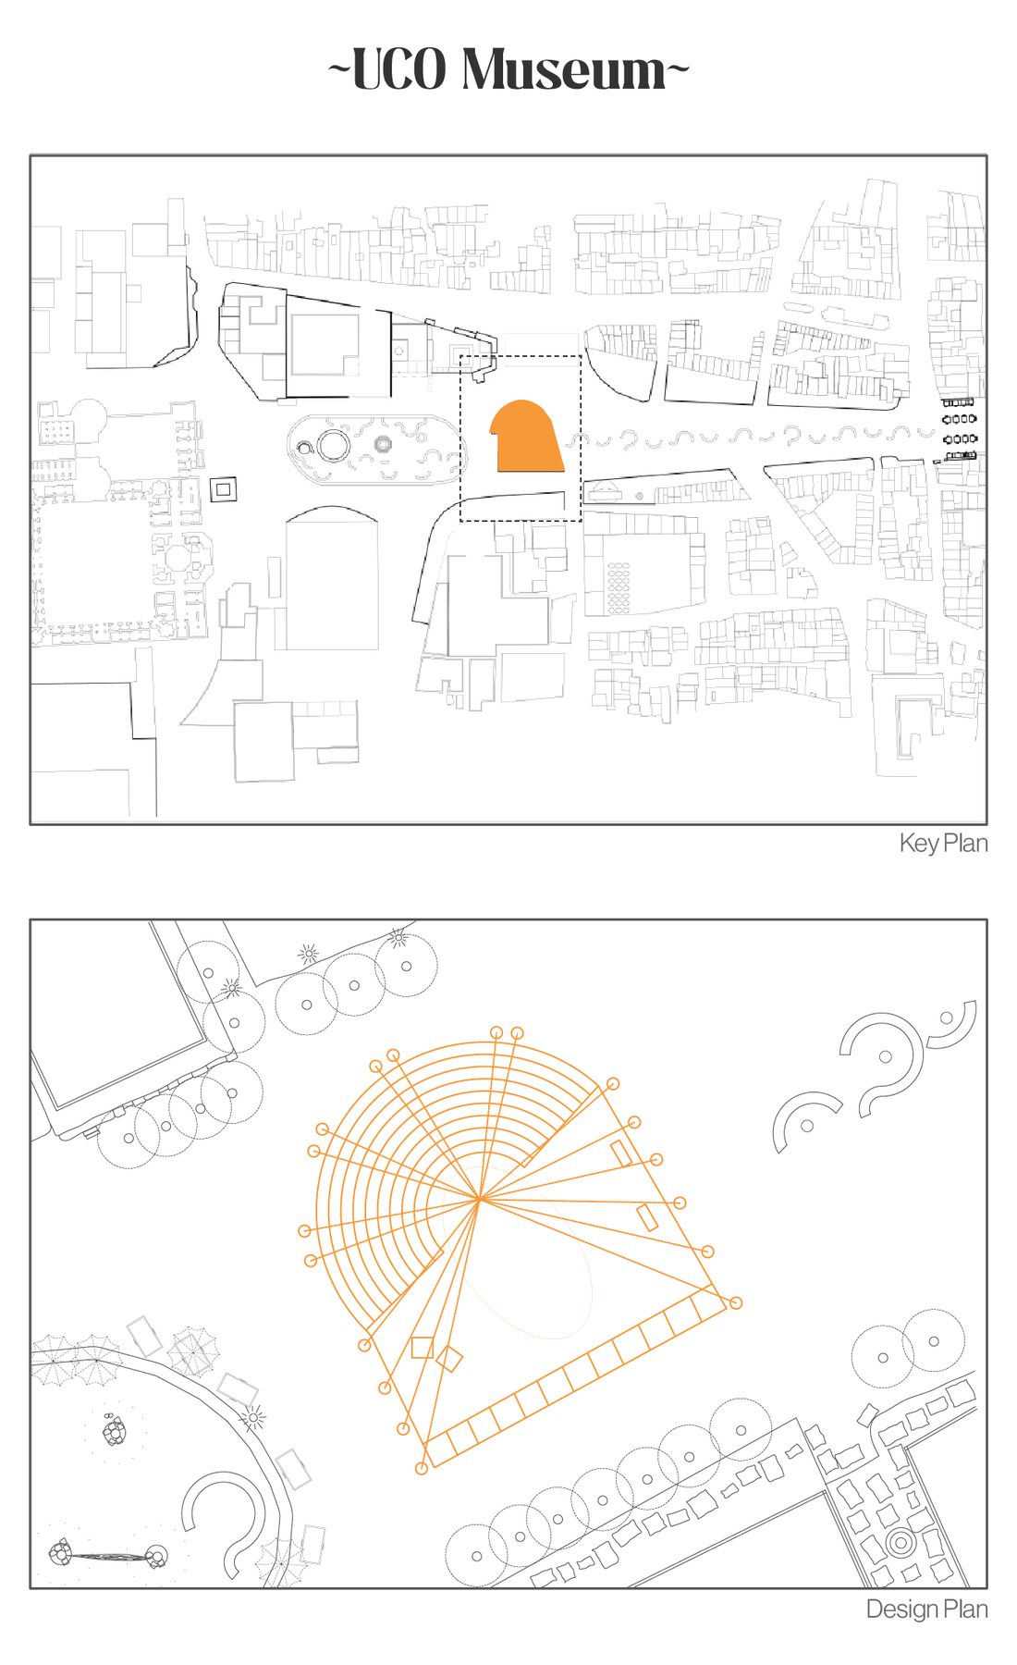
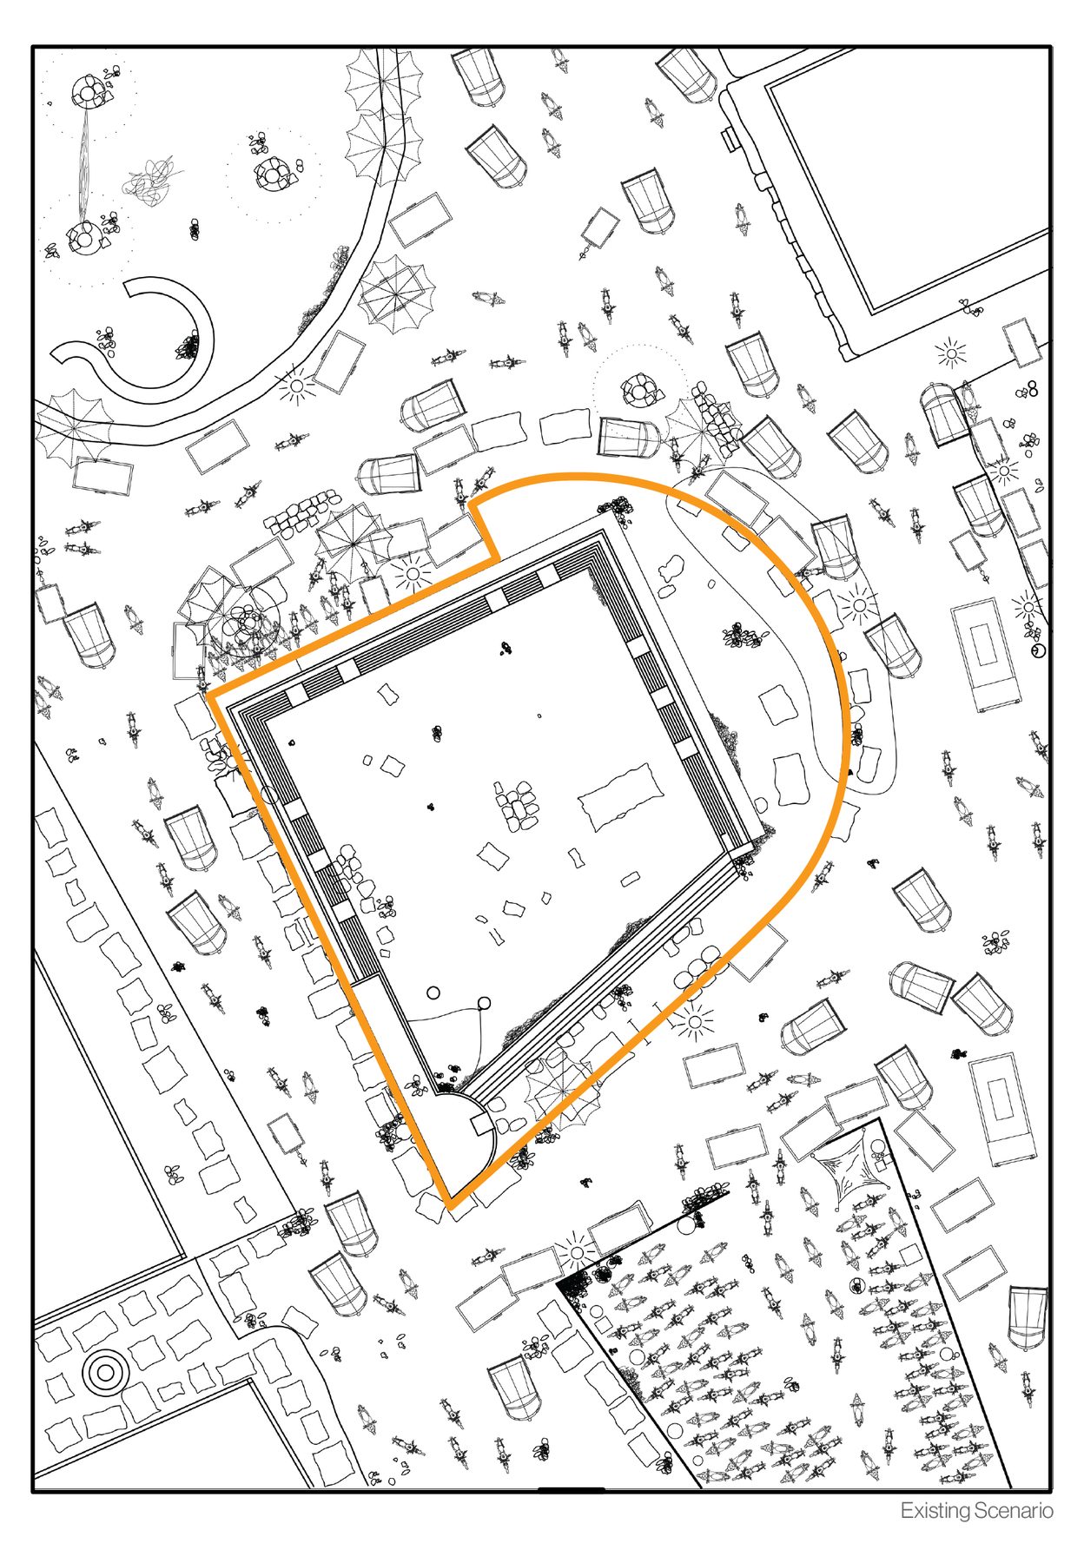
Through the crowd to the UCO museum plinth: traffic all around, vendors occupying the whole edge, people sitting on steps too small to sit on, and on the plinth itself nothing but garbage and open defecation in its corners. A central place in the plaza, wasted. The insert regularises the irregular plinth into an amphitheatre, with a row of cubicles along one edge, two of them toilets, eight left open for any use, and small play elements around it.
A platform with no function
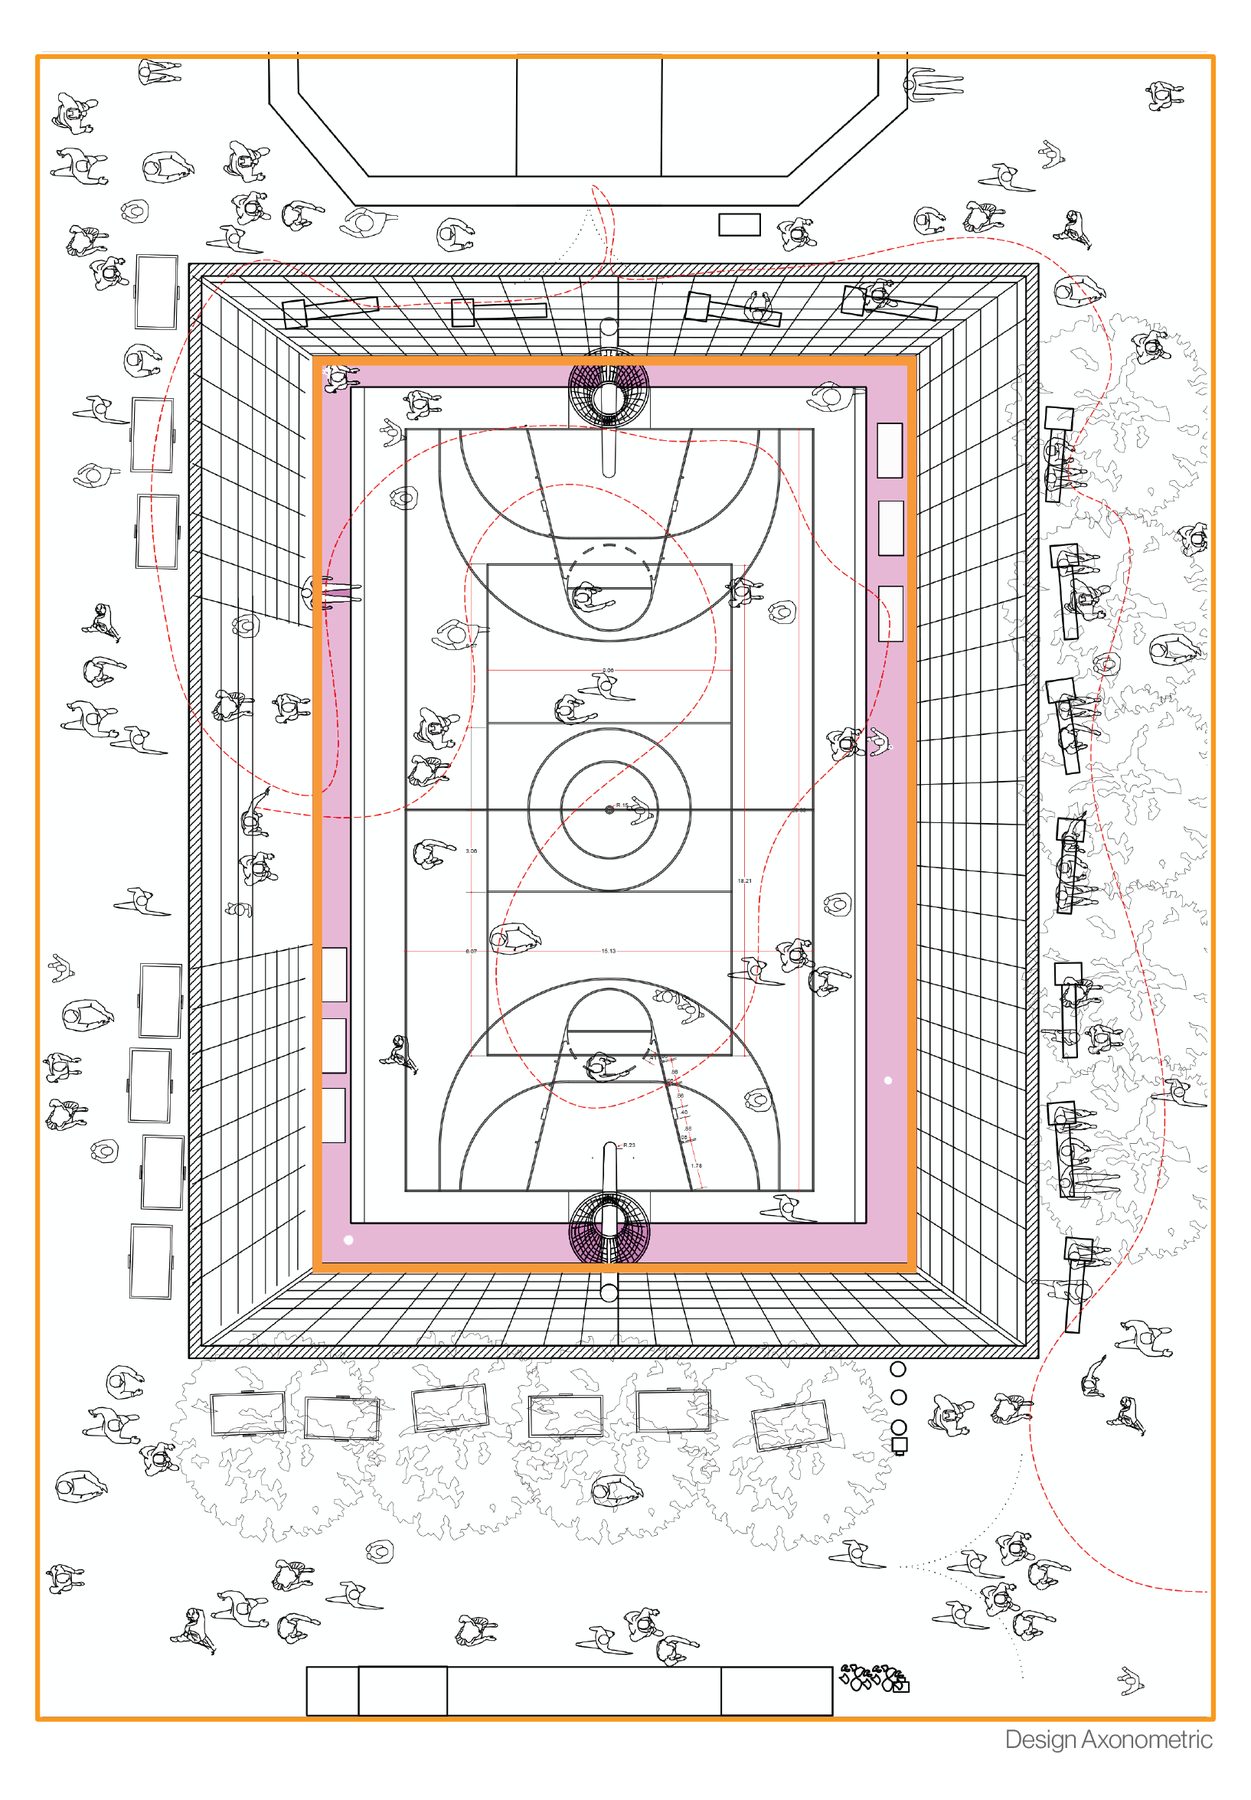
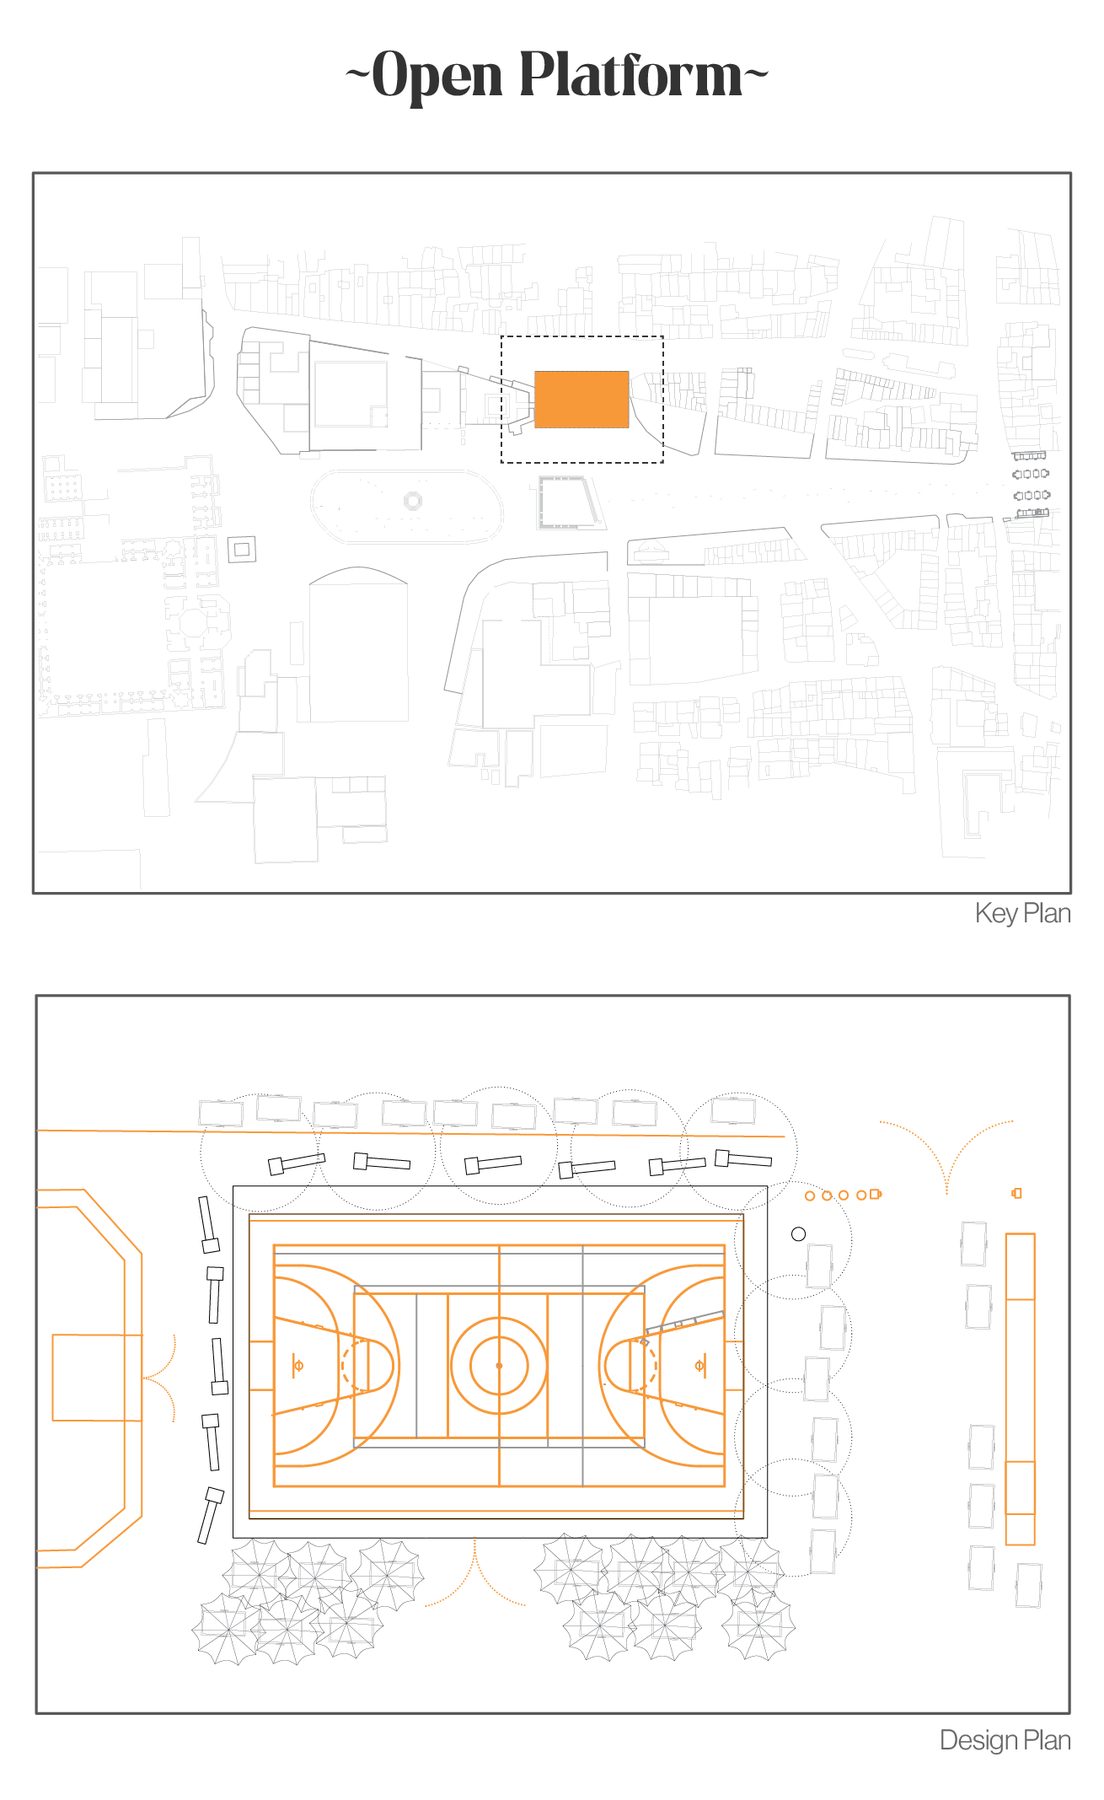
To the west, a rectangular platform faces the mosque: vendors on one edge, a few vehicles, some chairs, garbage. It has no function most of the day and is occasionally used for parking. The insert makes it a universal play area: a defined boundary and entry point, seating on the edges, so the crowd moves through it in an organised way.
The rooftop nobody reaches
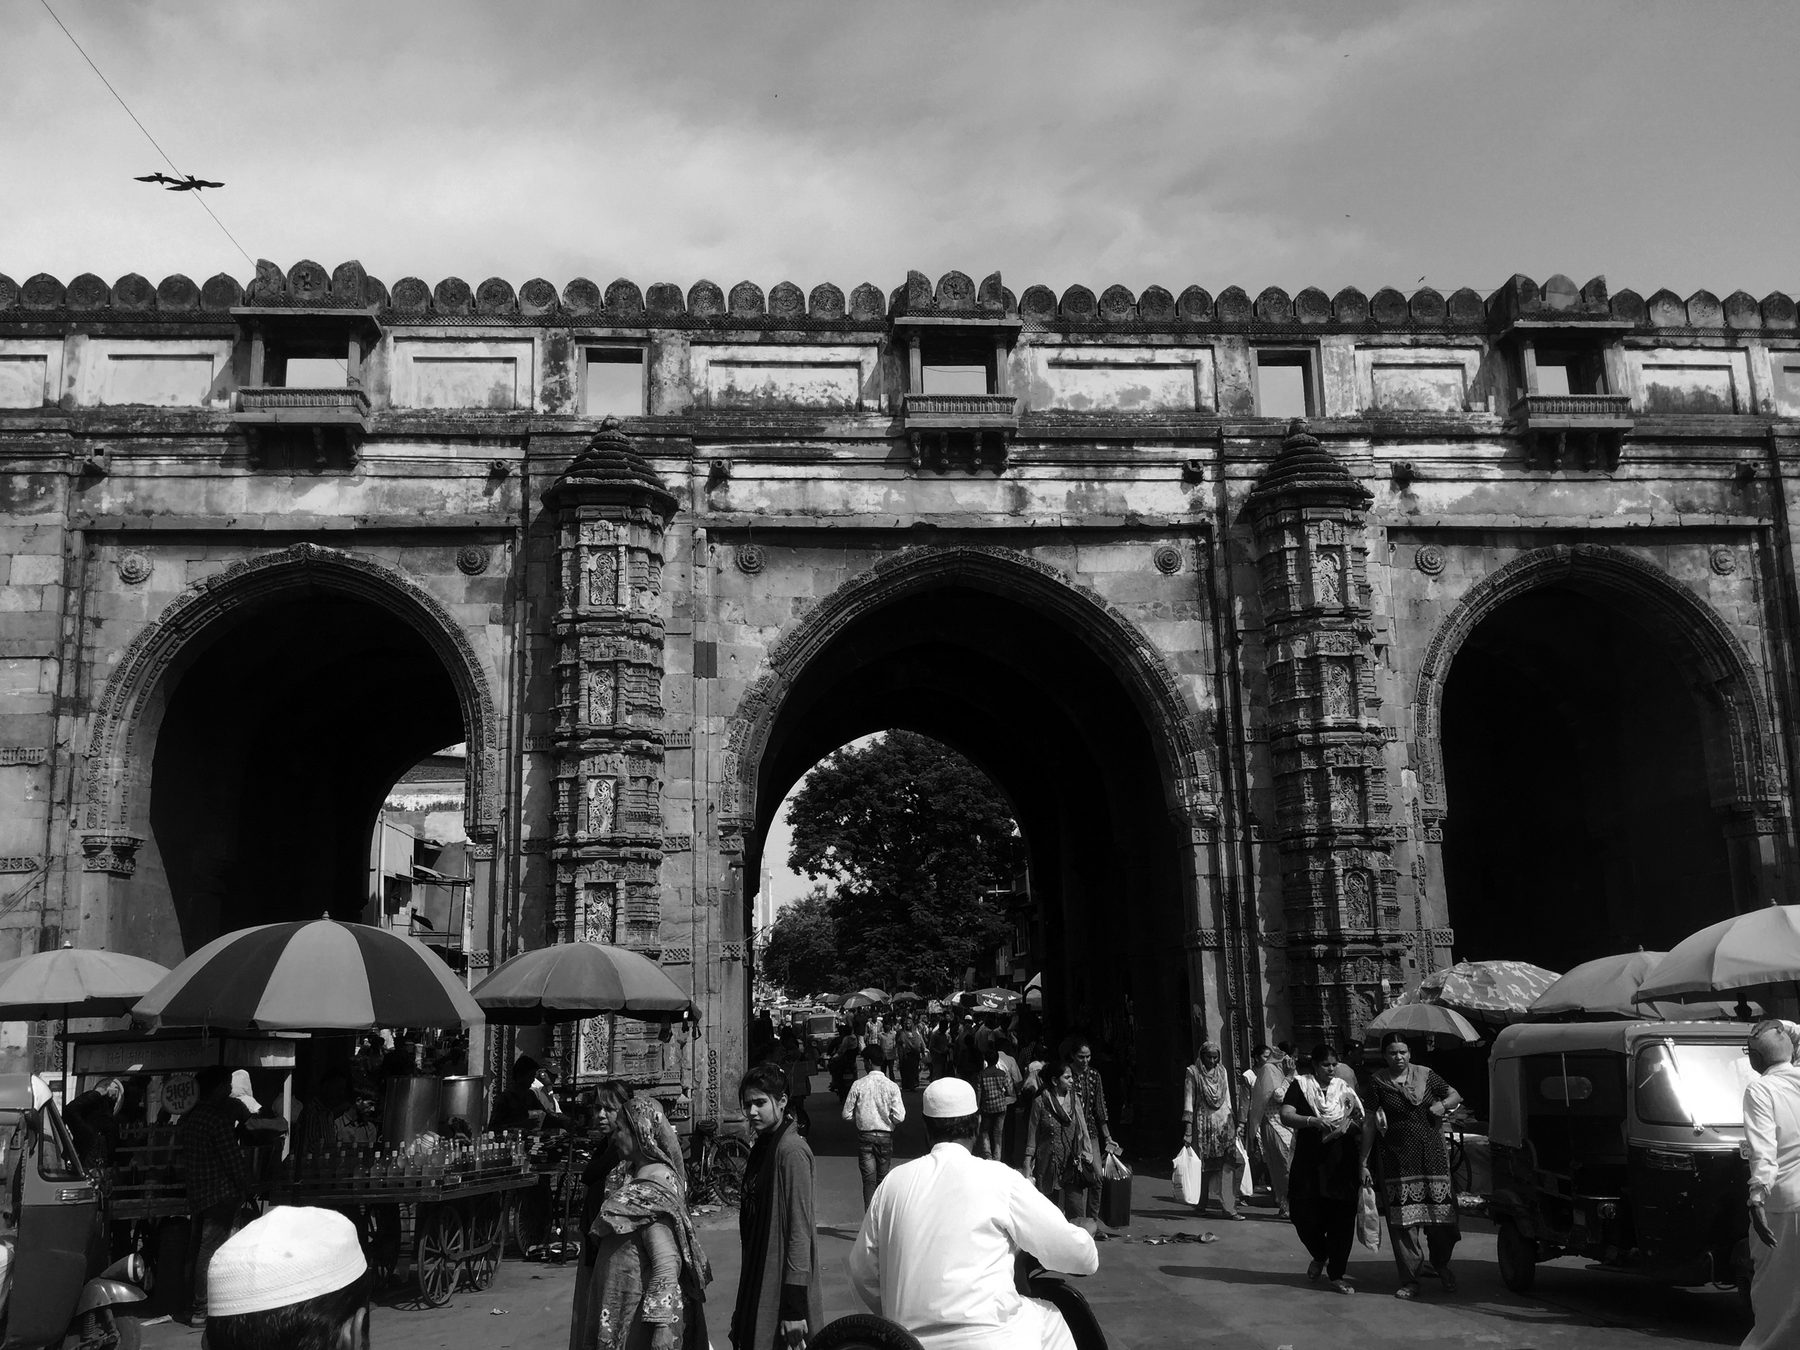
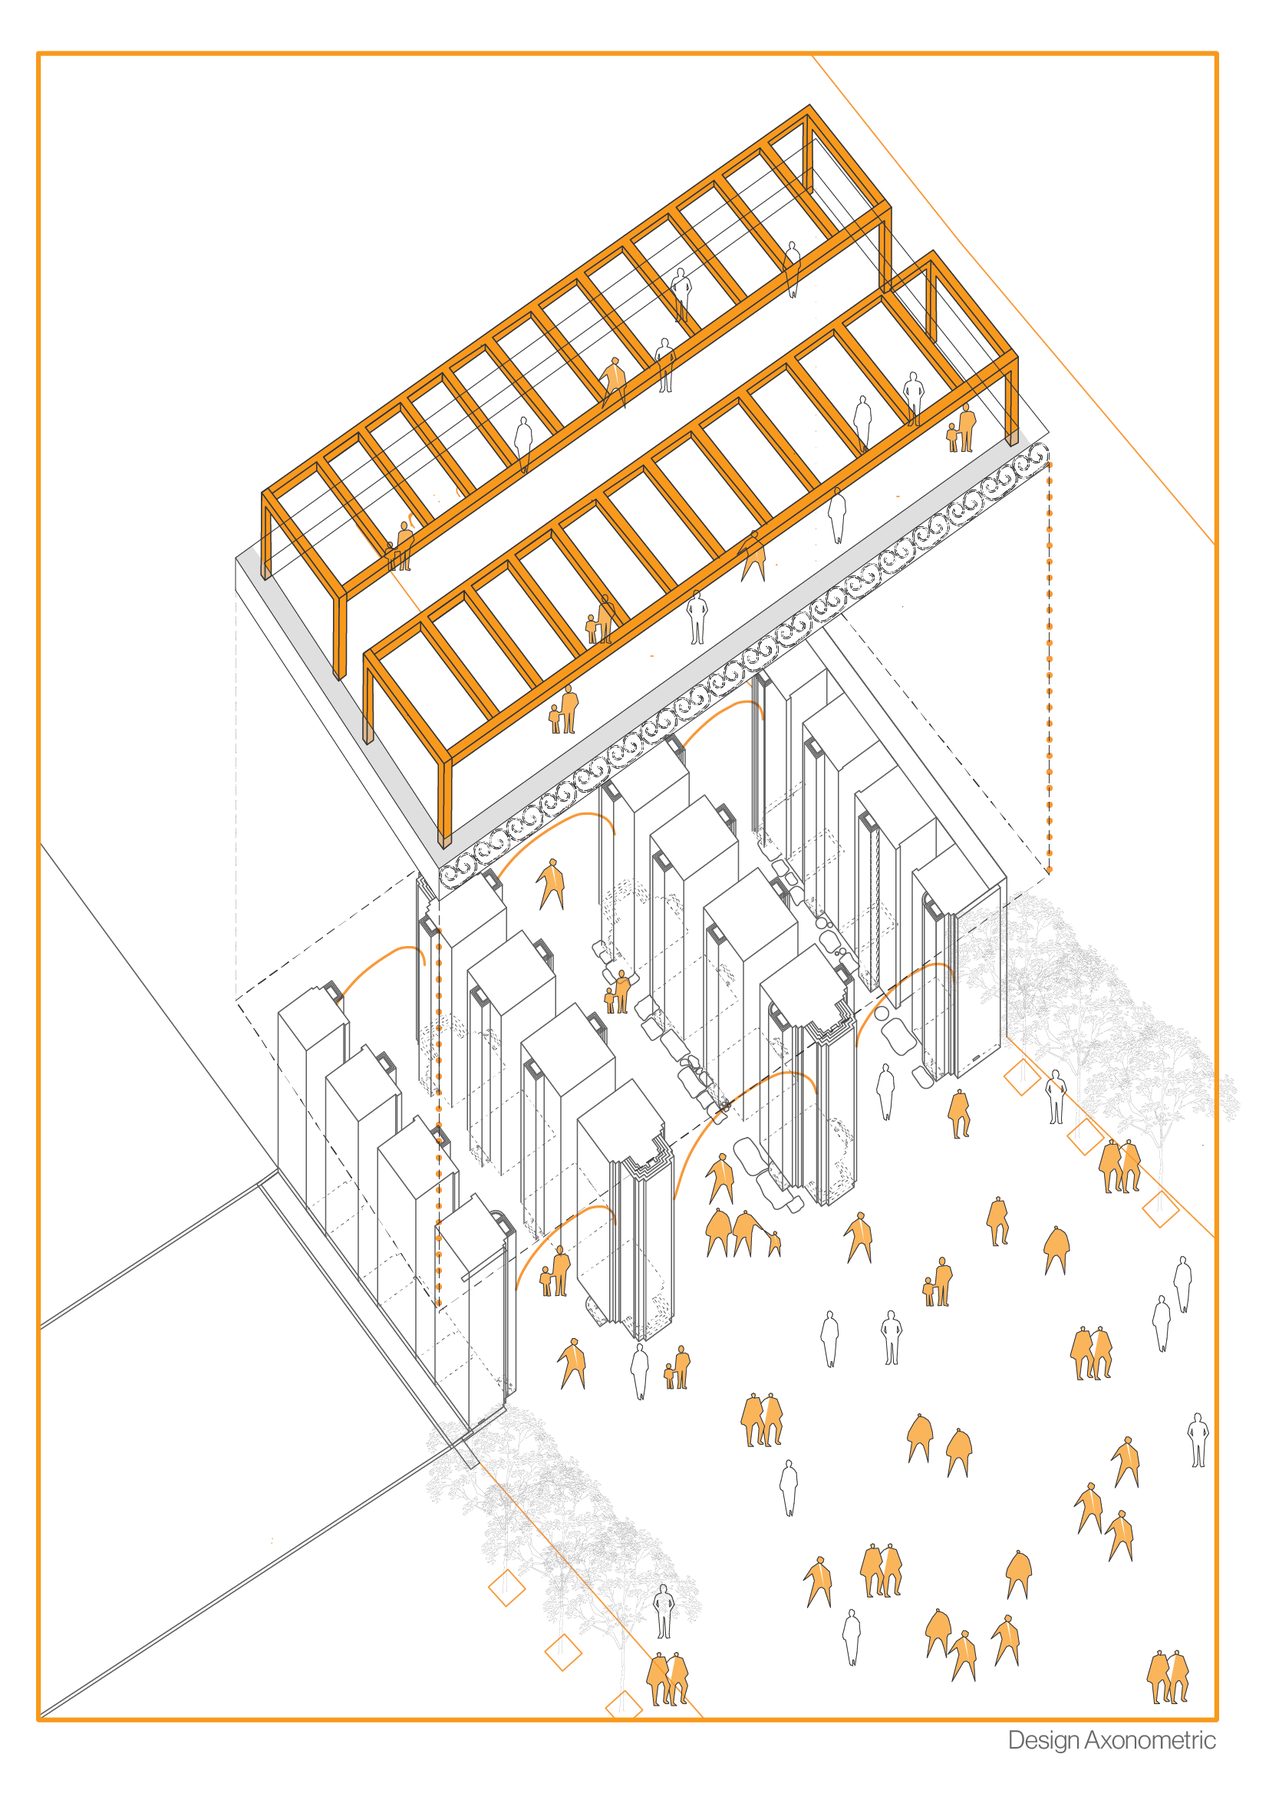
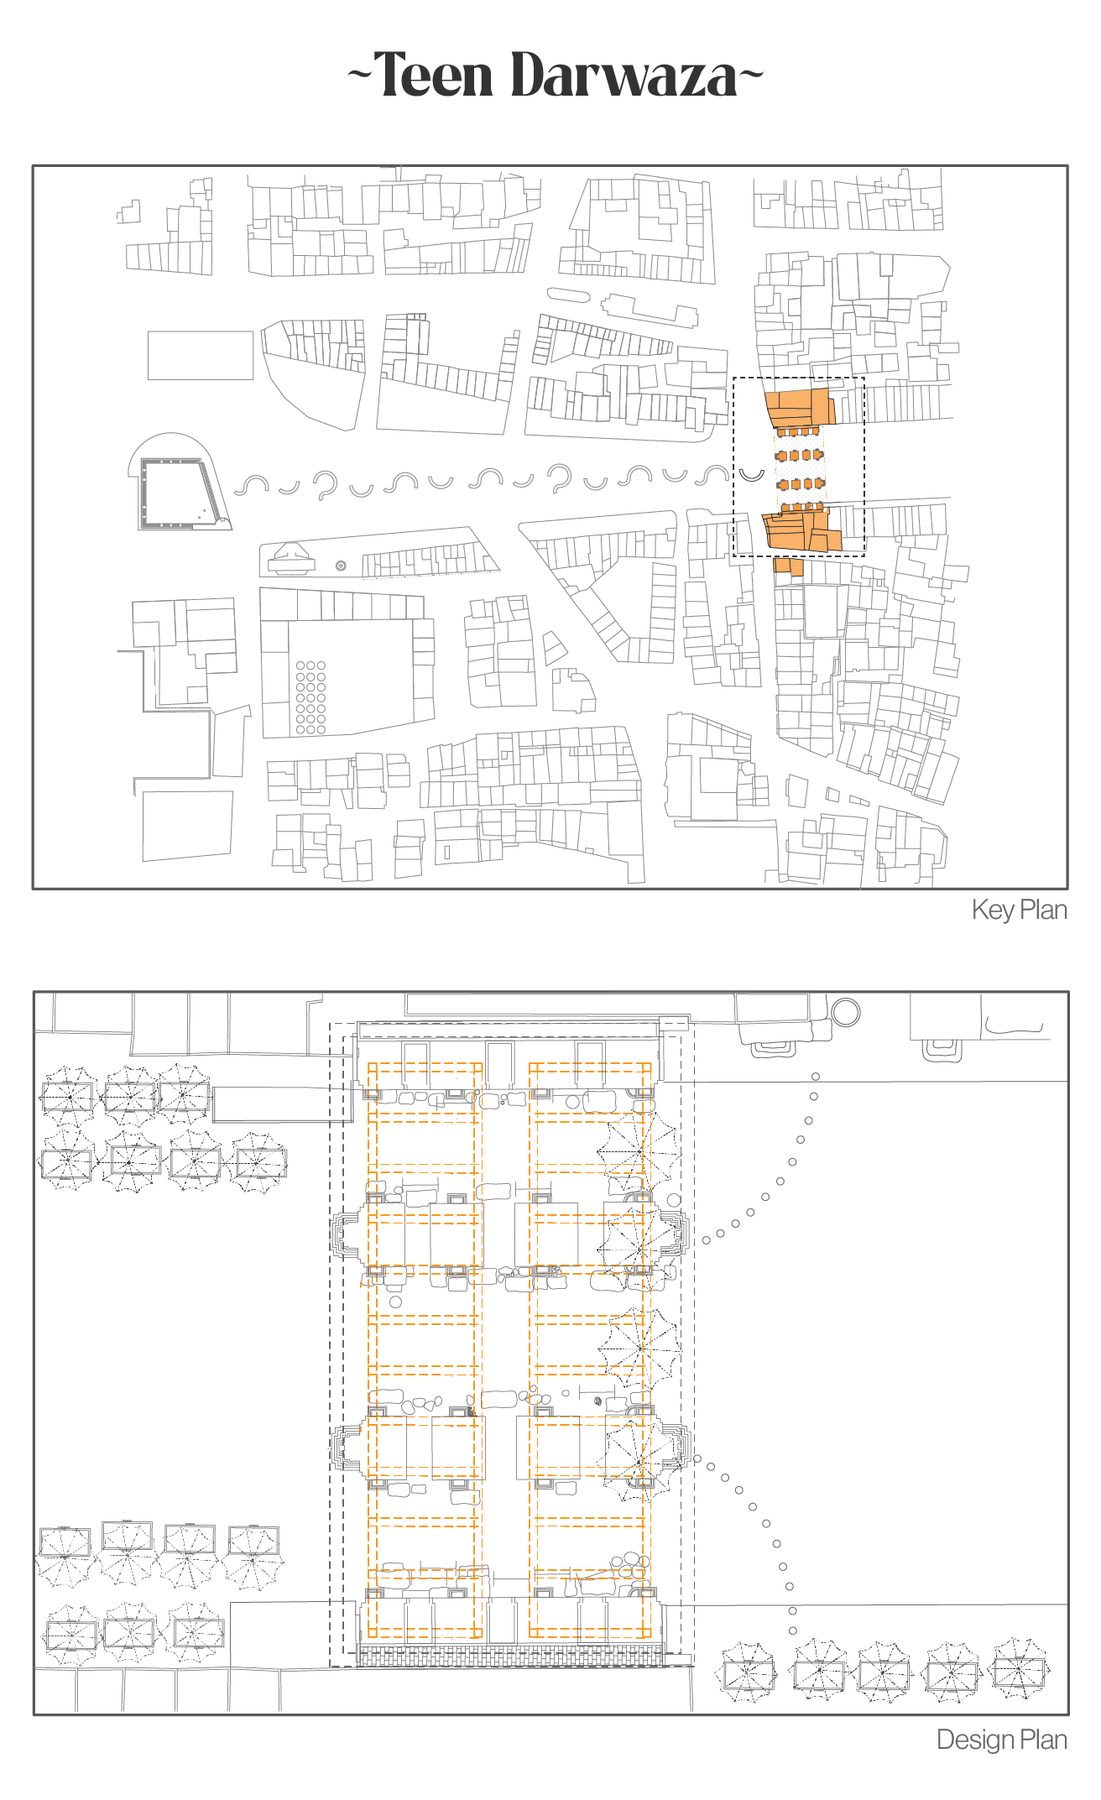
Through the traffic to Teen Darwaza: vehicles and vendors on every side, garbage again. The only way up is a spiral stair inside one column, hidden behind hawkers; after the small, dark tunnel most people give up. Those who don't find a large, empty rooftop with the best view of the whole plaza. The insert restores the area the hawkers and squatters occupy, gives them a defined vending edge, routes access to the roof through the unused adjacent buildings, and puts a pergola and benches on top, a place to sit and look.
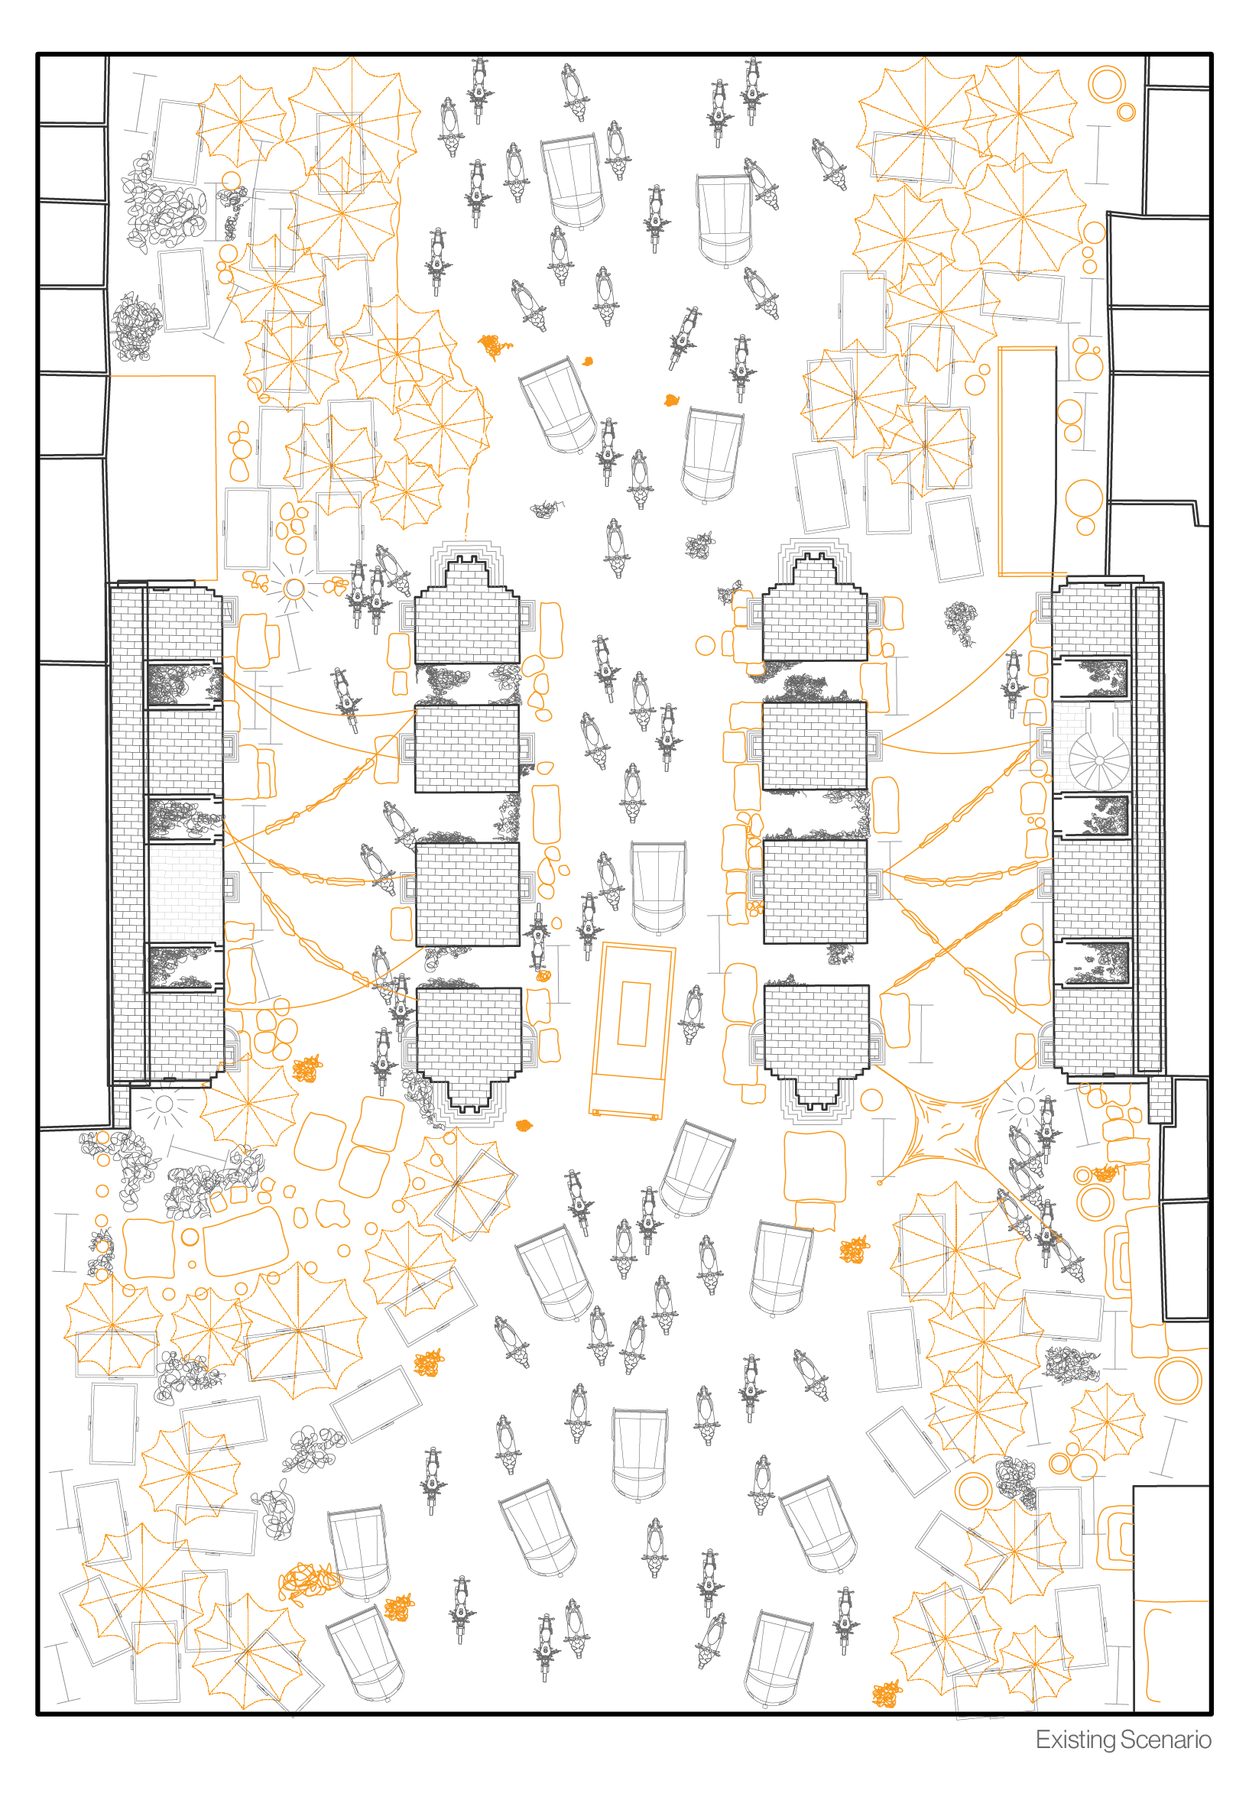
A roof over the leftover space
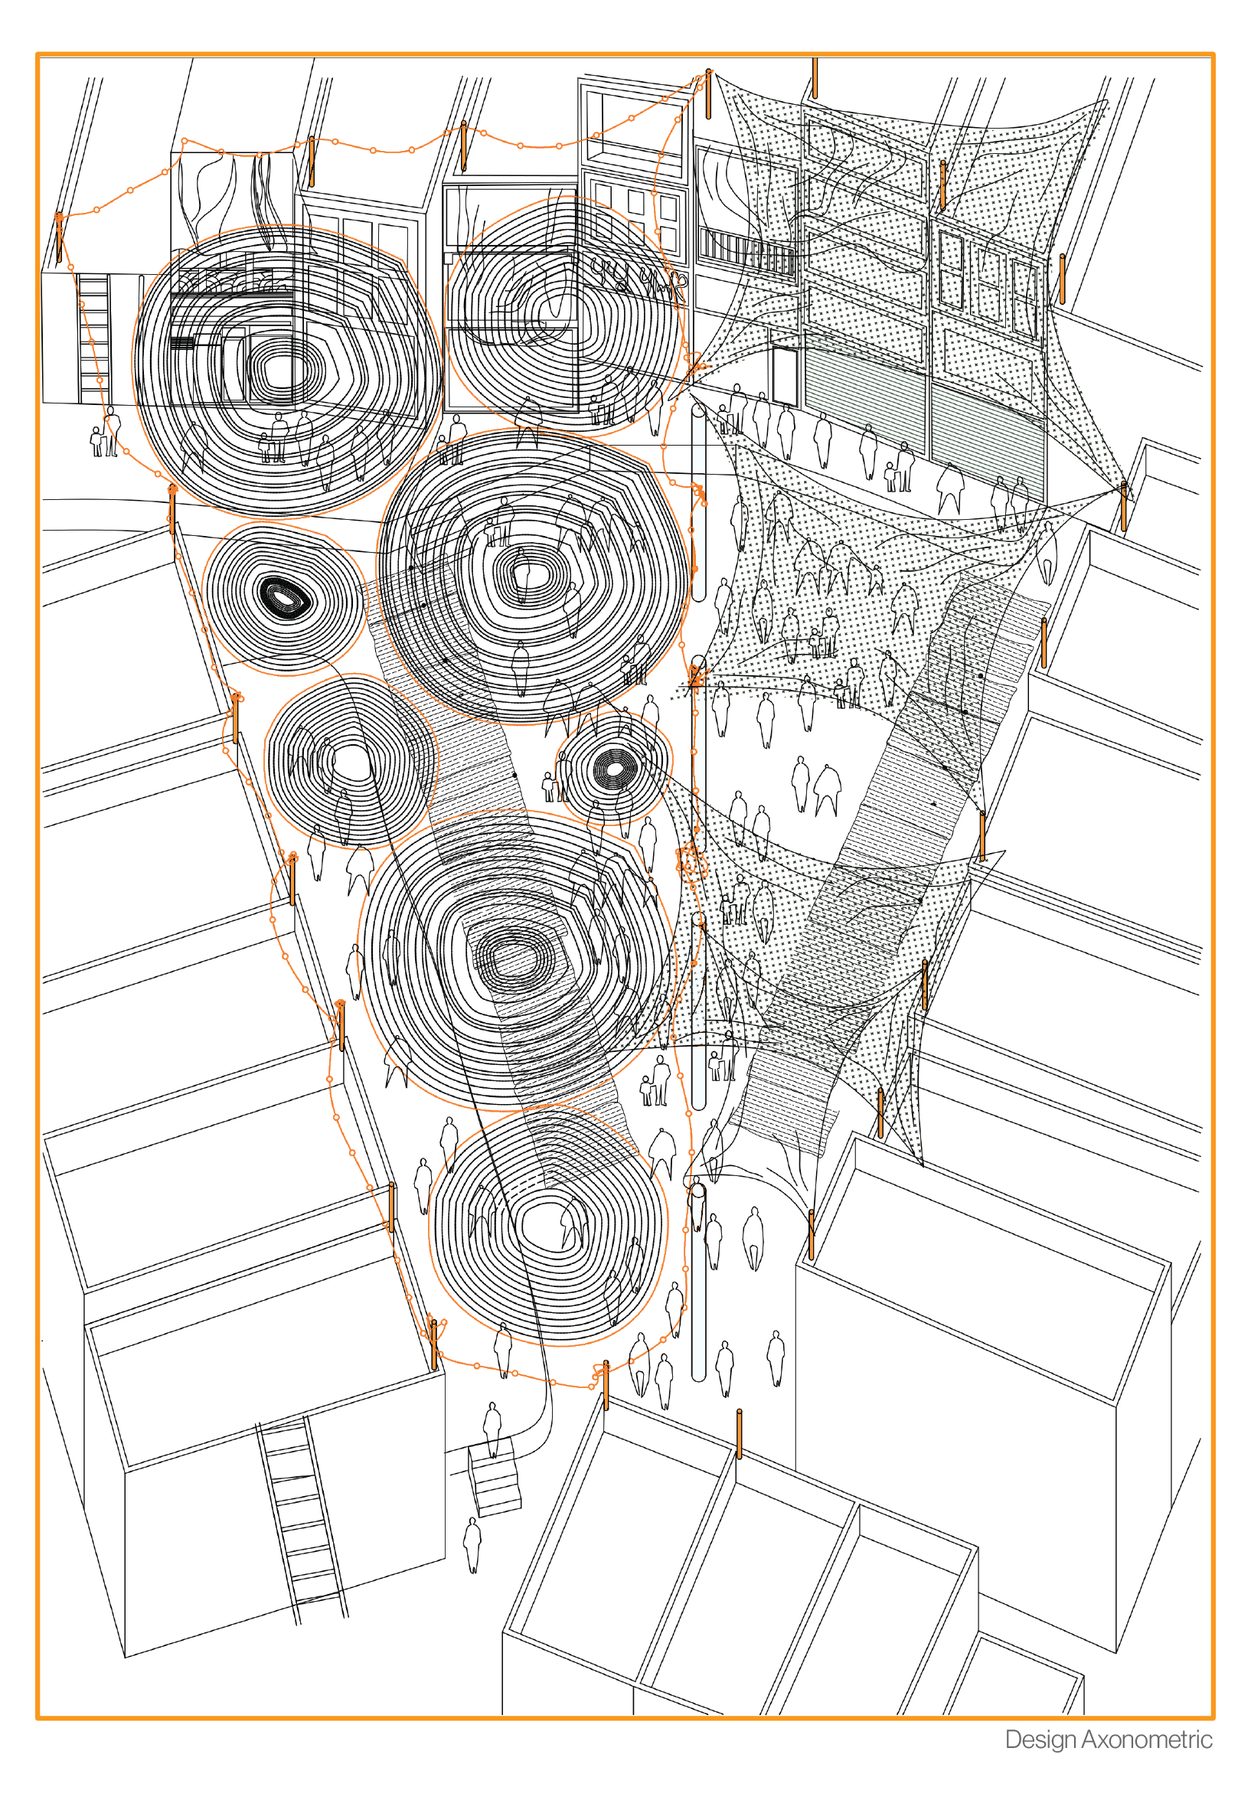
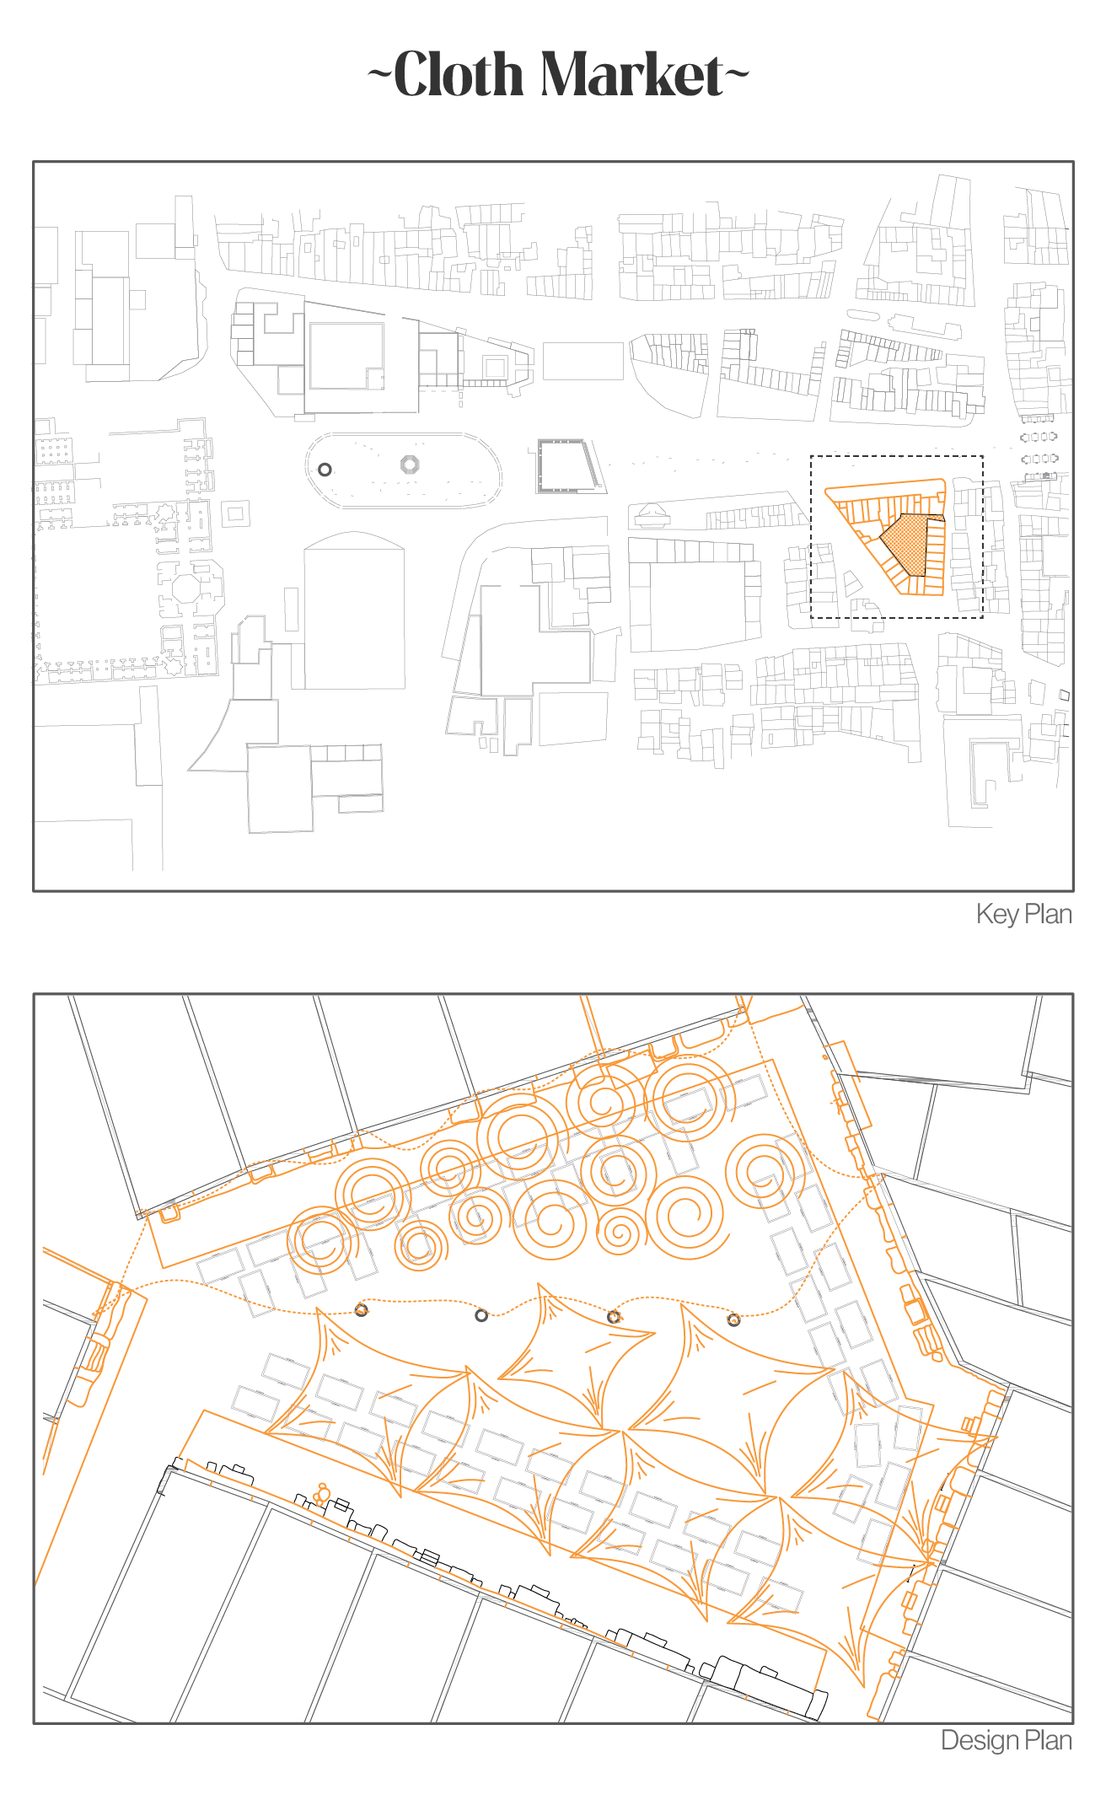
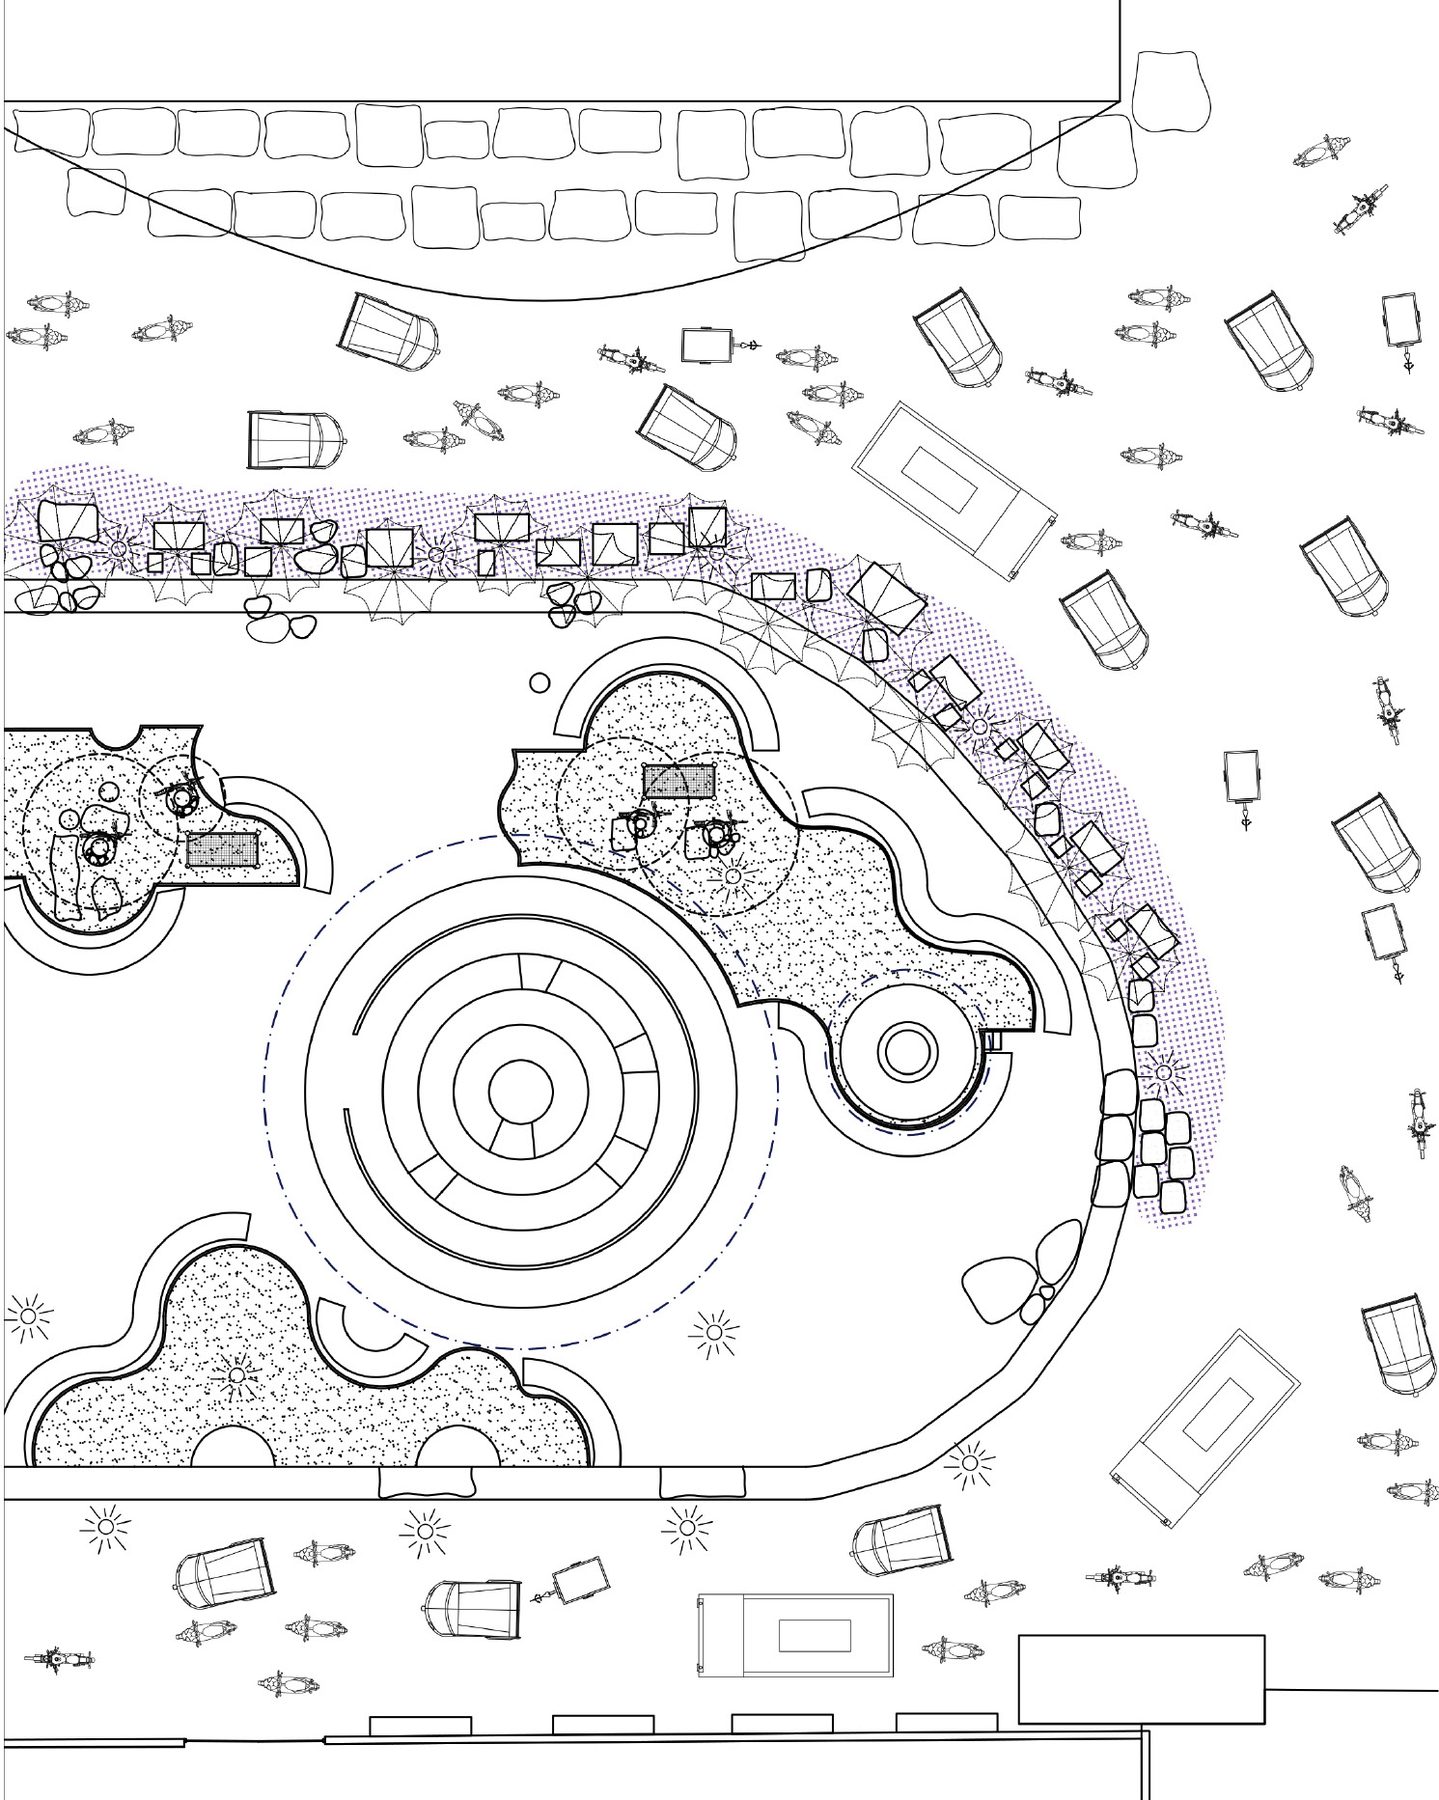
Along the edge of the gate, a narrow lane of small colourful shops opens into the cloth market, crowded with vendors. Right next to it is a leftover space: garbage, parked vehicles, broken things, and back facades or closed shops for edges. The insert reorganises the market with a footpath and vending on defined edges, and roofs the leftover space with crochet: a play area under a canopy that borrows the market's colour.