र.
(← selected work) (research question)

can mass housing be planned so that its residents finish it?

Migrant housing at Maan Darwaza, Surat, two hundred units linked and stacked into clusters that leave room for what comes after the plan.

Surat is a diamond and textile city that draws migrants from the whole country, and it houses them badly: isolated towers, or rehabilitation on the outskirts far from the work. The studio brief was the history of mass housing, utopias drawn on empty ground, turned toward a real site: Maan Darwaza, a dense migrant neighbourhood on a polluted creek. The question was Foucault's word, heterotopia, taken literally: a real place where several communities' arrangements sit side by side, and where the plan leaves the last move to the people who live in it.

(role)
urban design studio · housing · model
(period)
2019 · one semester
(context)
maan darwaza · surat · cept L2 studio
(status)
studio
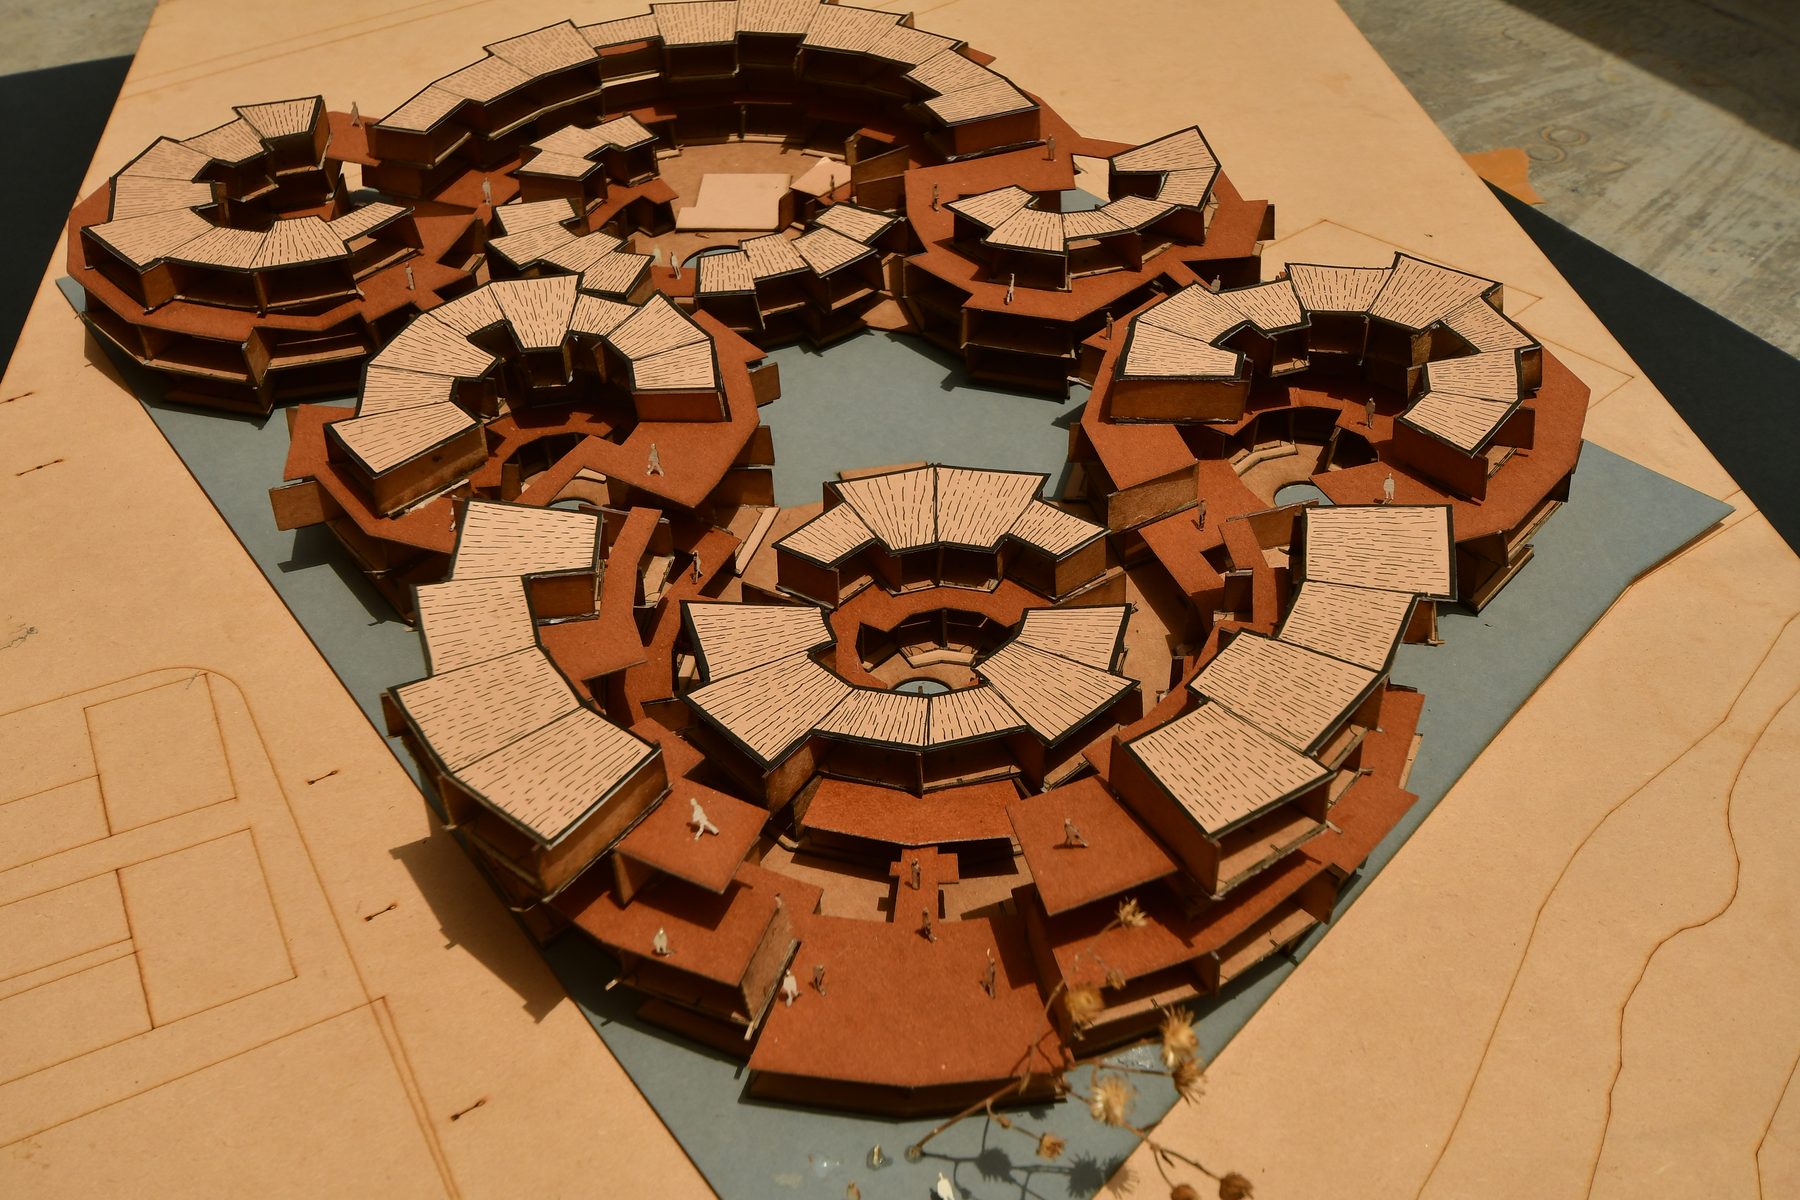
The final model. Seven clusters of seven to eight units each around shared courts, the roofs stepping down to the creek. Card and mount board, 1:200.
fig.01The final model. Seven clusters of seven to eight units each around shared courts, the roofs stepping down to the creek. Card and mount board, 1:200.
(00) site

A neighbourhood on a creek

Surat is the first ally to Mumbai on the western coast: diamonds, textiles, and migrants from every state to work them. Its answer to housing them has been towers, isolated from the mixed-use fabric the city has always had, or redevelopment on the outskirts, away from the work. Maan Darwaza is where many of them actually live: a dense neighbourhood on a creek that is at once the settlement's edge, its dump and its washing ground.

The studio's frame was the history of mass housing (linking and stacking, Tietgenkollegiet and its Hakka precedents, the utopias) and its demand was that the housing be designed for at least two communities on the same ground, as a live-work habitat rather than shelter.
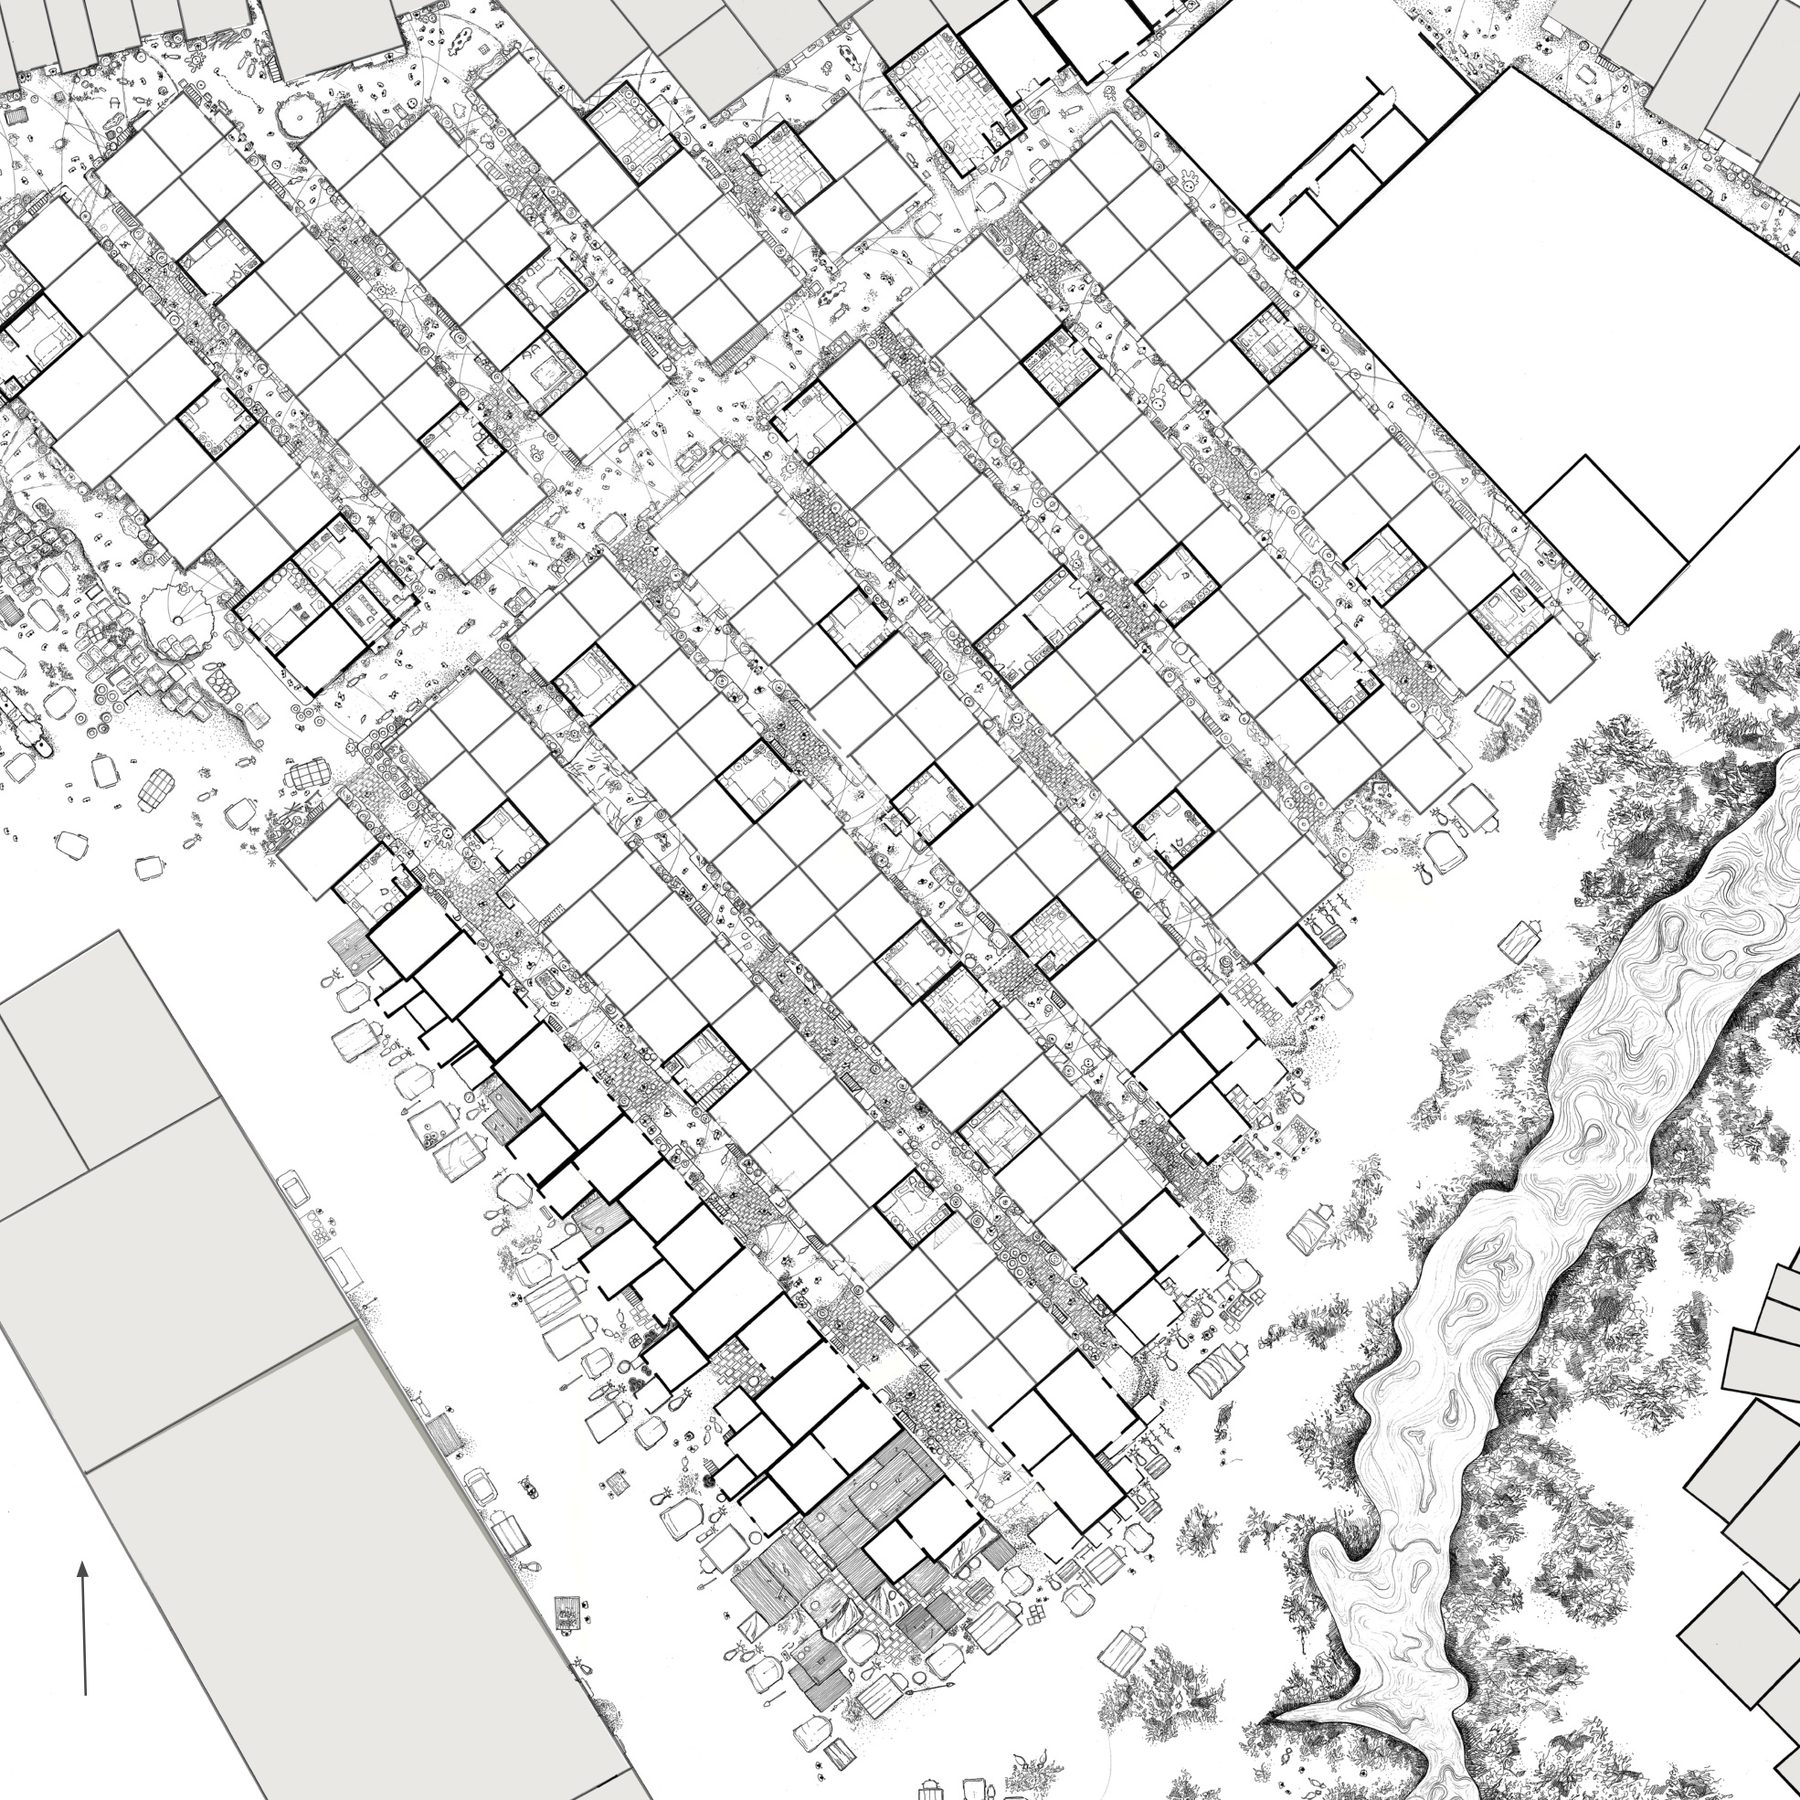
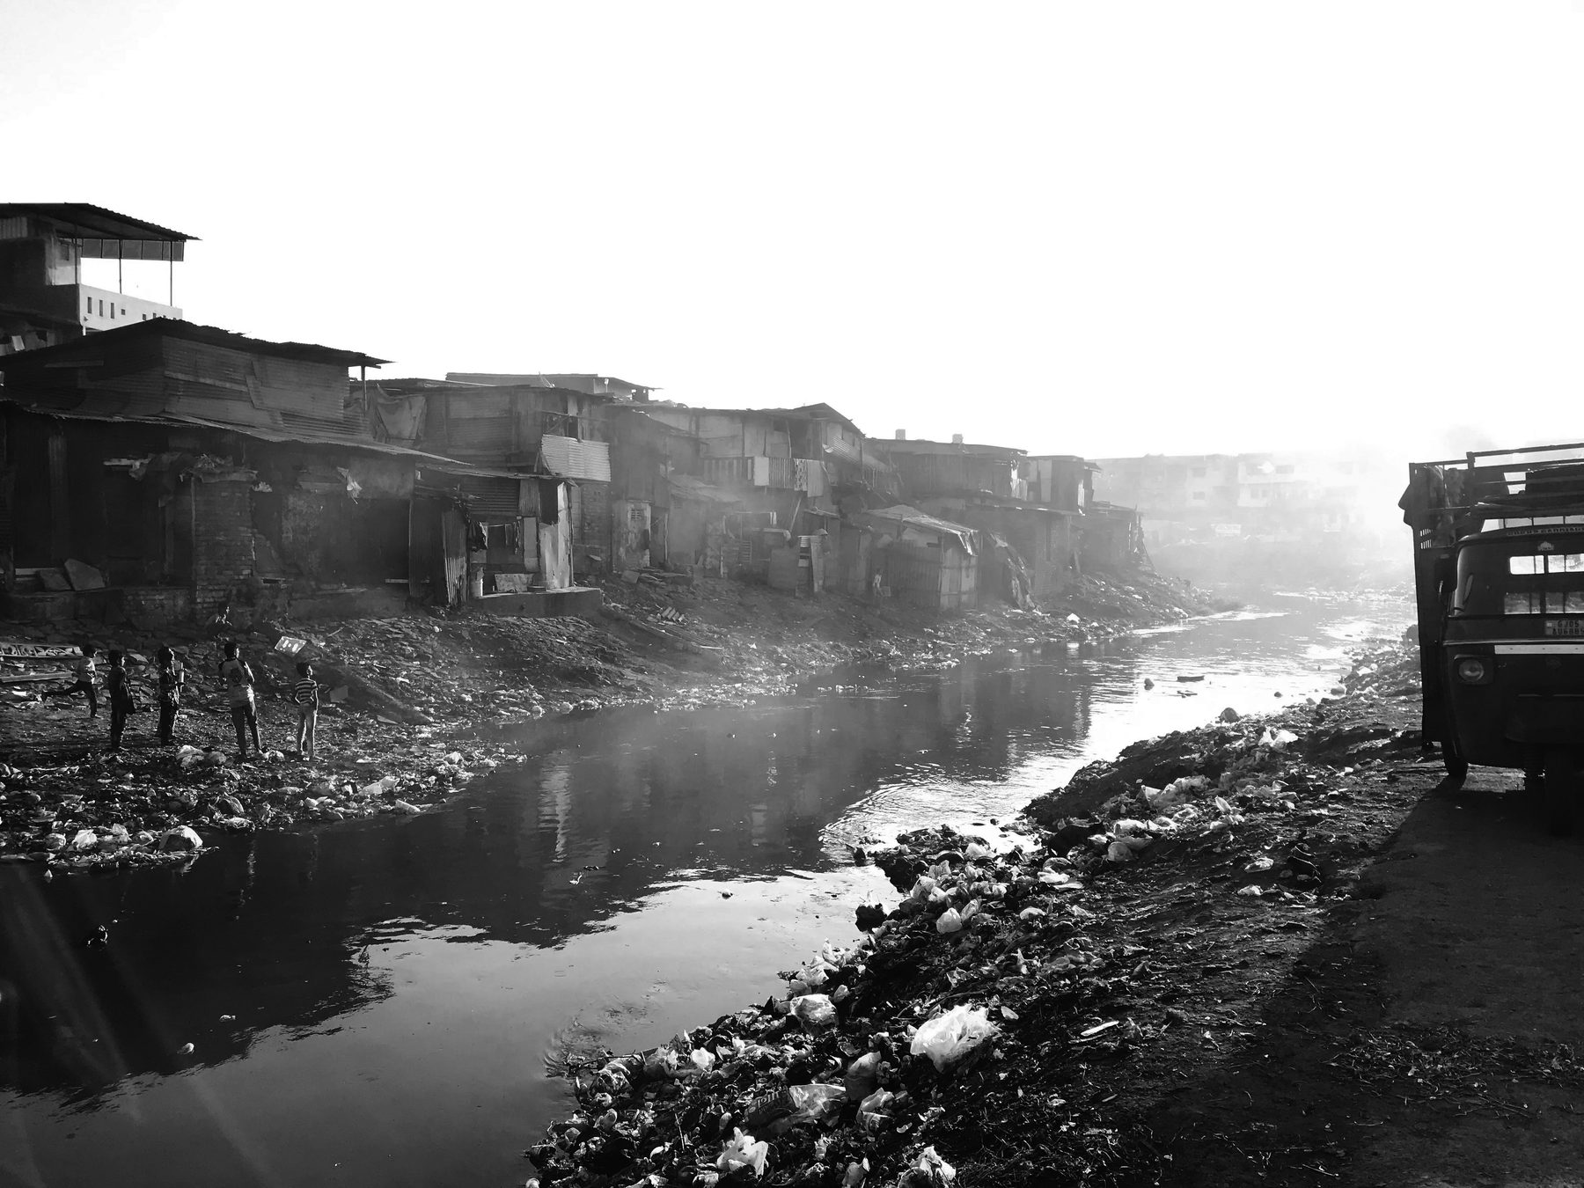
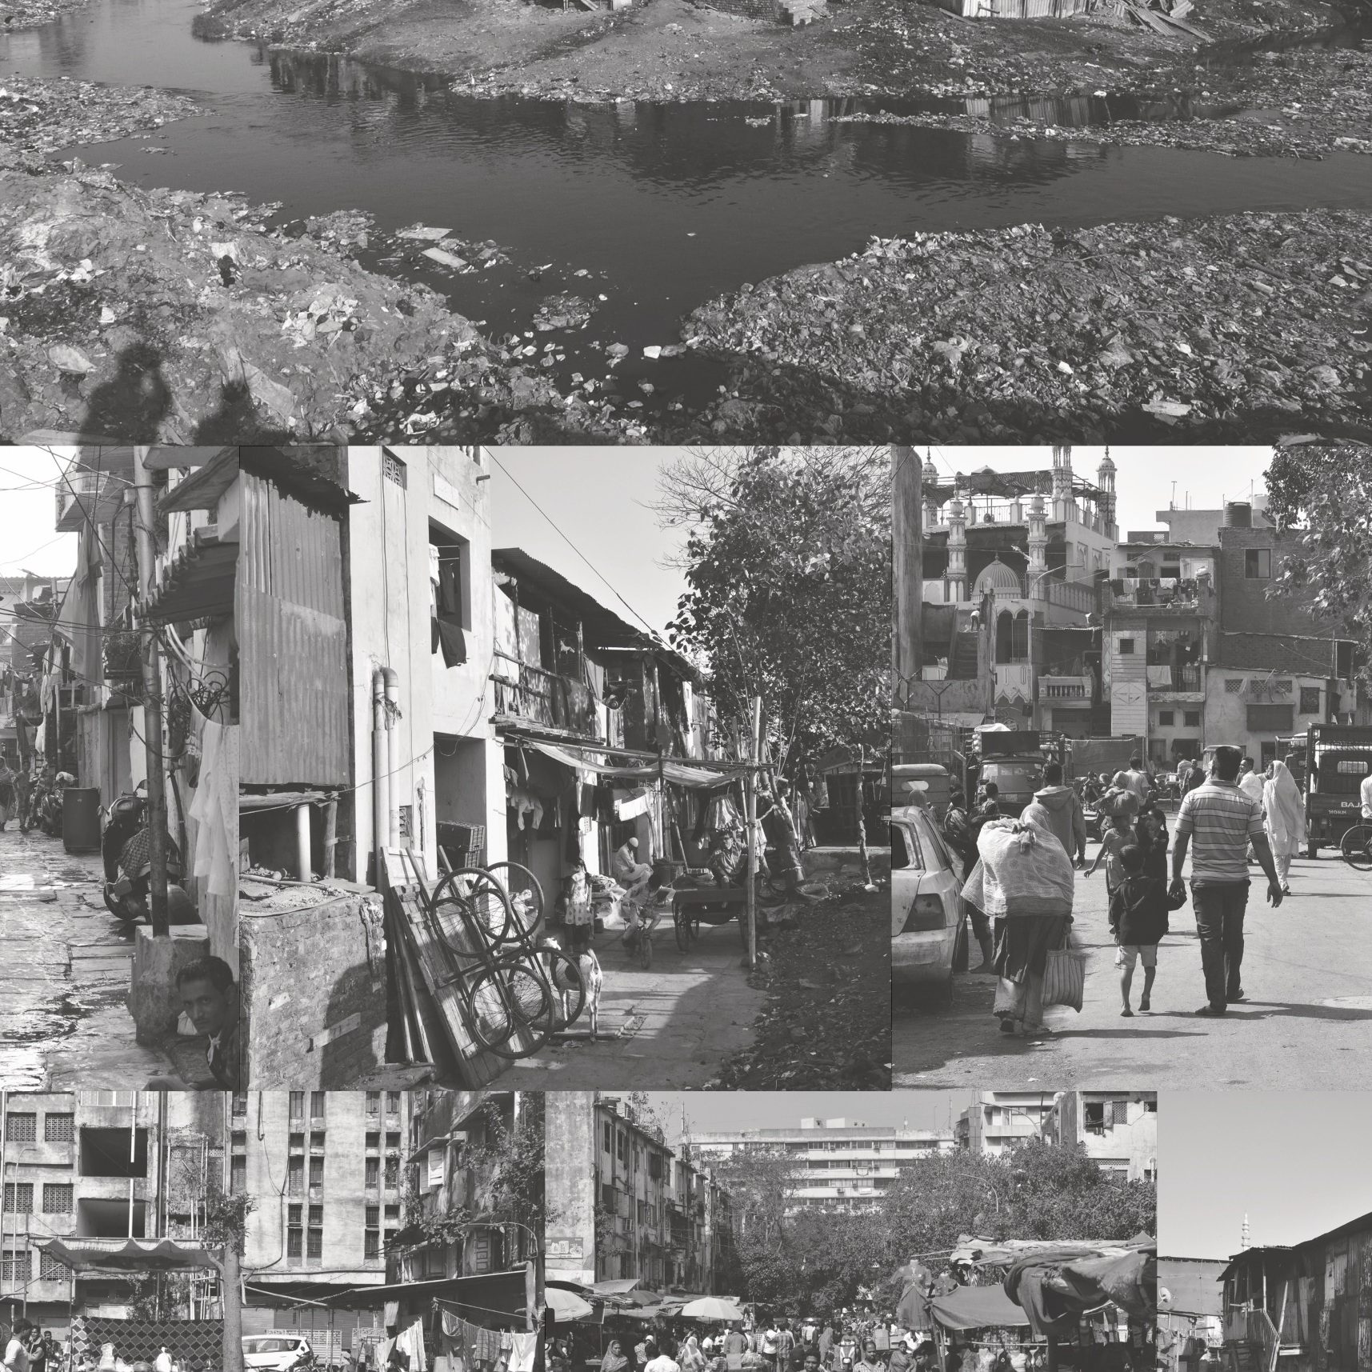
Maan Darwaza as found. The orthogonal blocks of the older housing on one side, the creek edge with its trees and informal settlement on the other, the site between them.
fig.02Maan Darwaza as found. The orthogonal blocks of the older housing on one side, the creek edge with its trees and informal settlement on the other, the site between them.
The creek. The settlement's edge, its dump and its washing ground at once.
Maan Darwaza. The lanes, the shopfronts, the mixed migrant communities that hold them.
fig.03–04The creek edge. The settlement's waste, wash and work on the water; the lanes and the people who live there.
(01) mapping

Heights, use, gender, sound, community

Before any unit was drawn, the blocks were mapped five ways: building heights, land use, gender density, sound, community. The maps are dull on their own and sharp together: where the women are, where the noise is, which lane belongs to whom. Alongside them, sketches of the spaces each community had already made for itself: a shrine in a stair, a tailor's front step, plants on a ledge. What people had built without a plan set the brief for the plan.
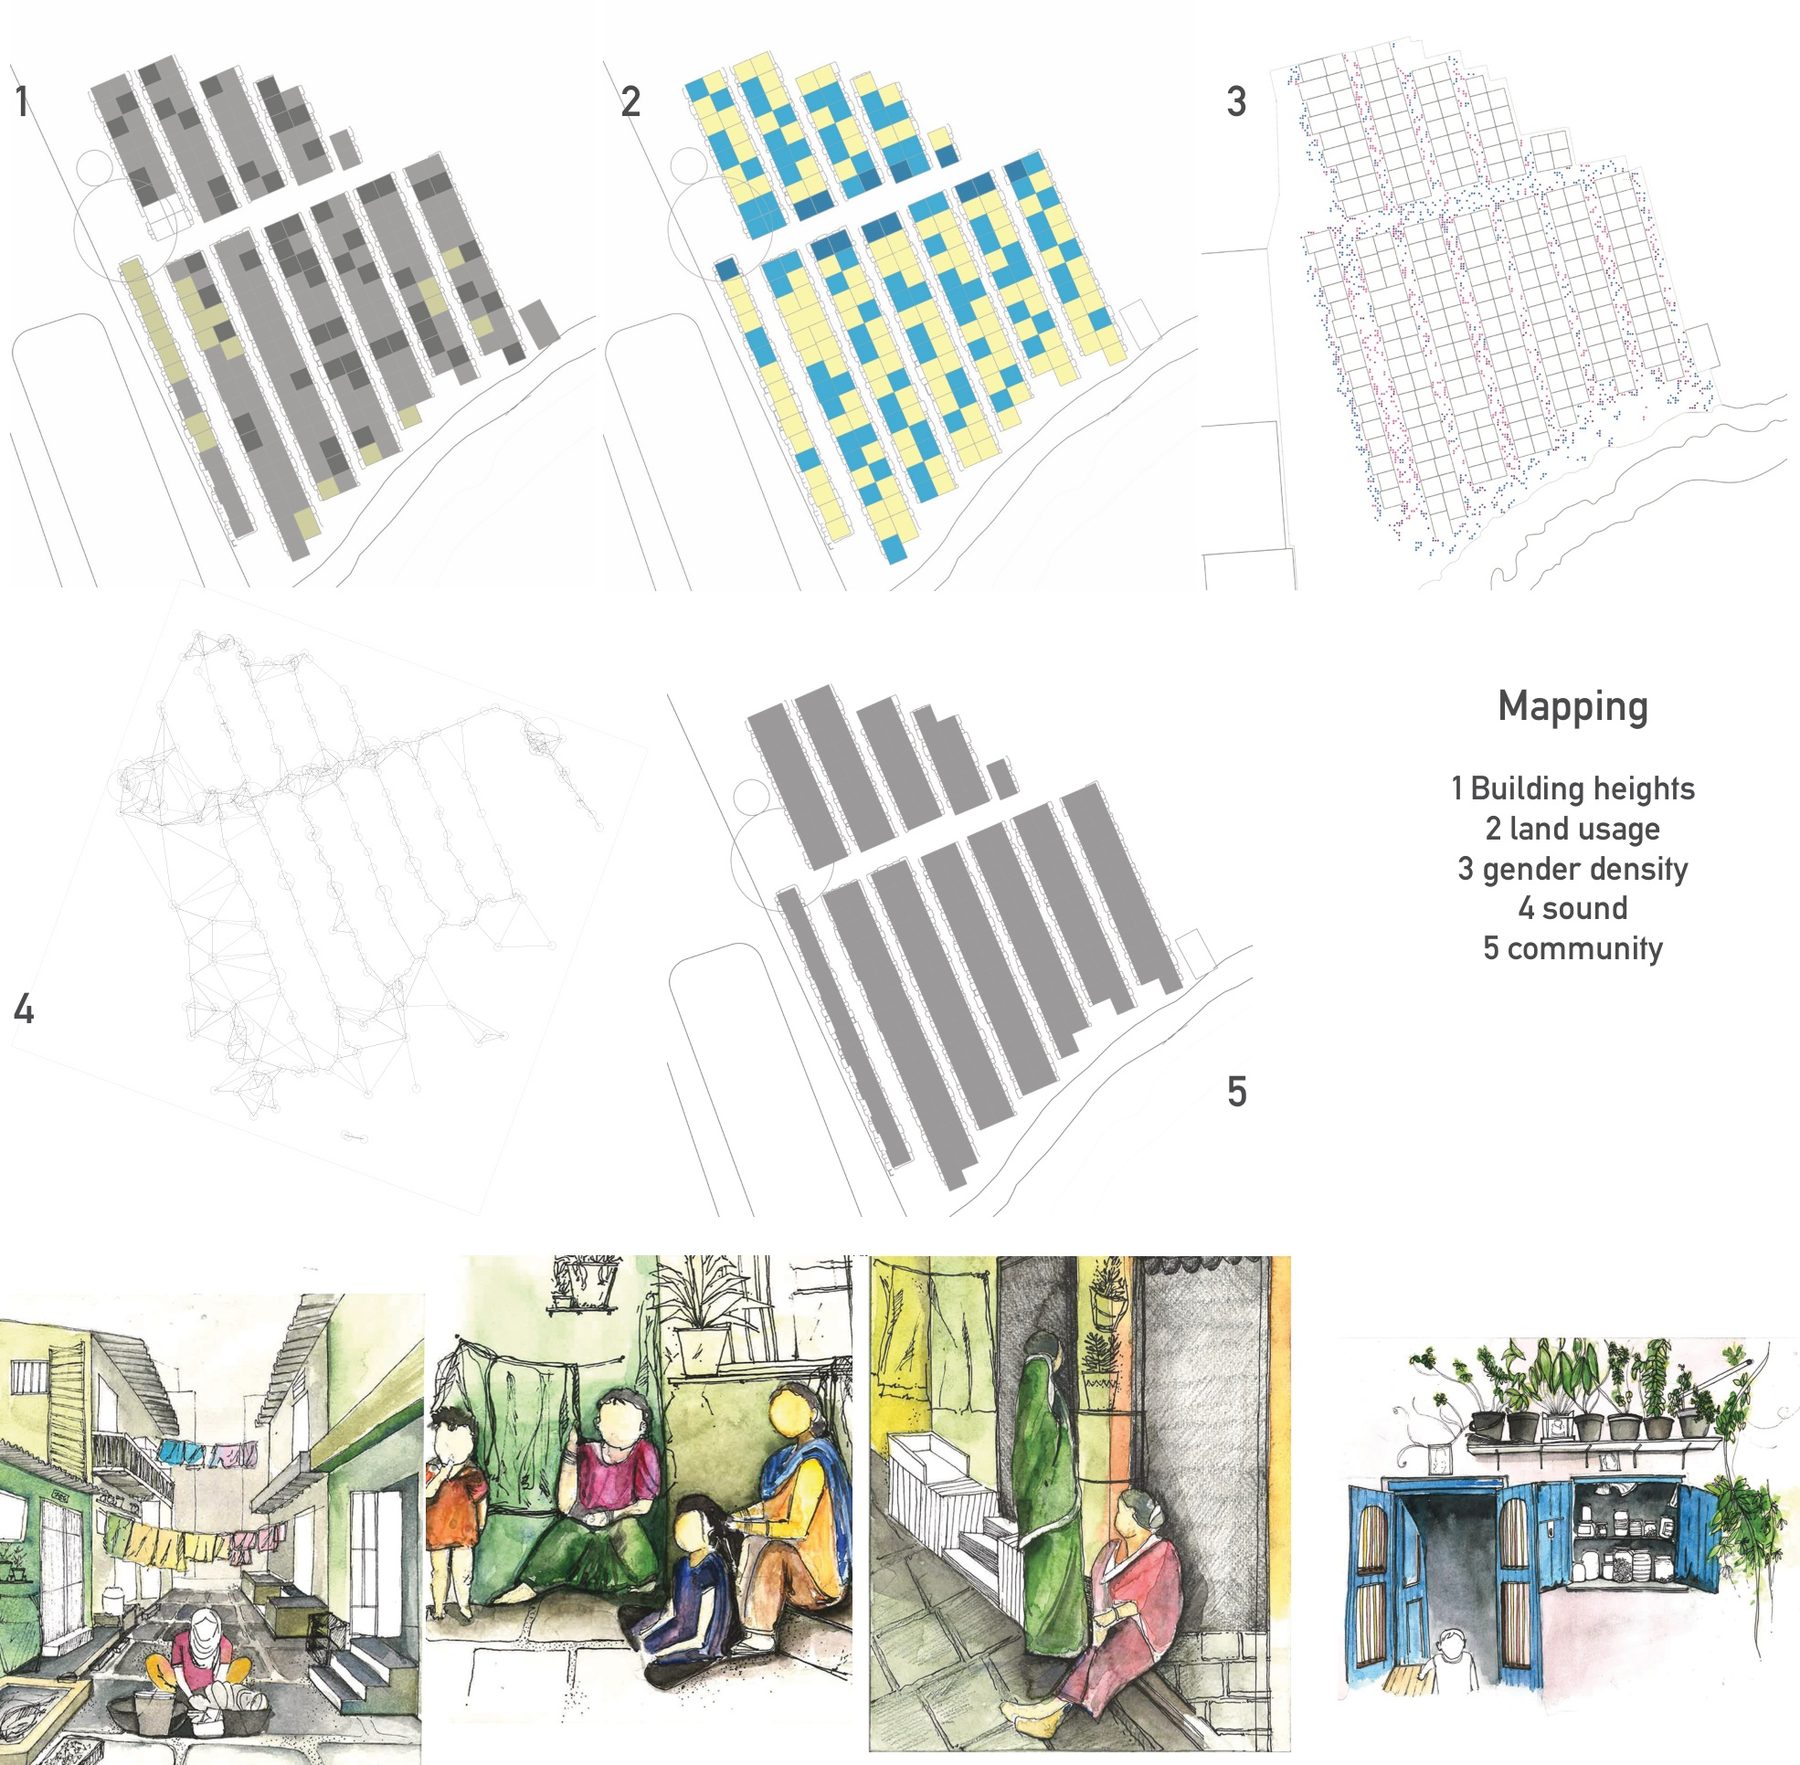
Five maps of the same blocks. Building heights, land use, gender density, sound, community, and sketches of the shared spaces each community had made for itself.
fig.05Five maps of the same blocks. Building heights, land use, gender density, sound, community, and sketches of the shared spaces each community had made for itself.
(02) linking and stacking

One room, many arrangements

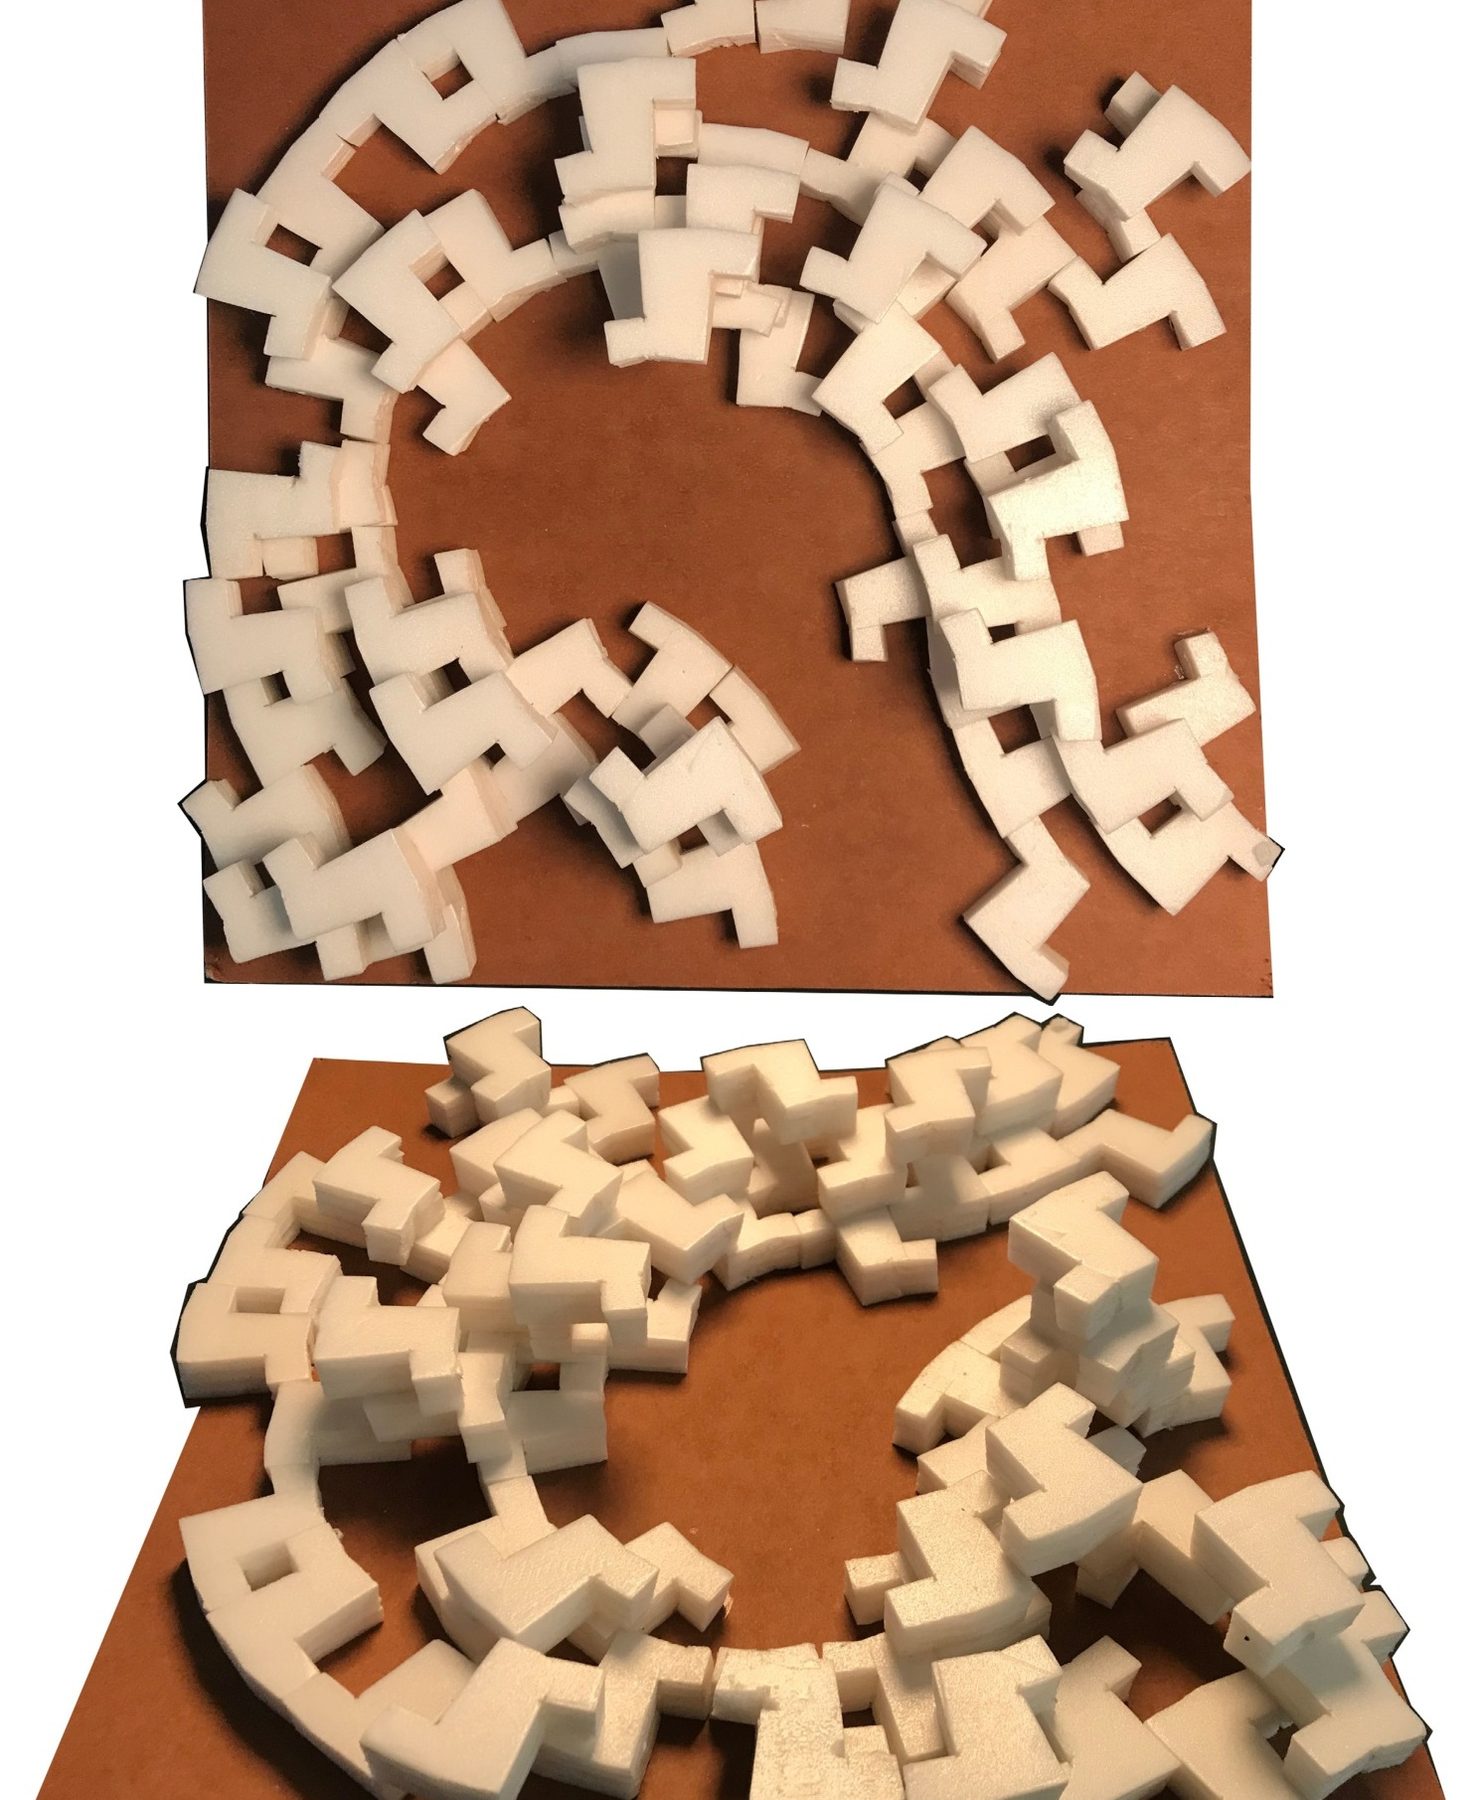
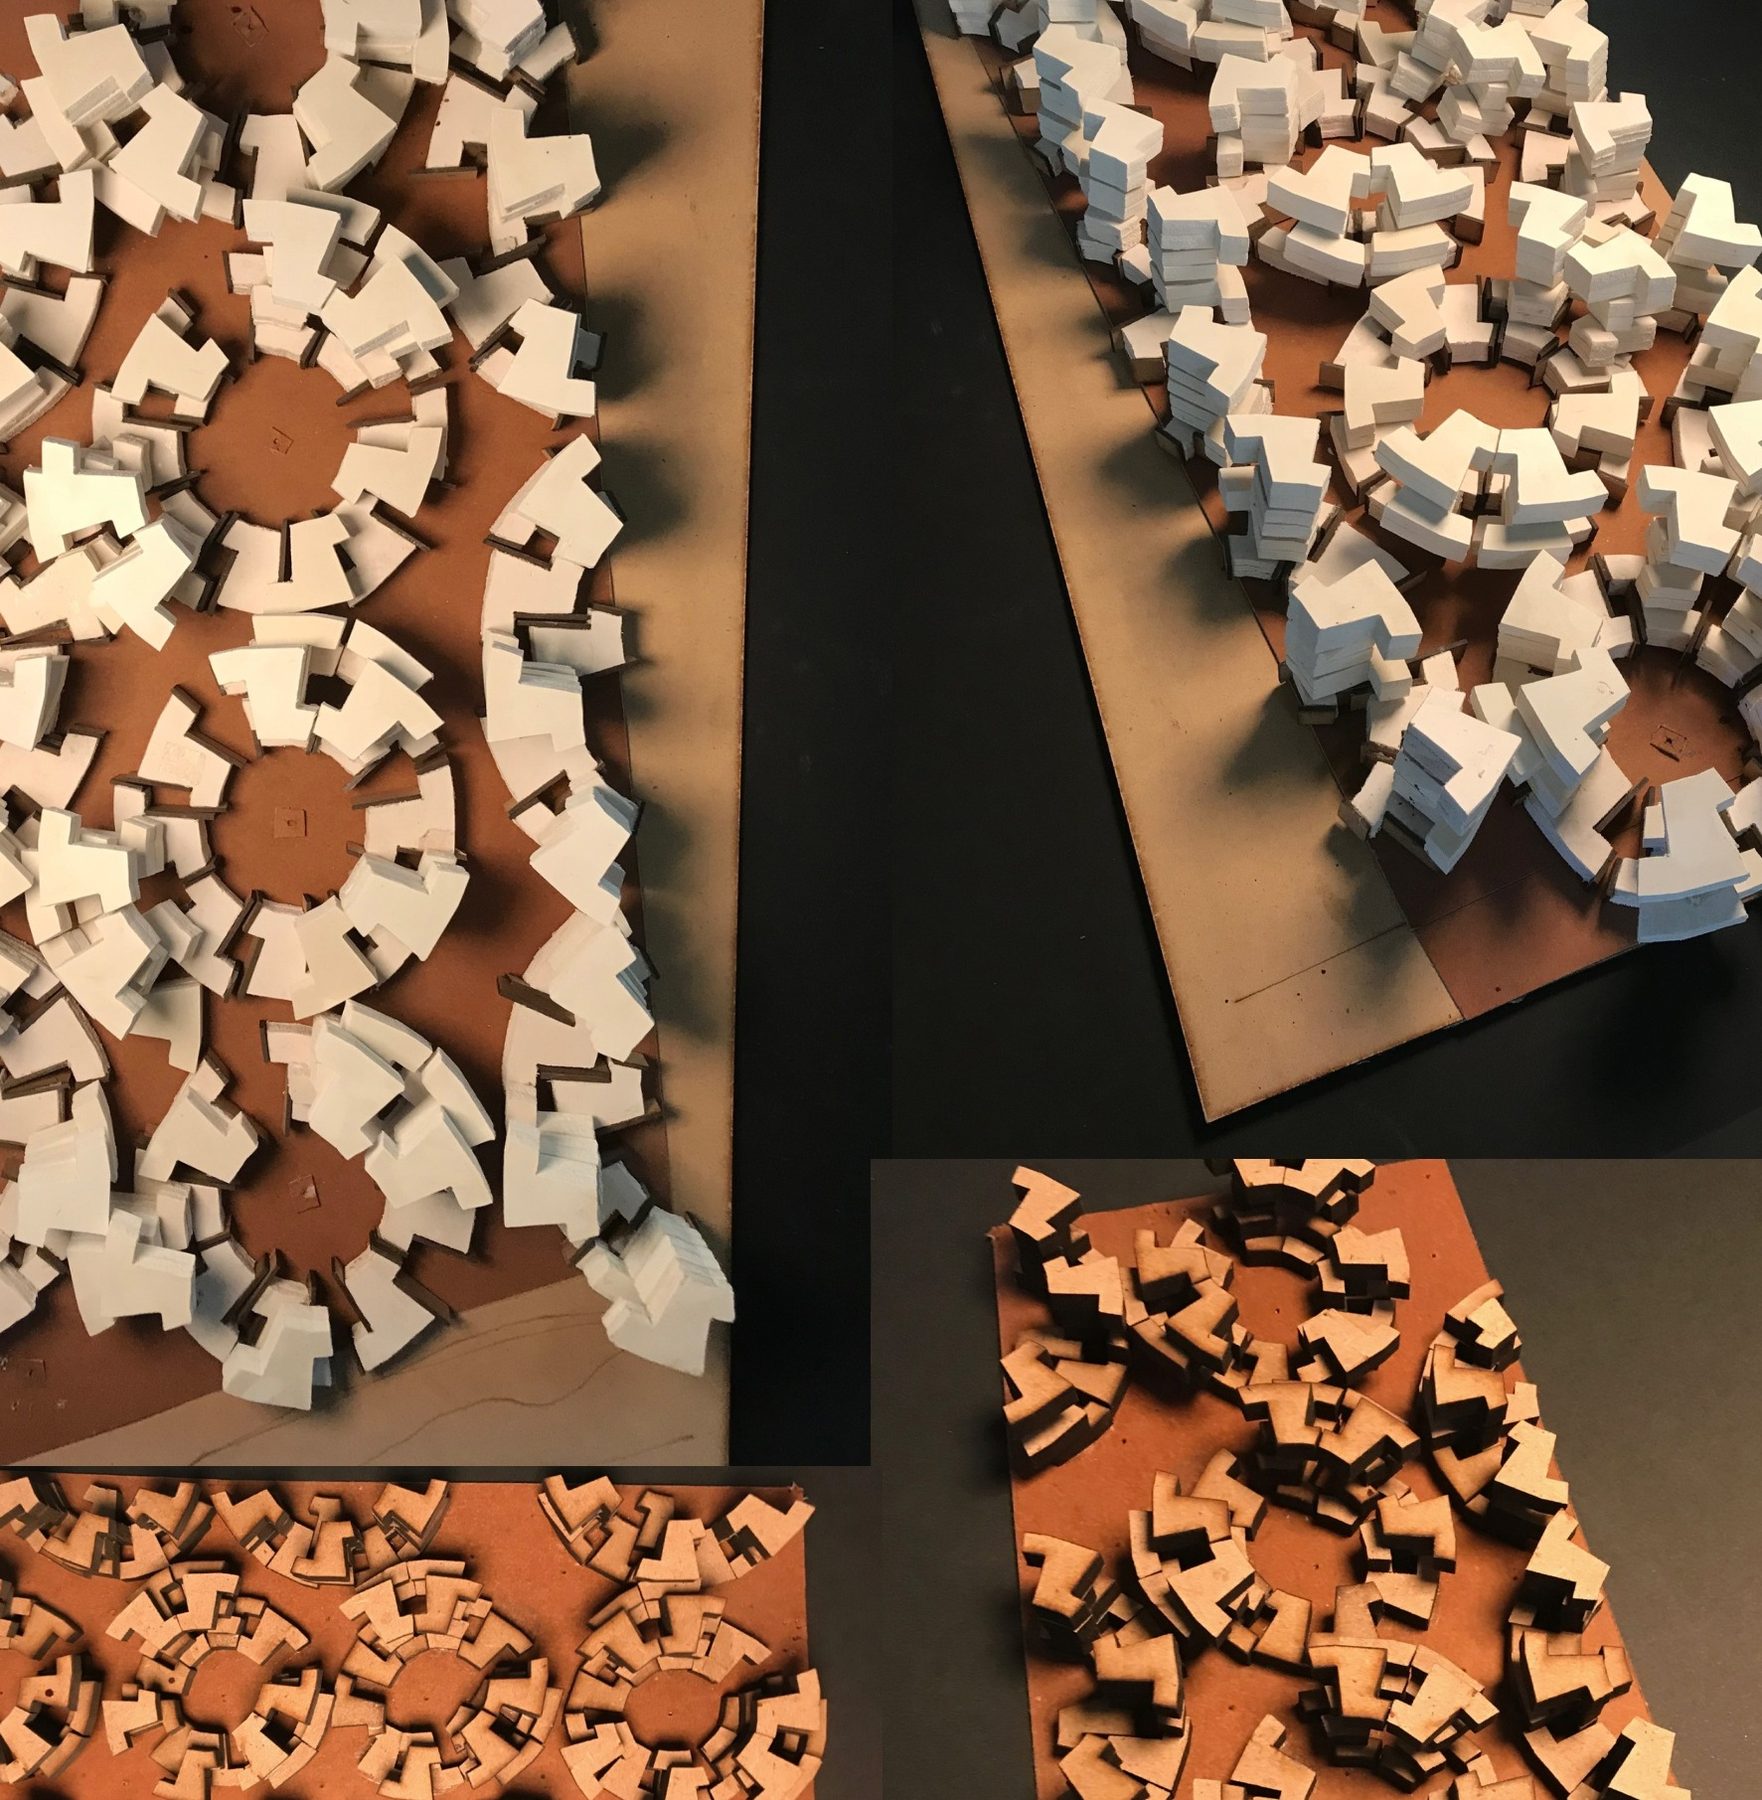
The unit is a one-bedroom module. Everything else is how it links and stacks. The study models ran through rings, chains and open courts: how many modules make a cluster, where the stairs land, how a terrace is left over for the unit below. The two- and three-bedroom units are the same module extended, and the space left open or covered beside them is deliberately left unfinished, as room for the inhabitant to expand over time.
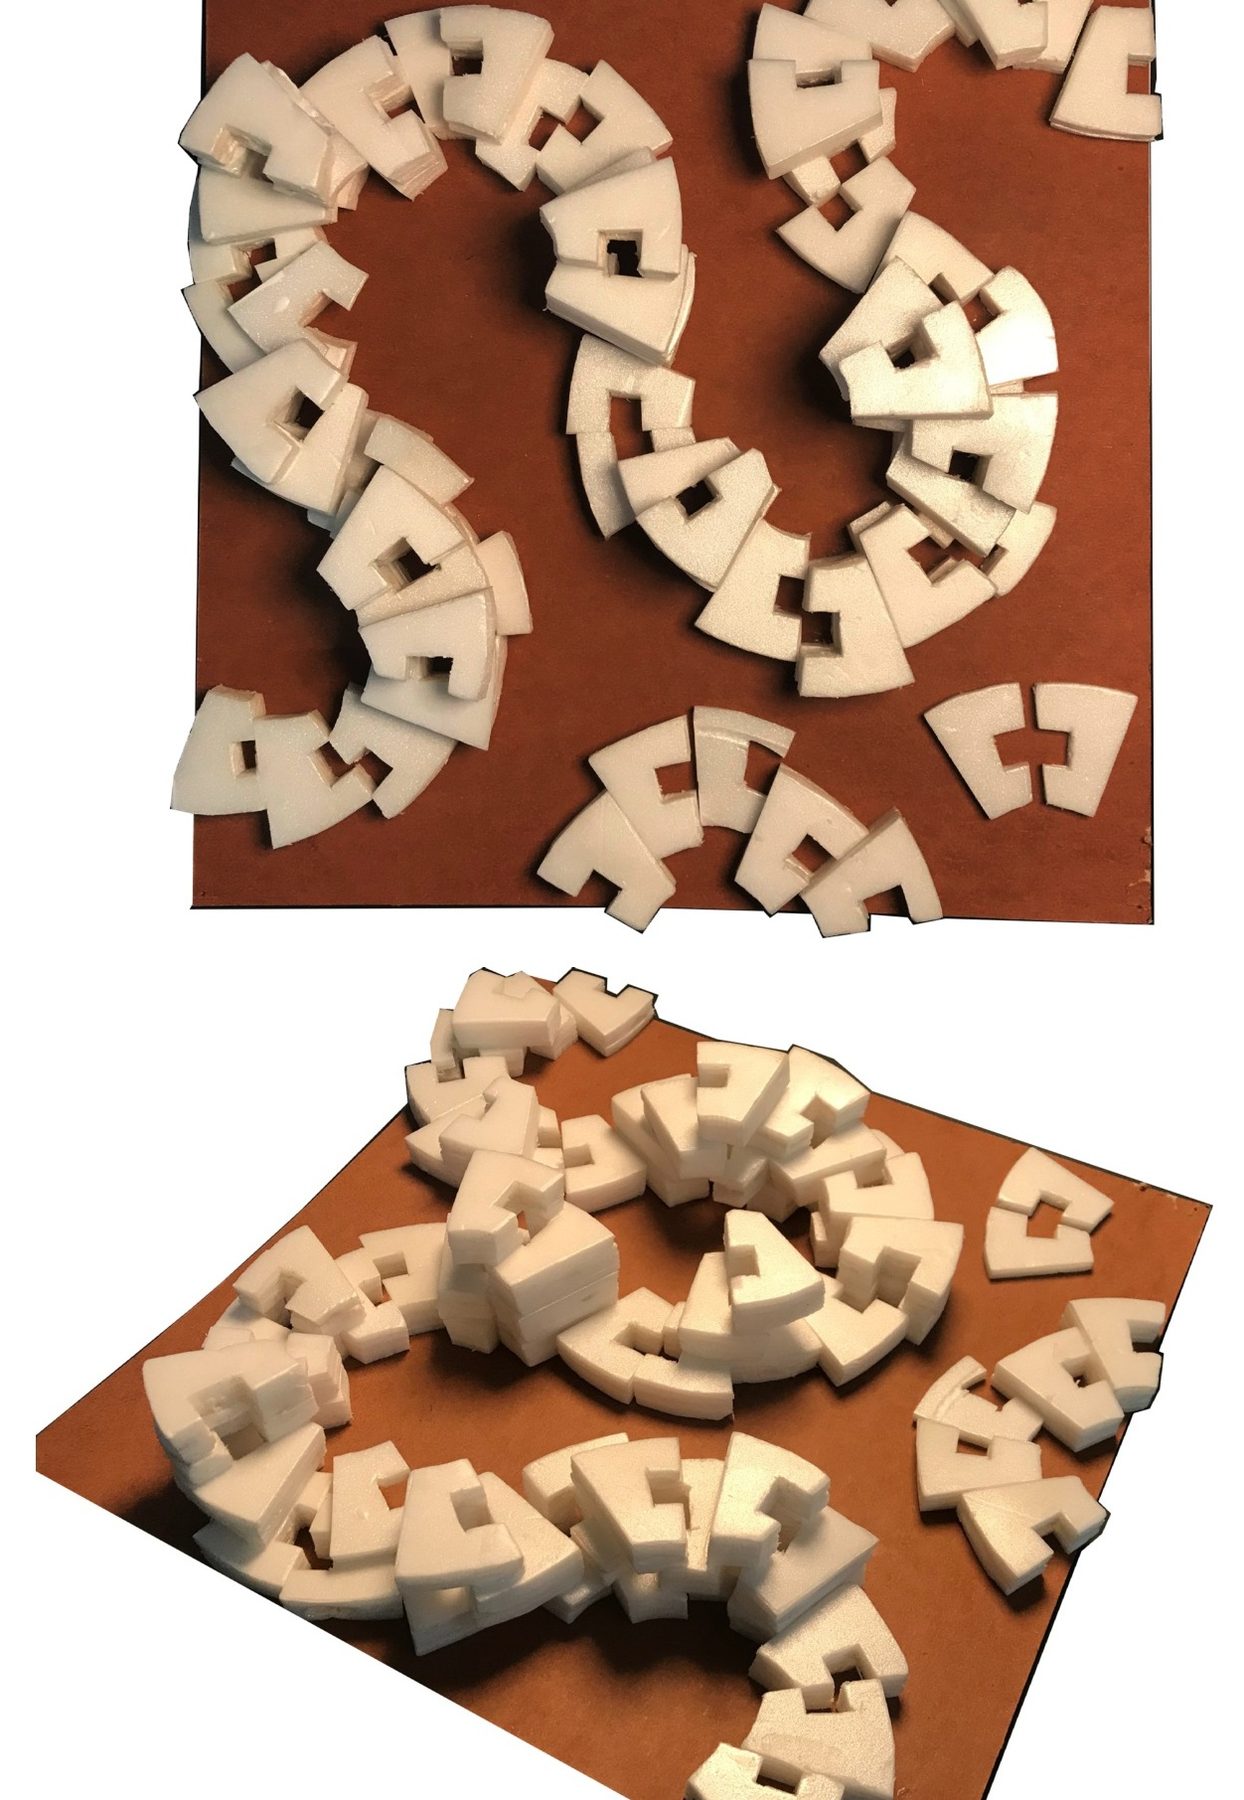
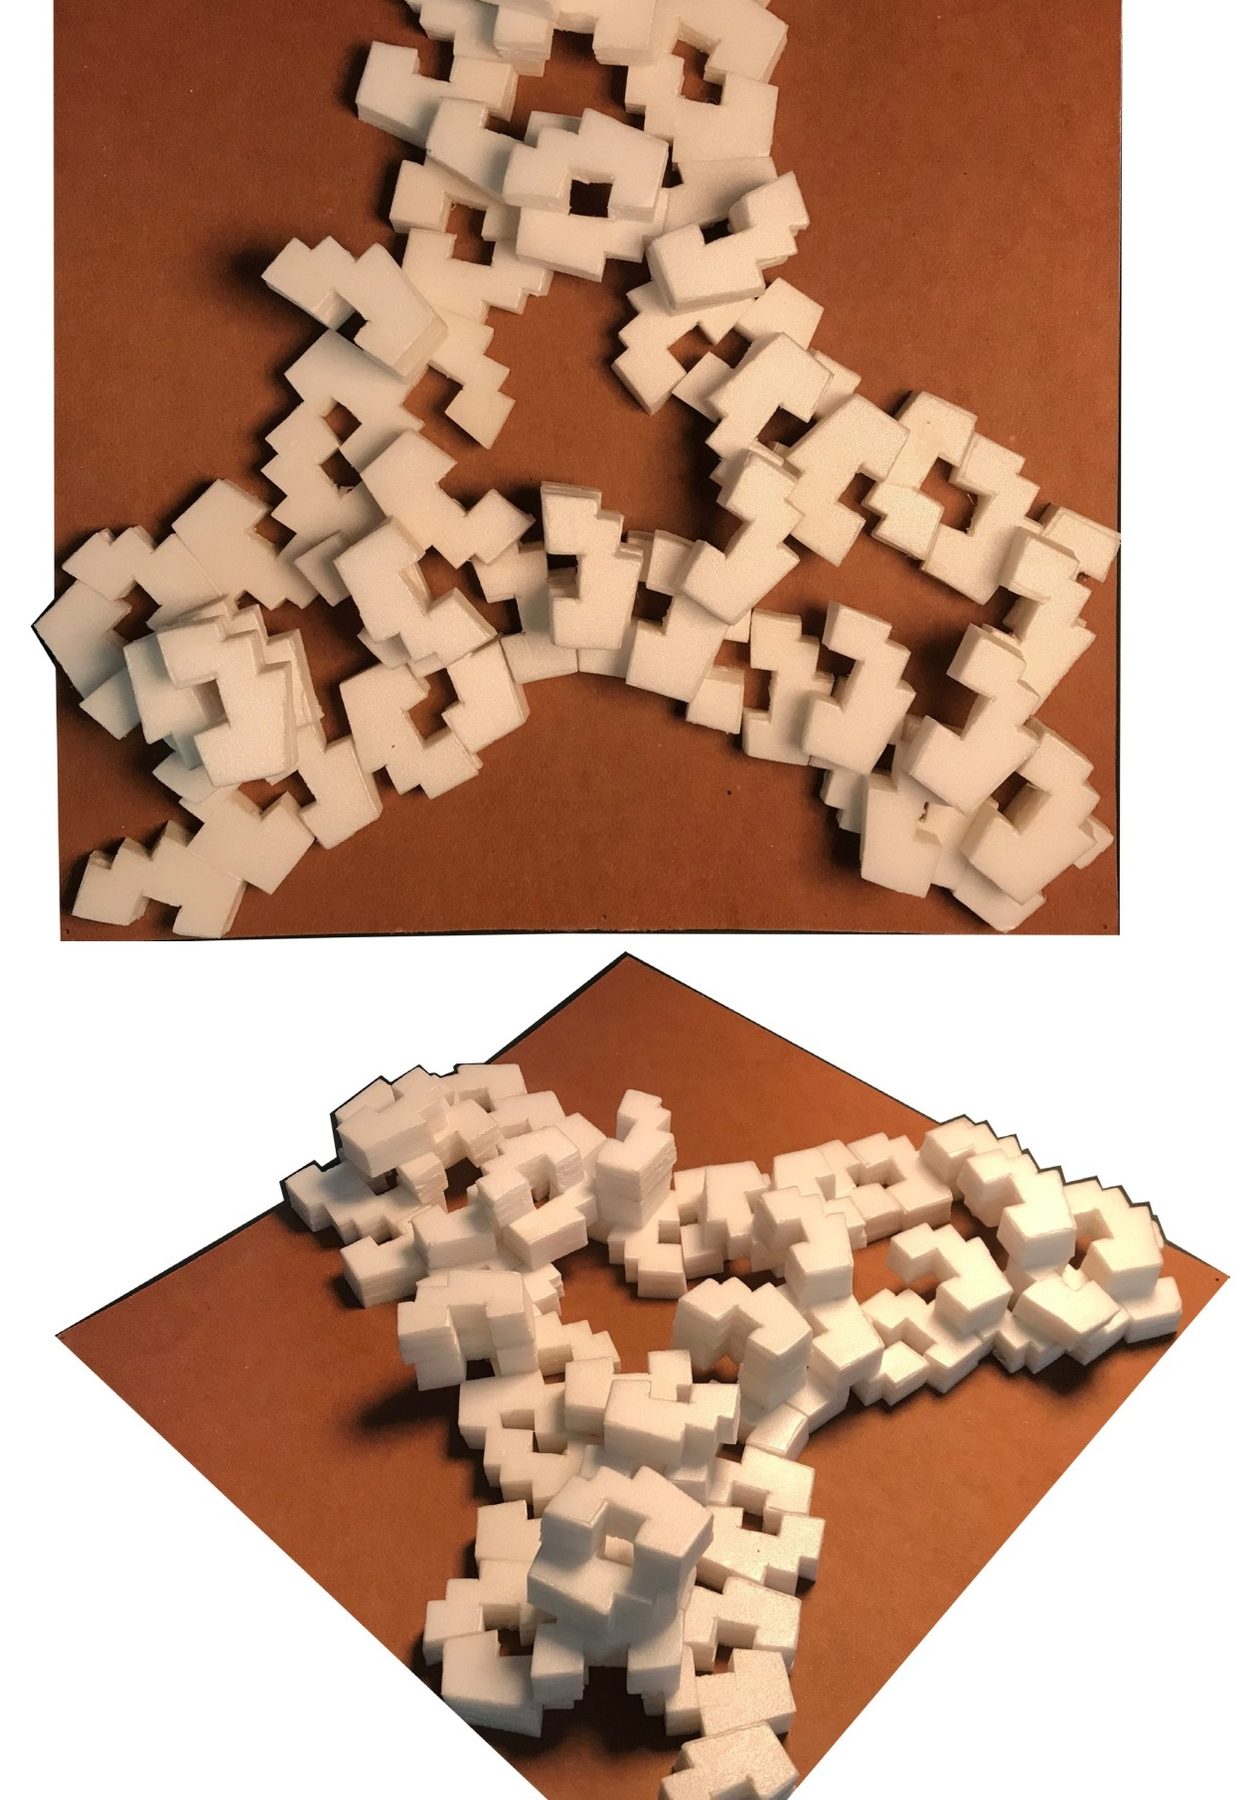
Study model. Three rings, the modules staggered so every unit has a terrace.
Study model. A chain, the shared spaces at the turns.
Study model. Open rings, the courts joined.
Study model. The site fitted with clusters, in card.
fig.06–09Study models. A one-bedroom module linked and stacked into rings, chains and courts; each iteration photographed in plan and in the round.
(03) clusters

Seven or eight units to a community

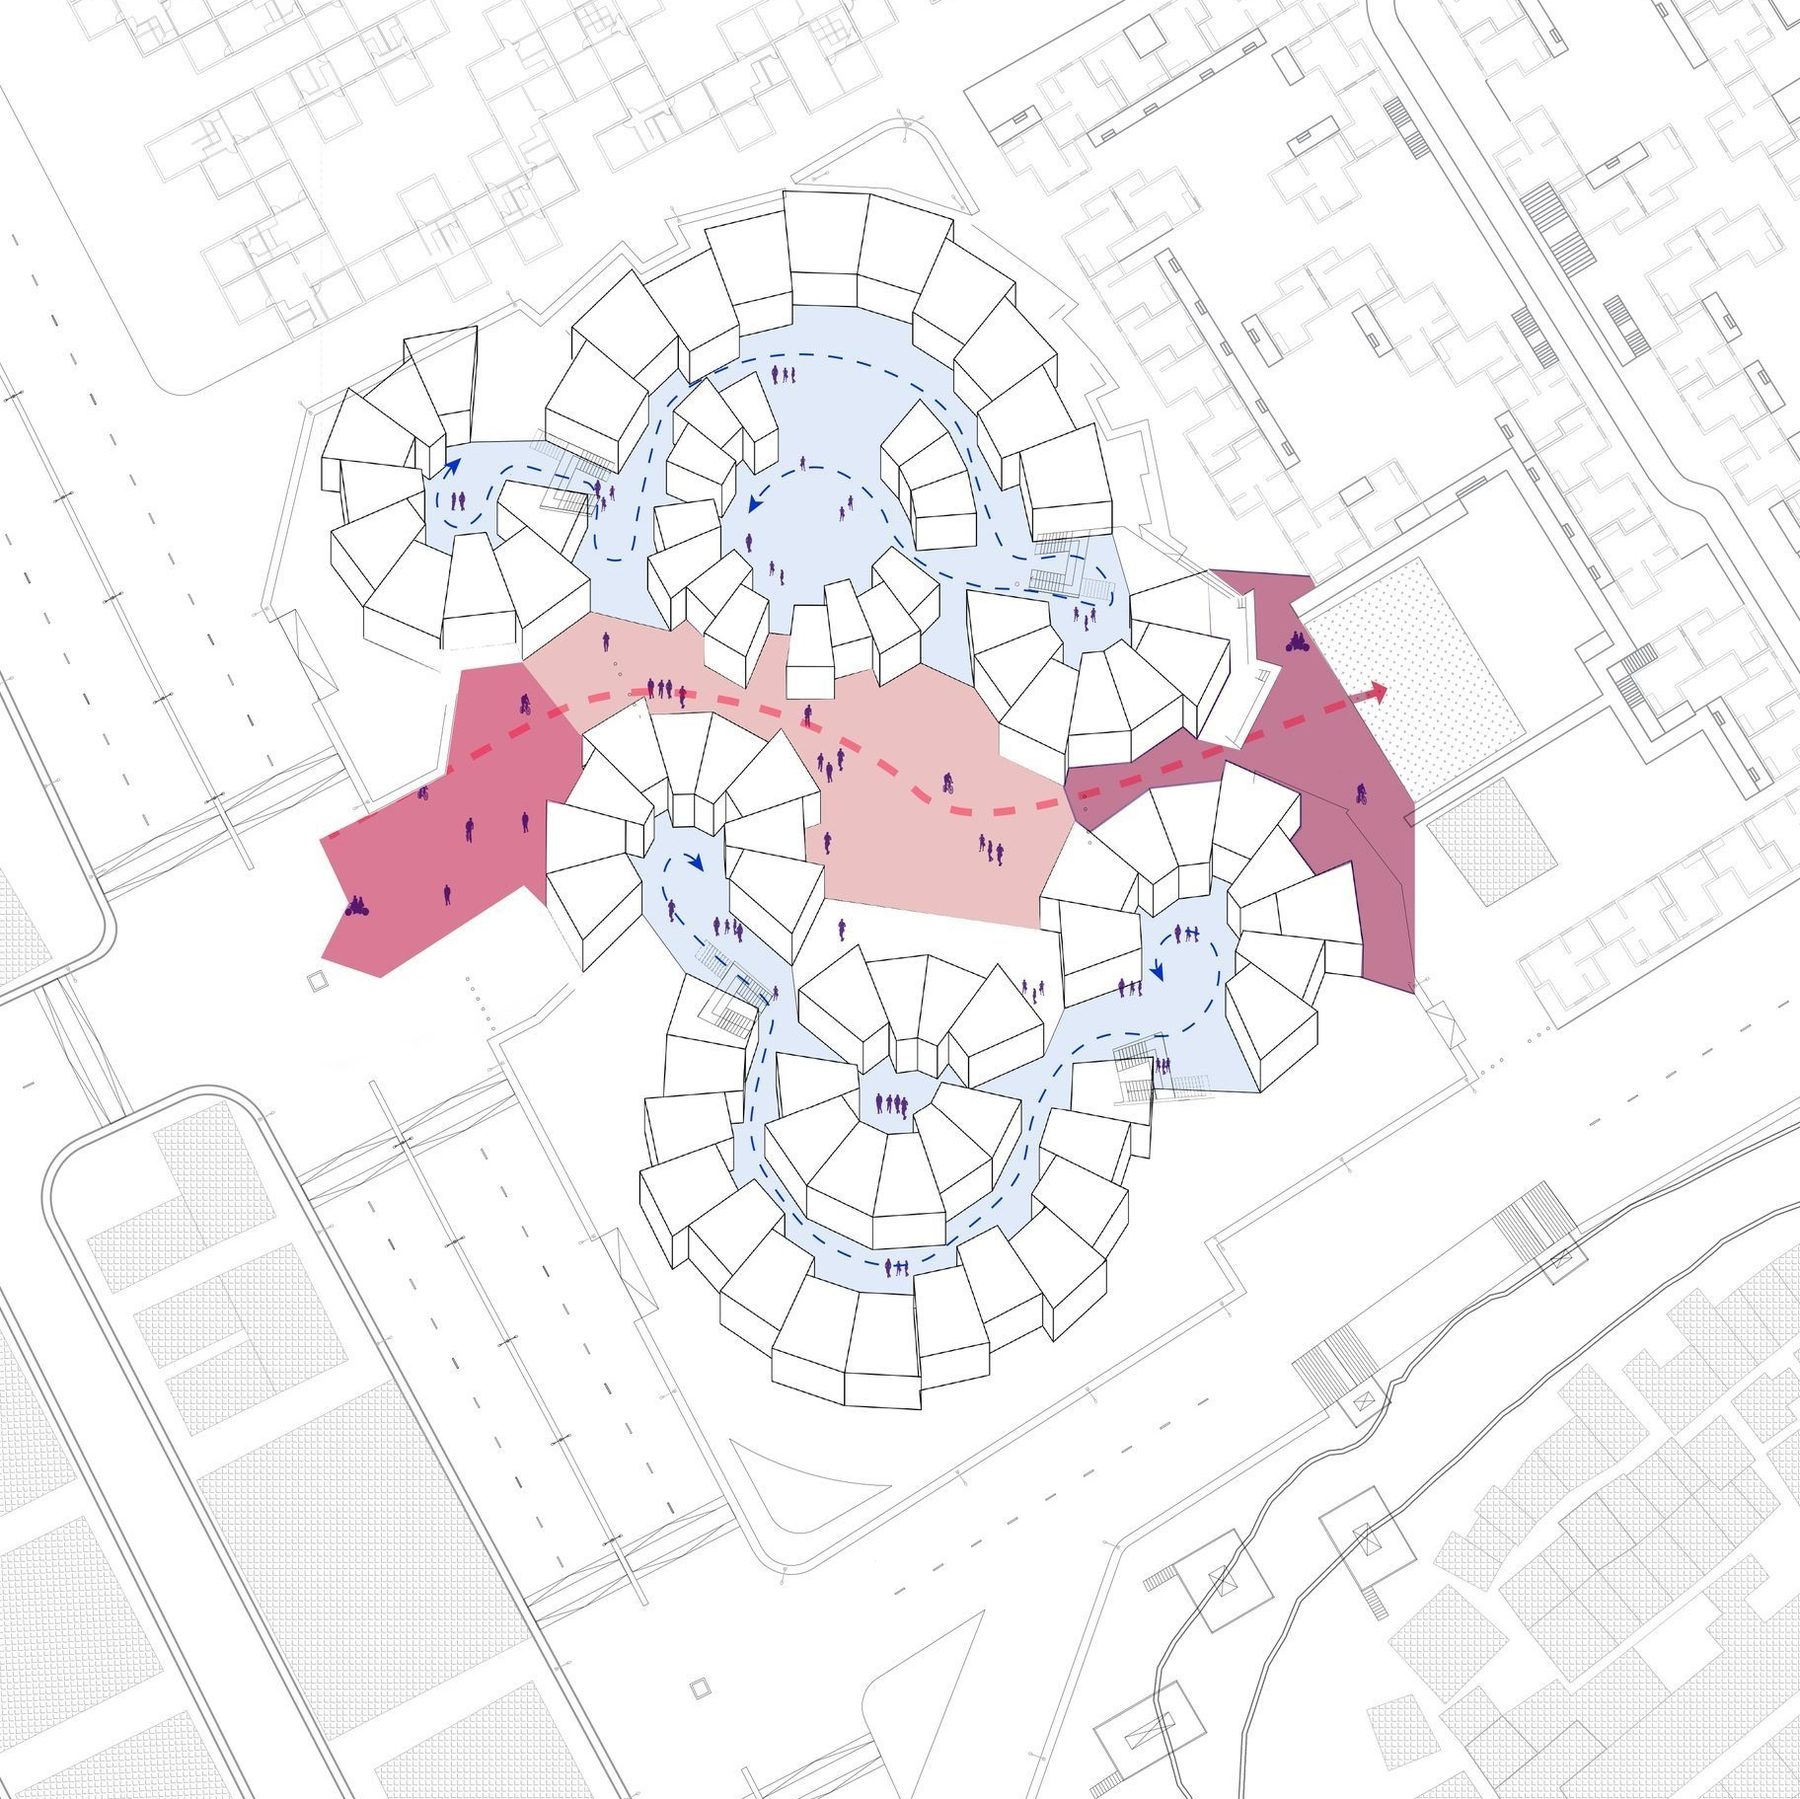
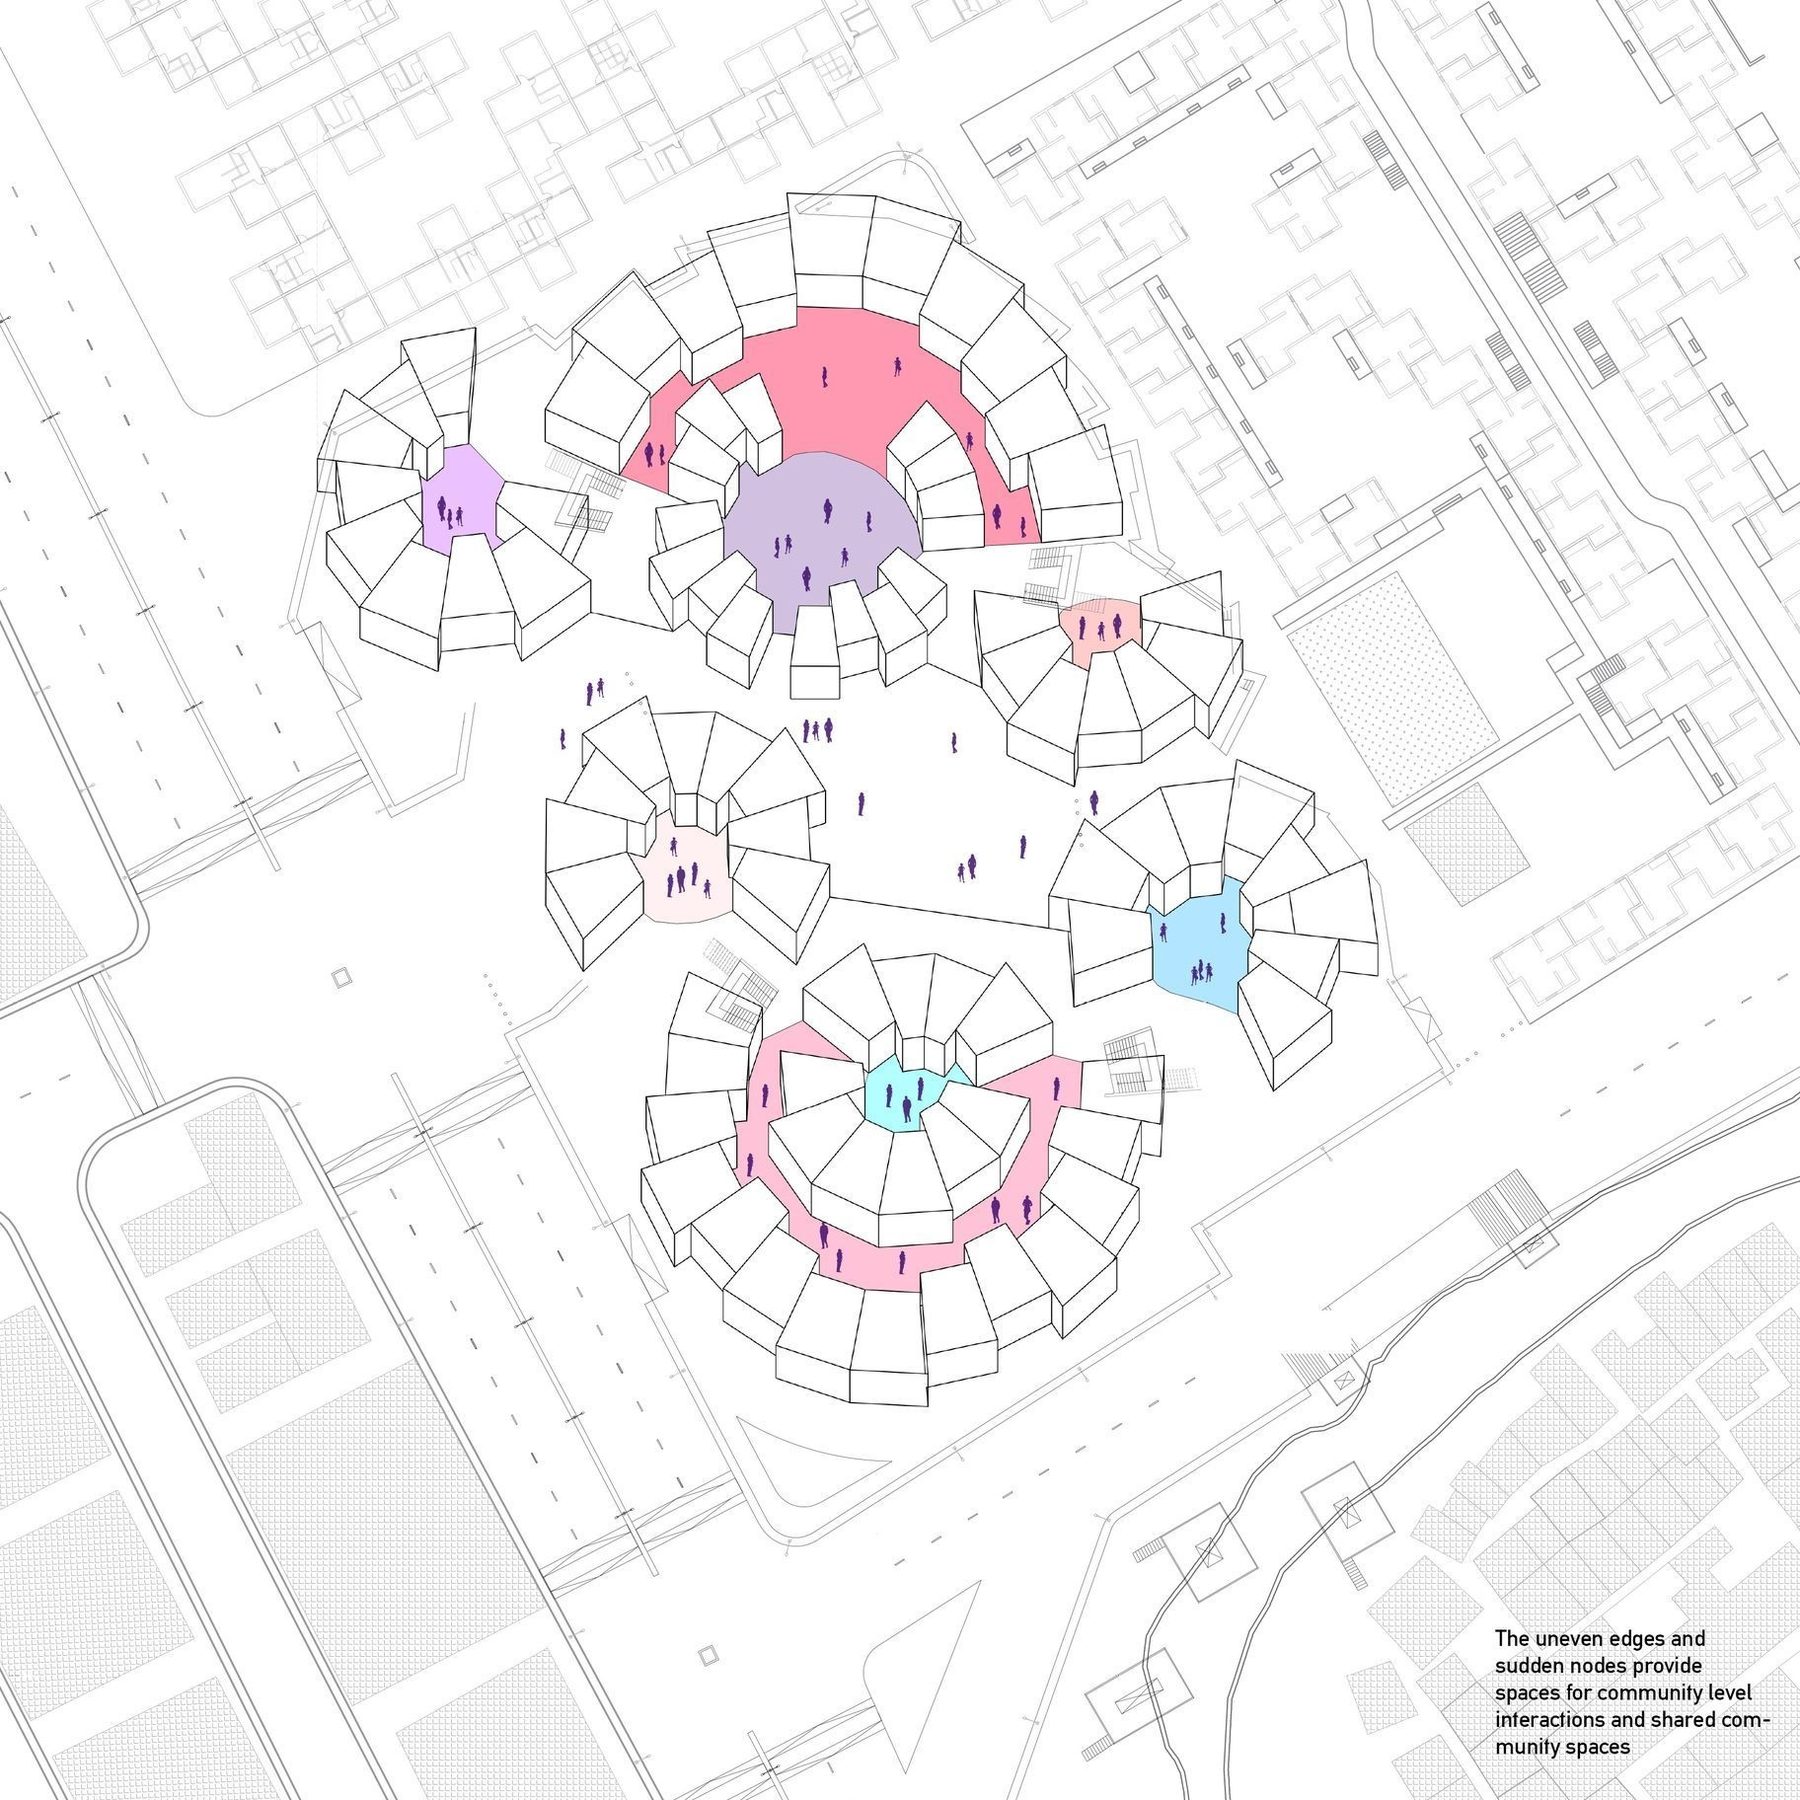
The number that mattered was seven or eight units to a cluster: small enough for one community to live with itself, arranged around a court it shares with no one else. The clusters meet at staggered nodes, and the nodes are where the staircases are, so that two communities climb the same stair. The commercial lane cuts the site into three: a garage yard for those who work in the garages, an inter-community open ground, and the daily-needs edge.
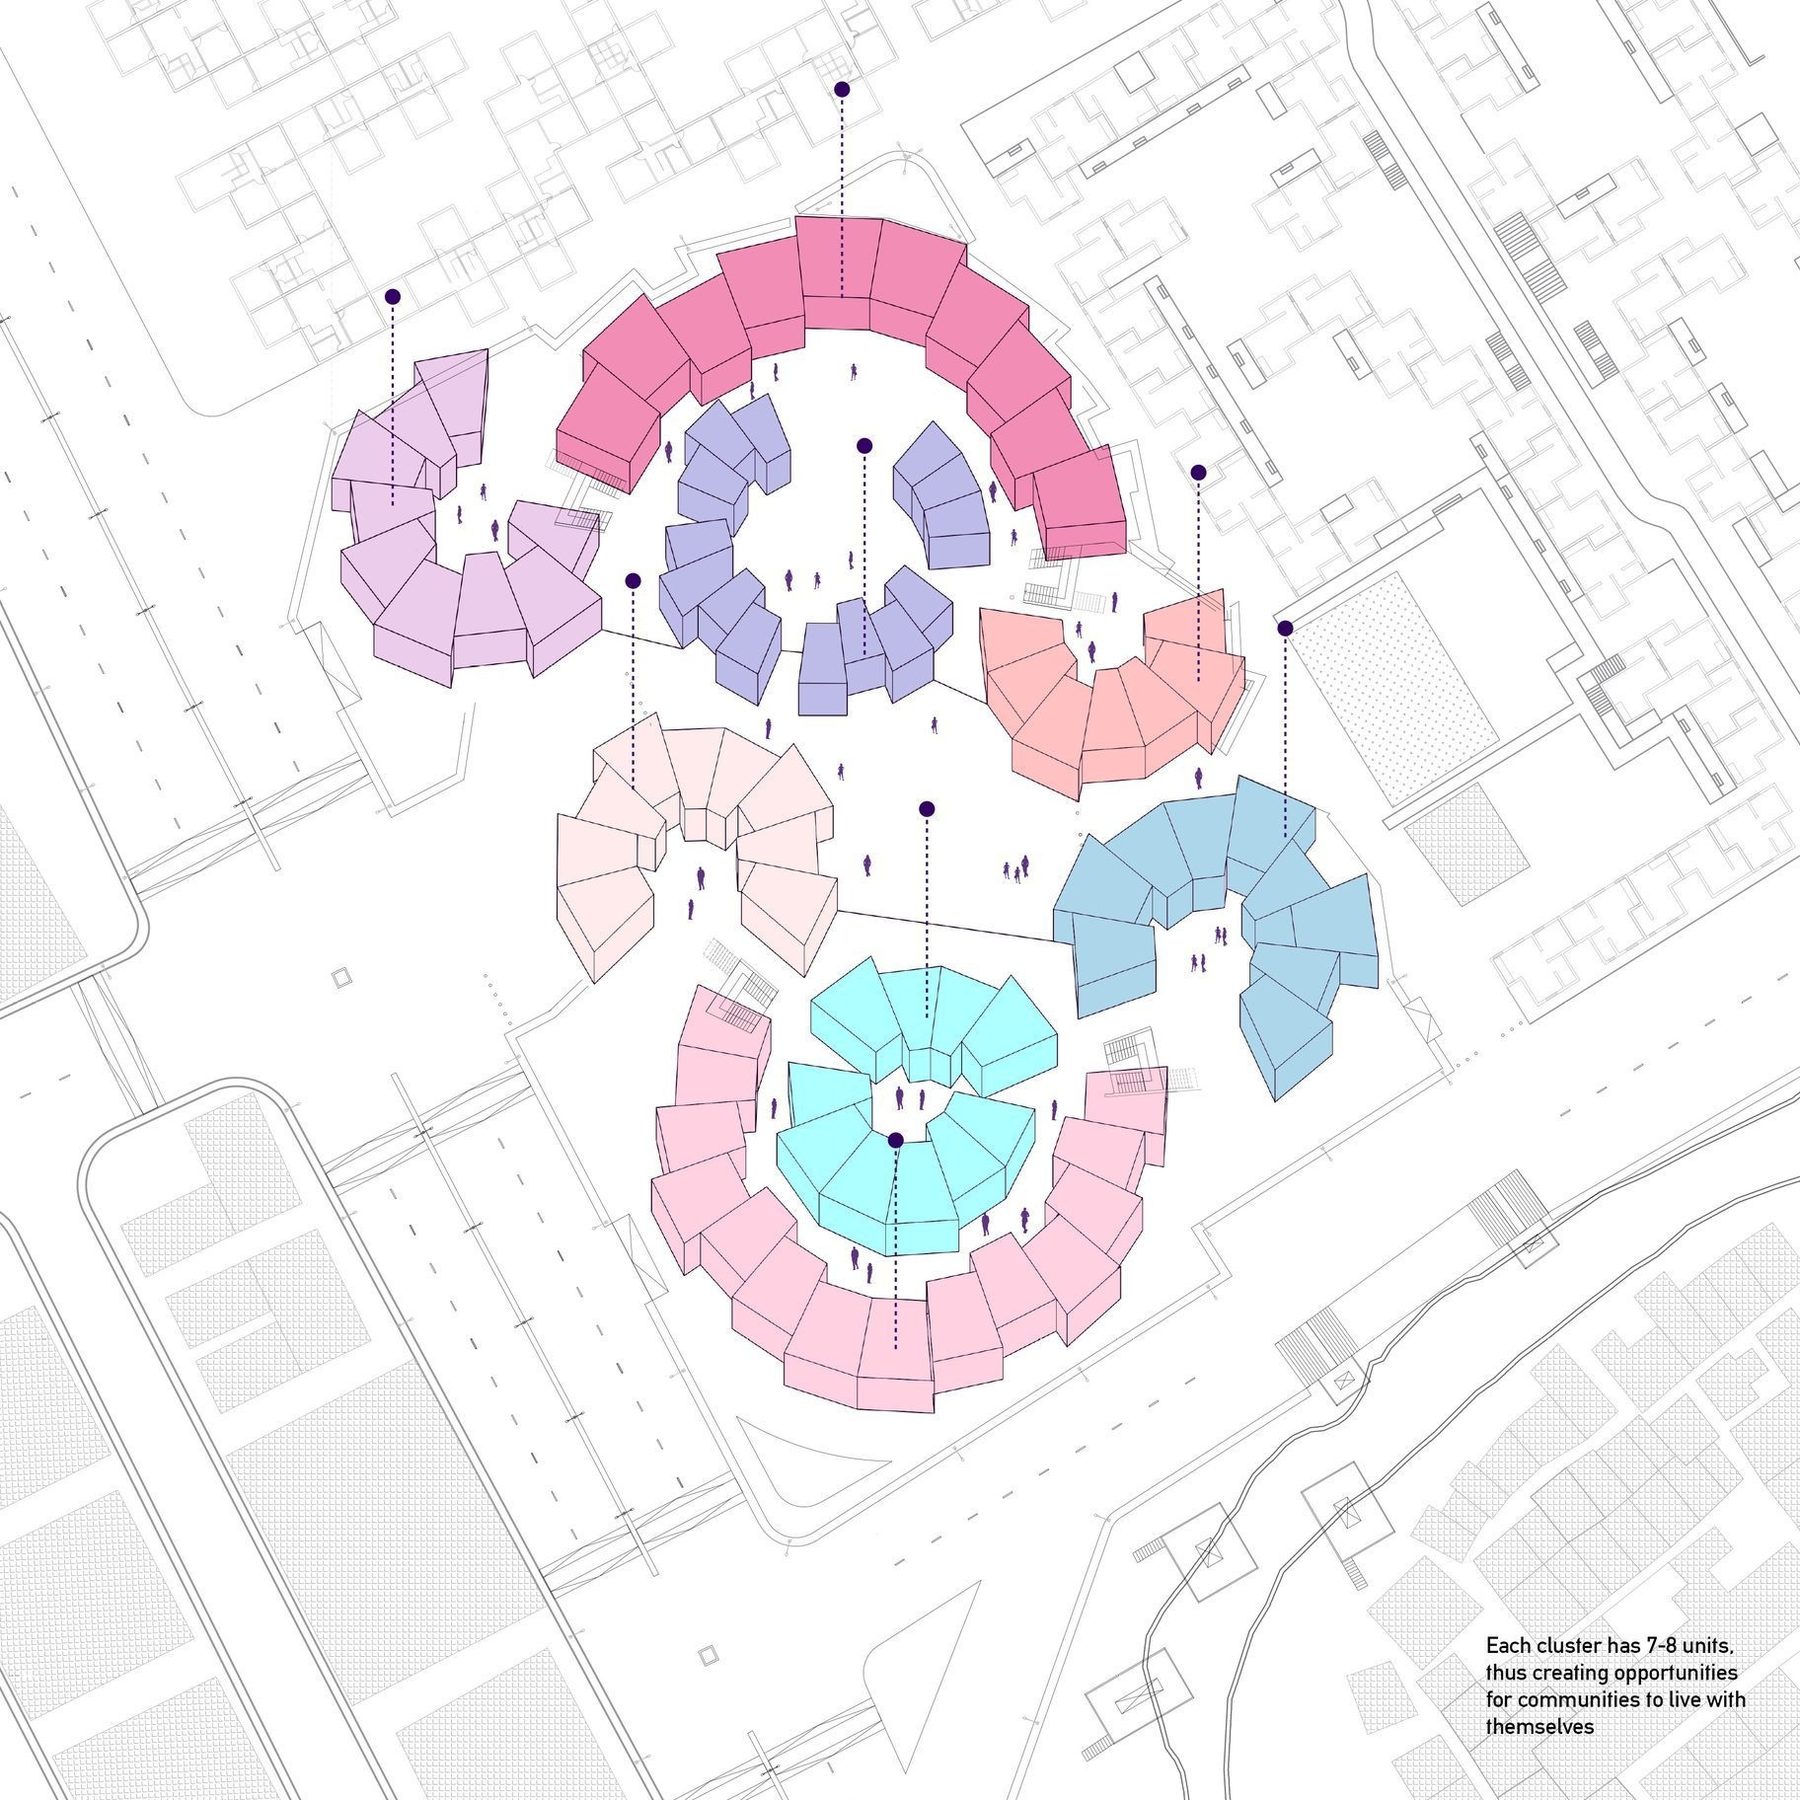
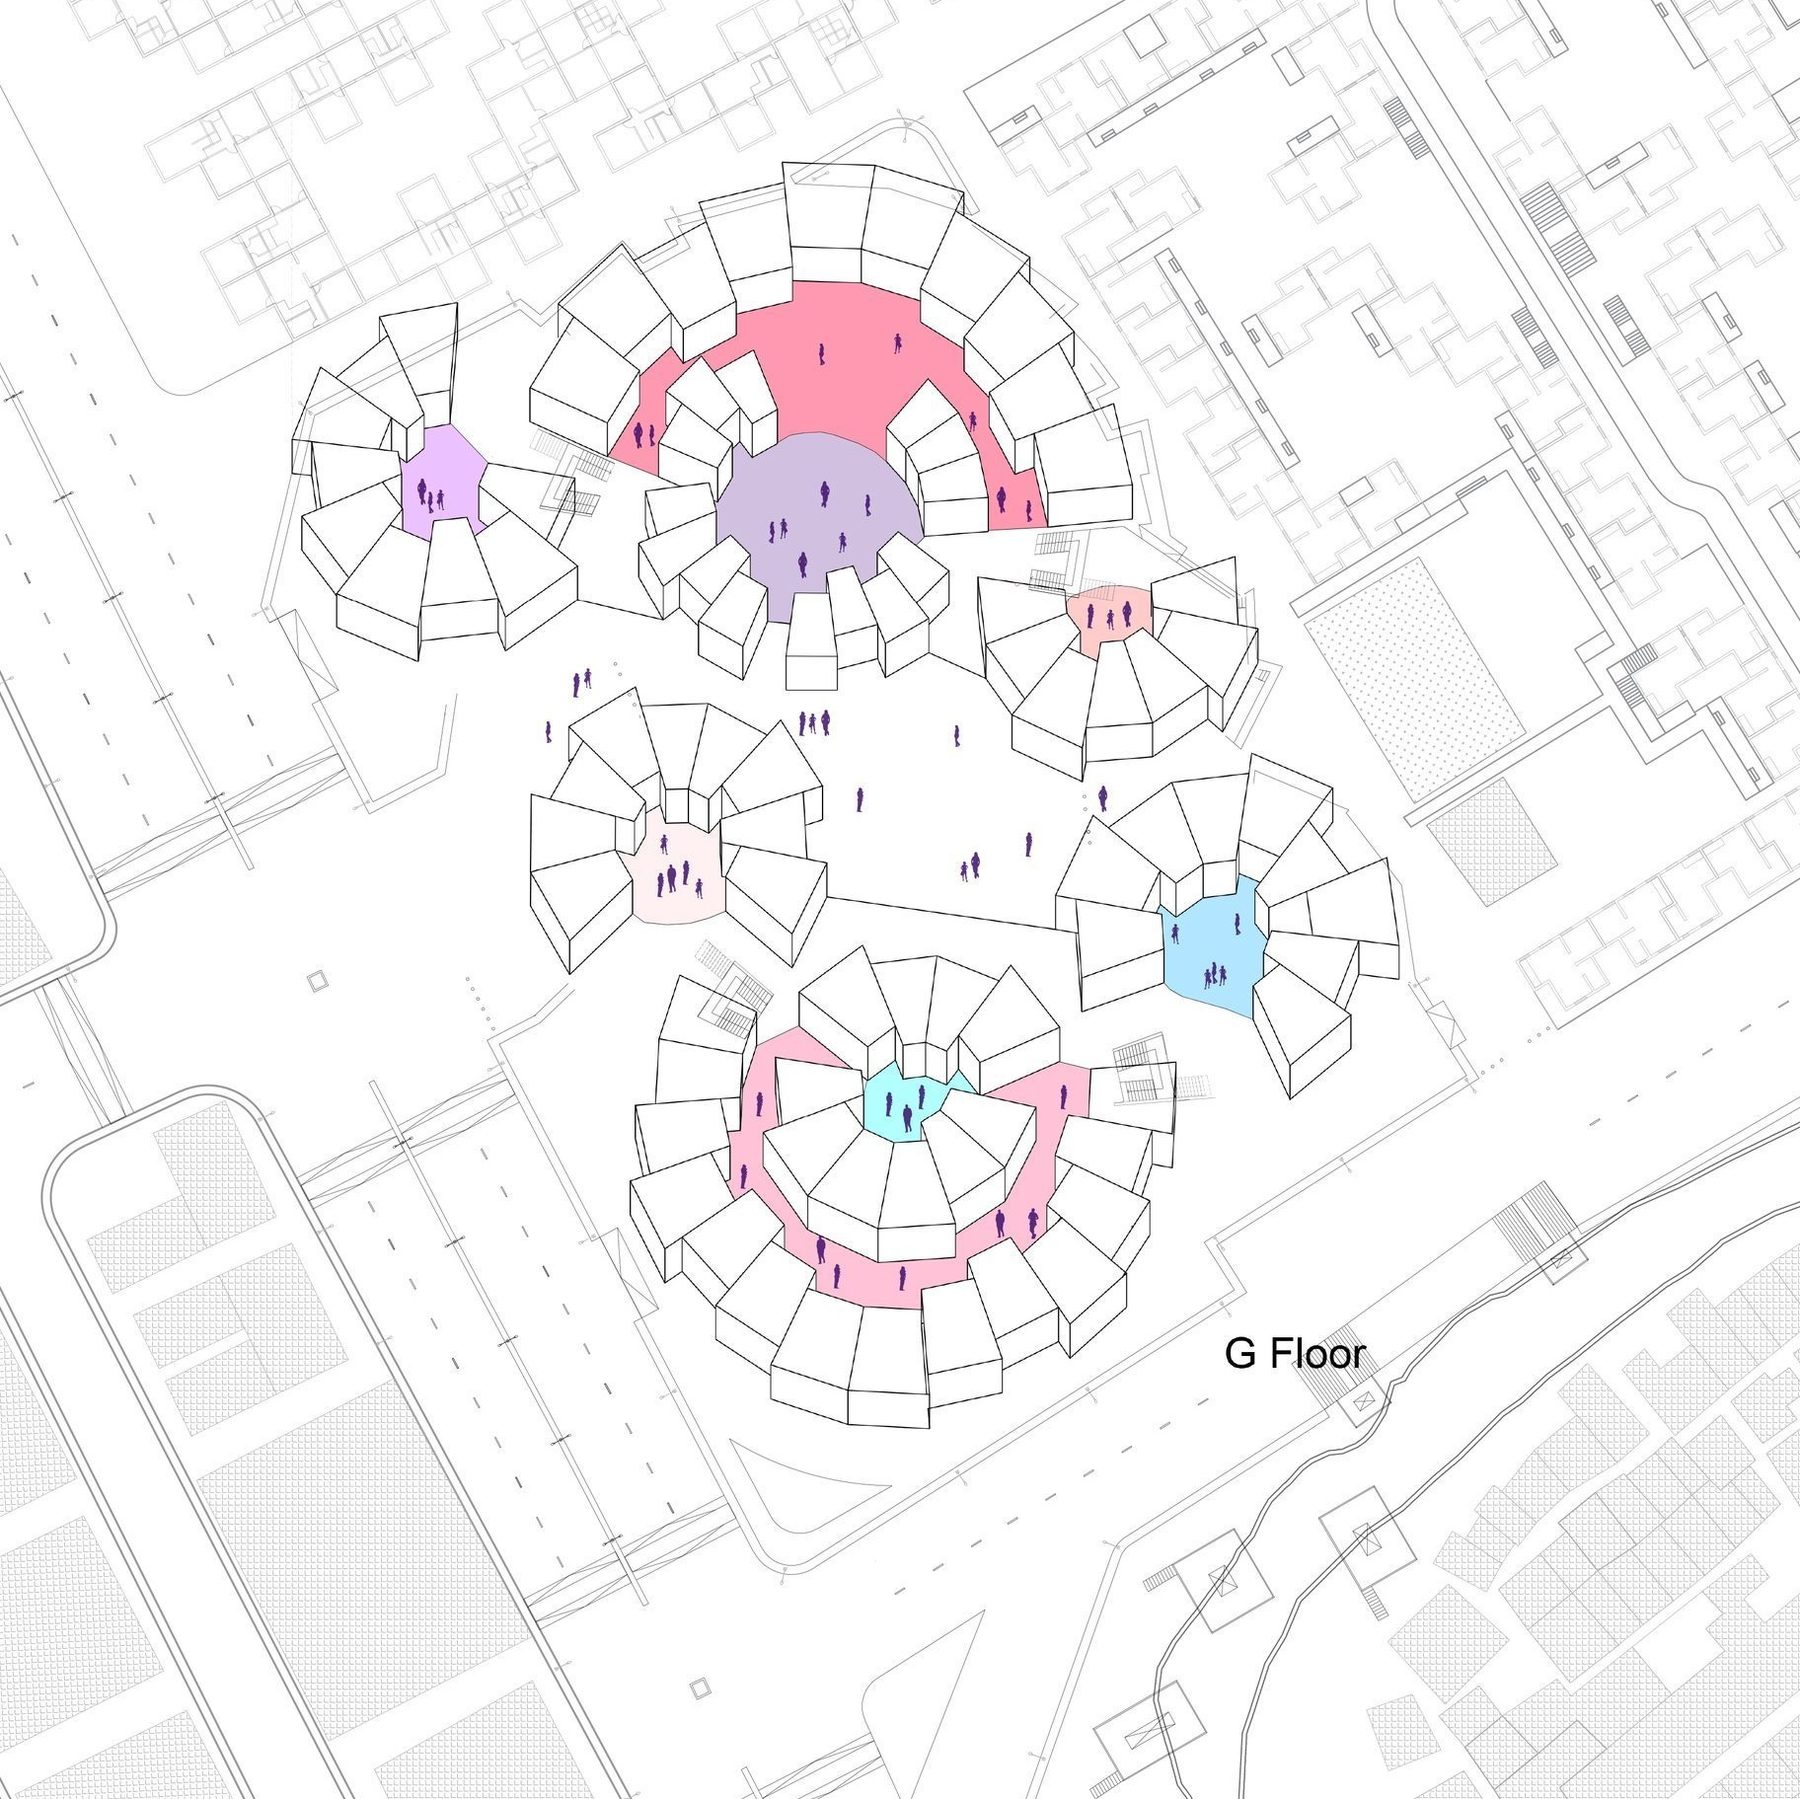
The community diagram. Each colour a cluster of seven to eight units, sized so that a community can live with itself; the courts between them are what they share.
fig.10The community diagram. Each colour a cluster of seven to eight units, sized so that a community can live with itself; the courts between them are what they share.
Staggered nodes. The uneven edges and sudden nodes are the shared community spaces.
The commercial lane. It bisects the site into a garage area for those who work in it, an inter-community open space, and a daily-needs area.
Ground floor. The staircases sit at the nodes and are shared between communities.
fig.11–13The staggered nodes where communities meet; the commercial lane that cuts the site into three characters; the ground floor.
(04) the plan

Two hundred units, five hundred people

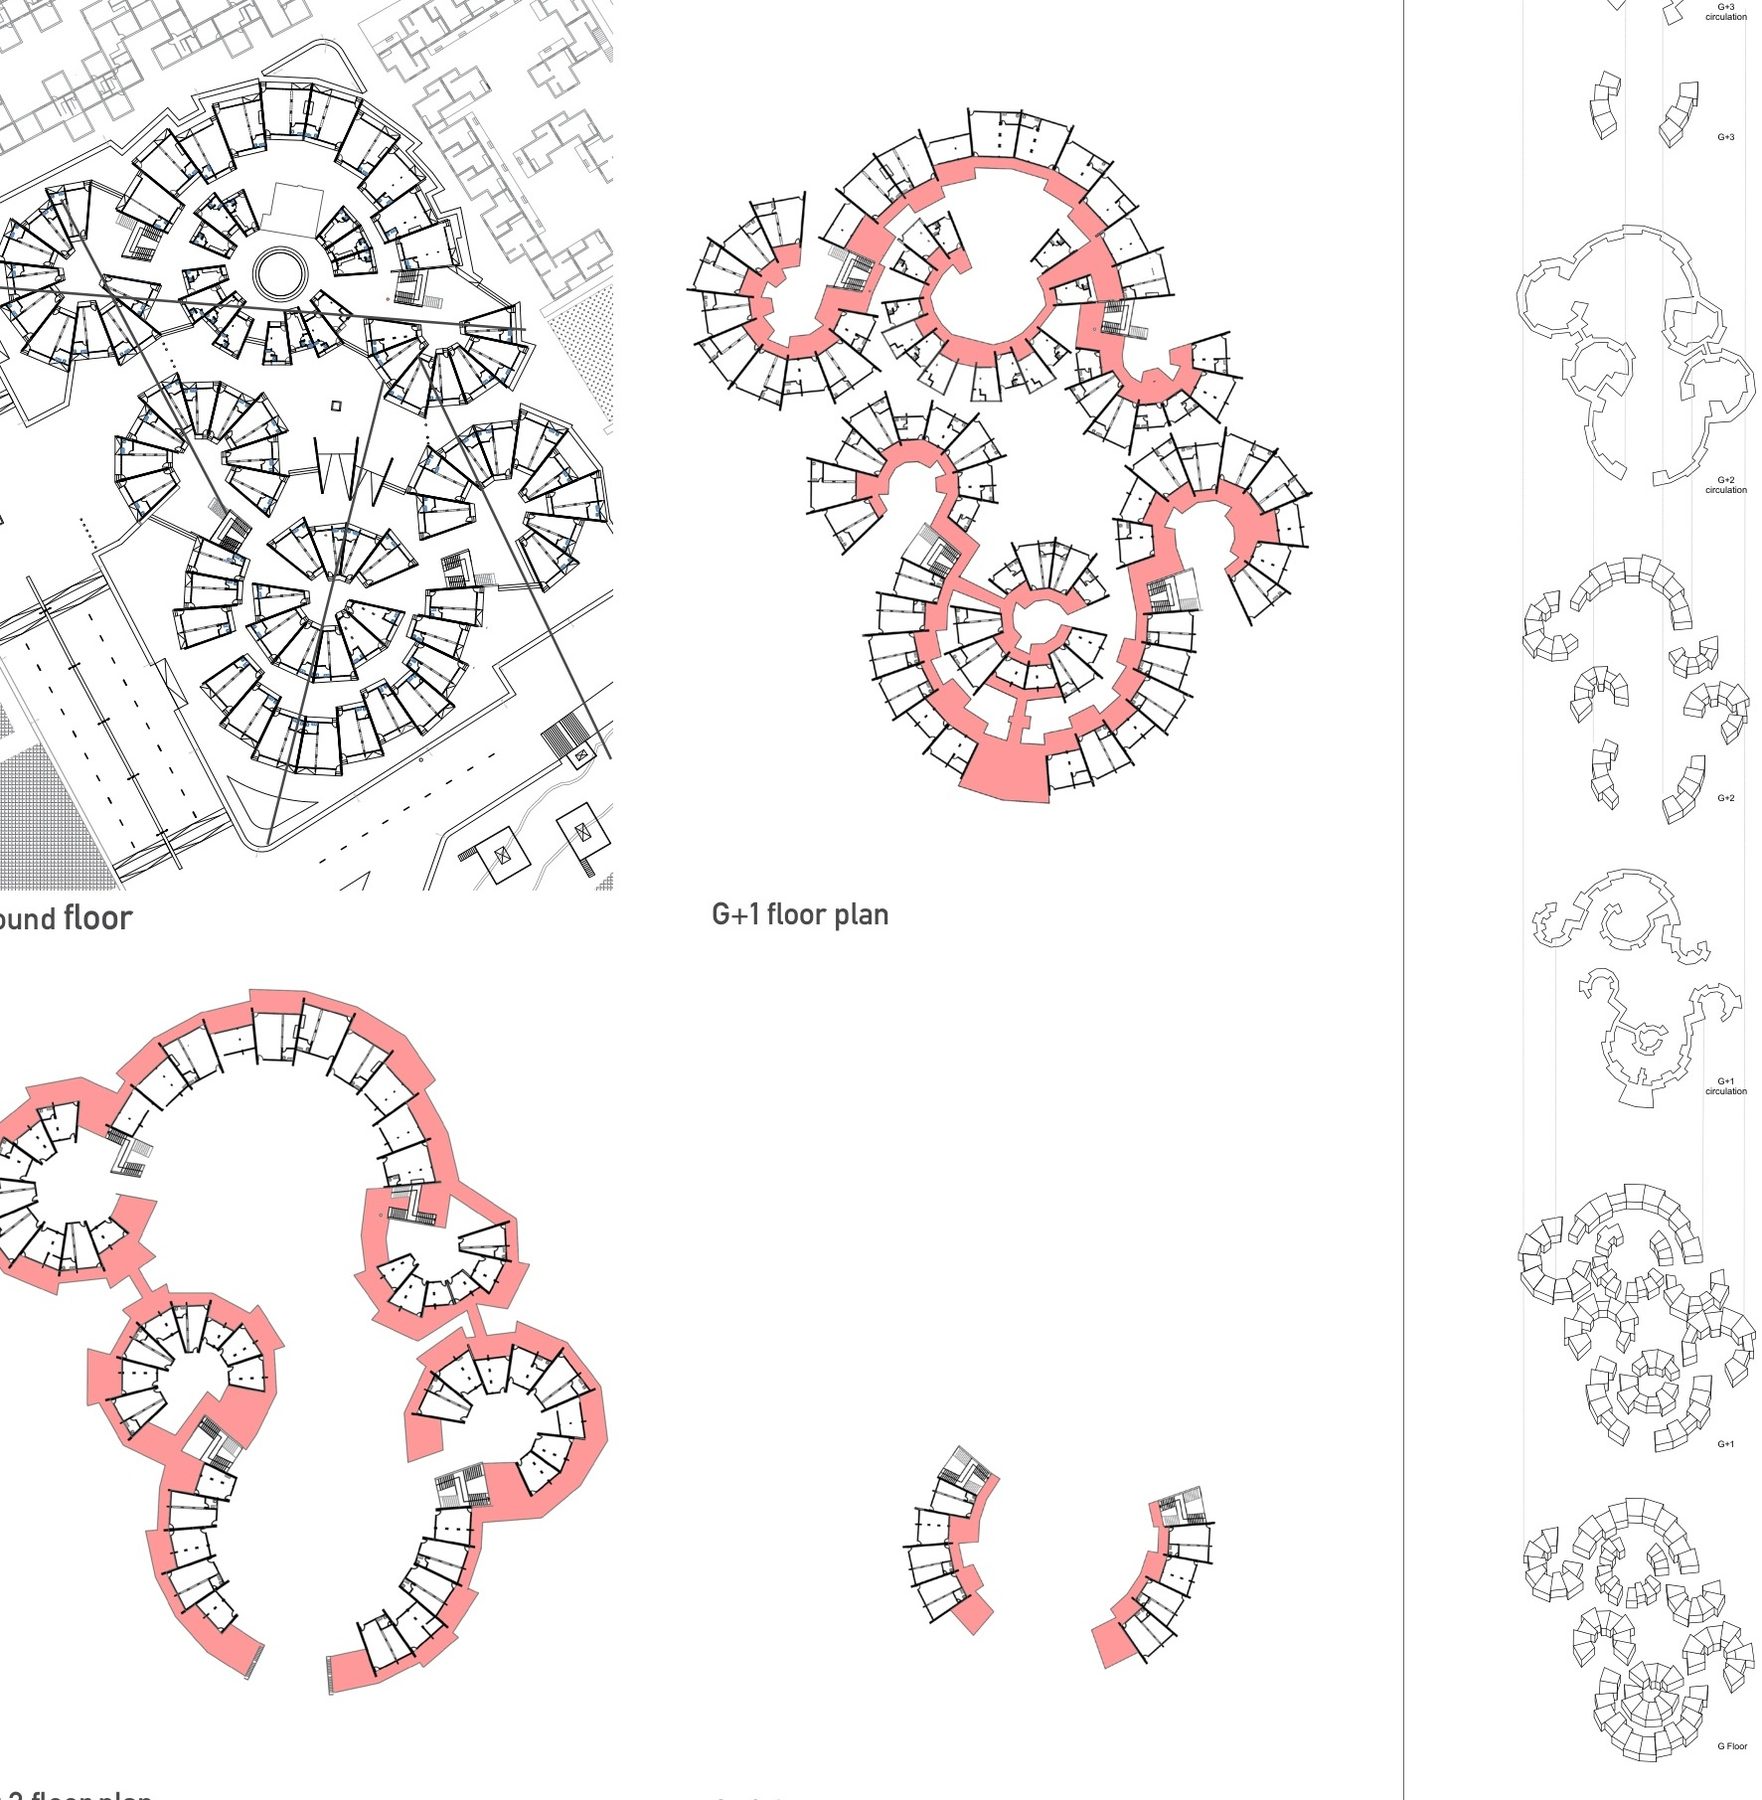
Two hundred units for five hundred people, on 4,100 square metres of existing built area. Four unit types, a single migrant's room, a 43 square metre four-person dwelling and two two-person variants, from one module. The rings thin as they rise, so the roofs are the open space the ground cannot spare, and the whole steps down toward the creek.
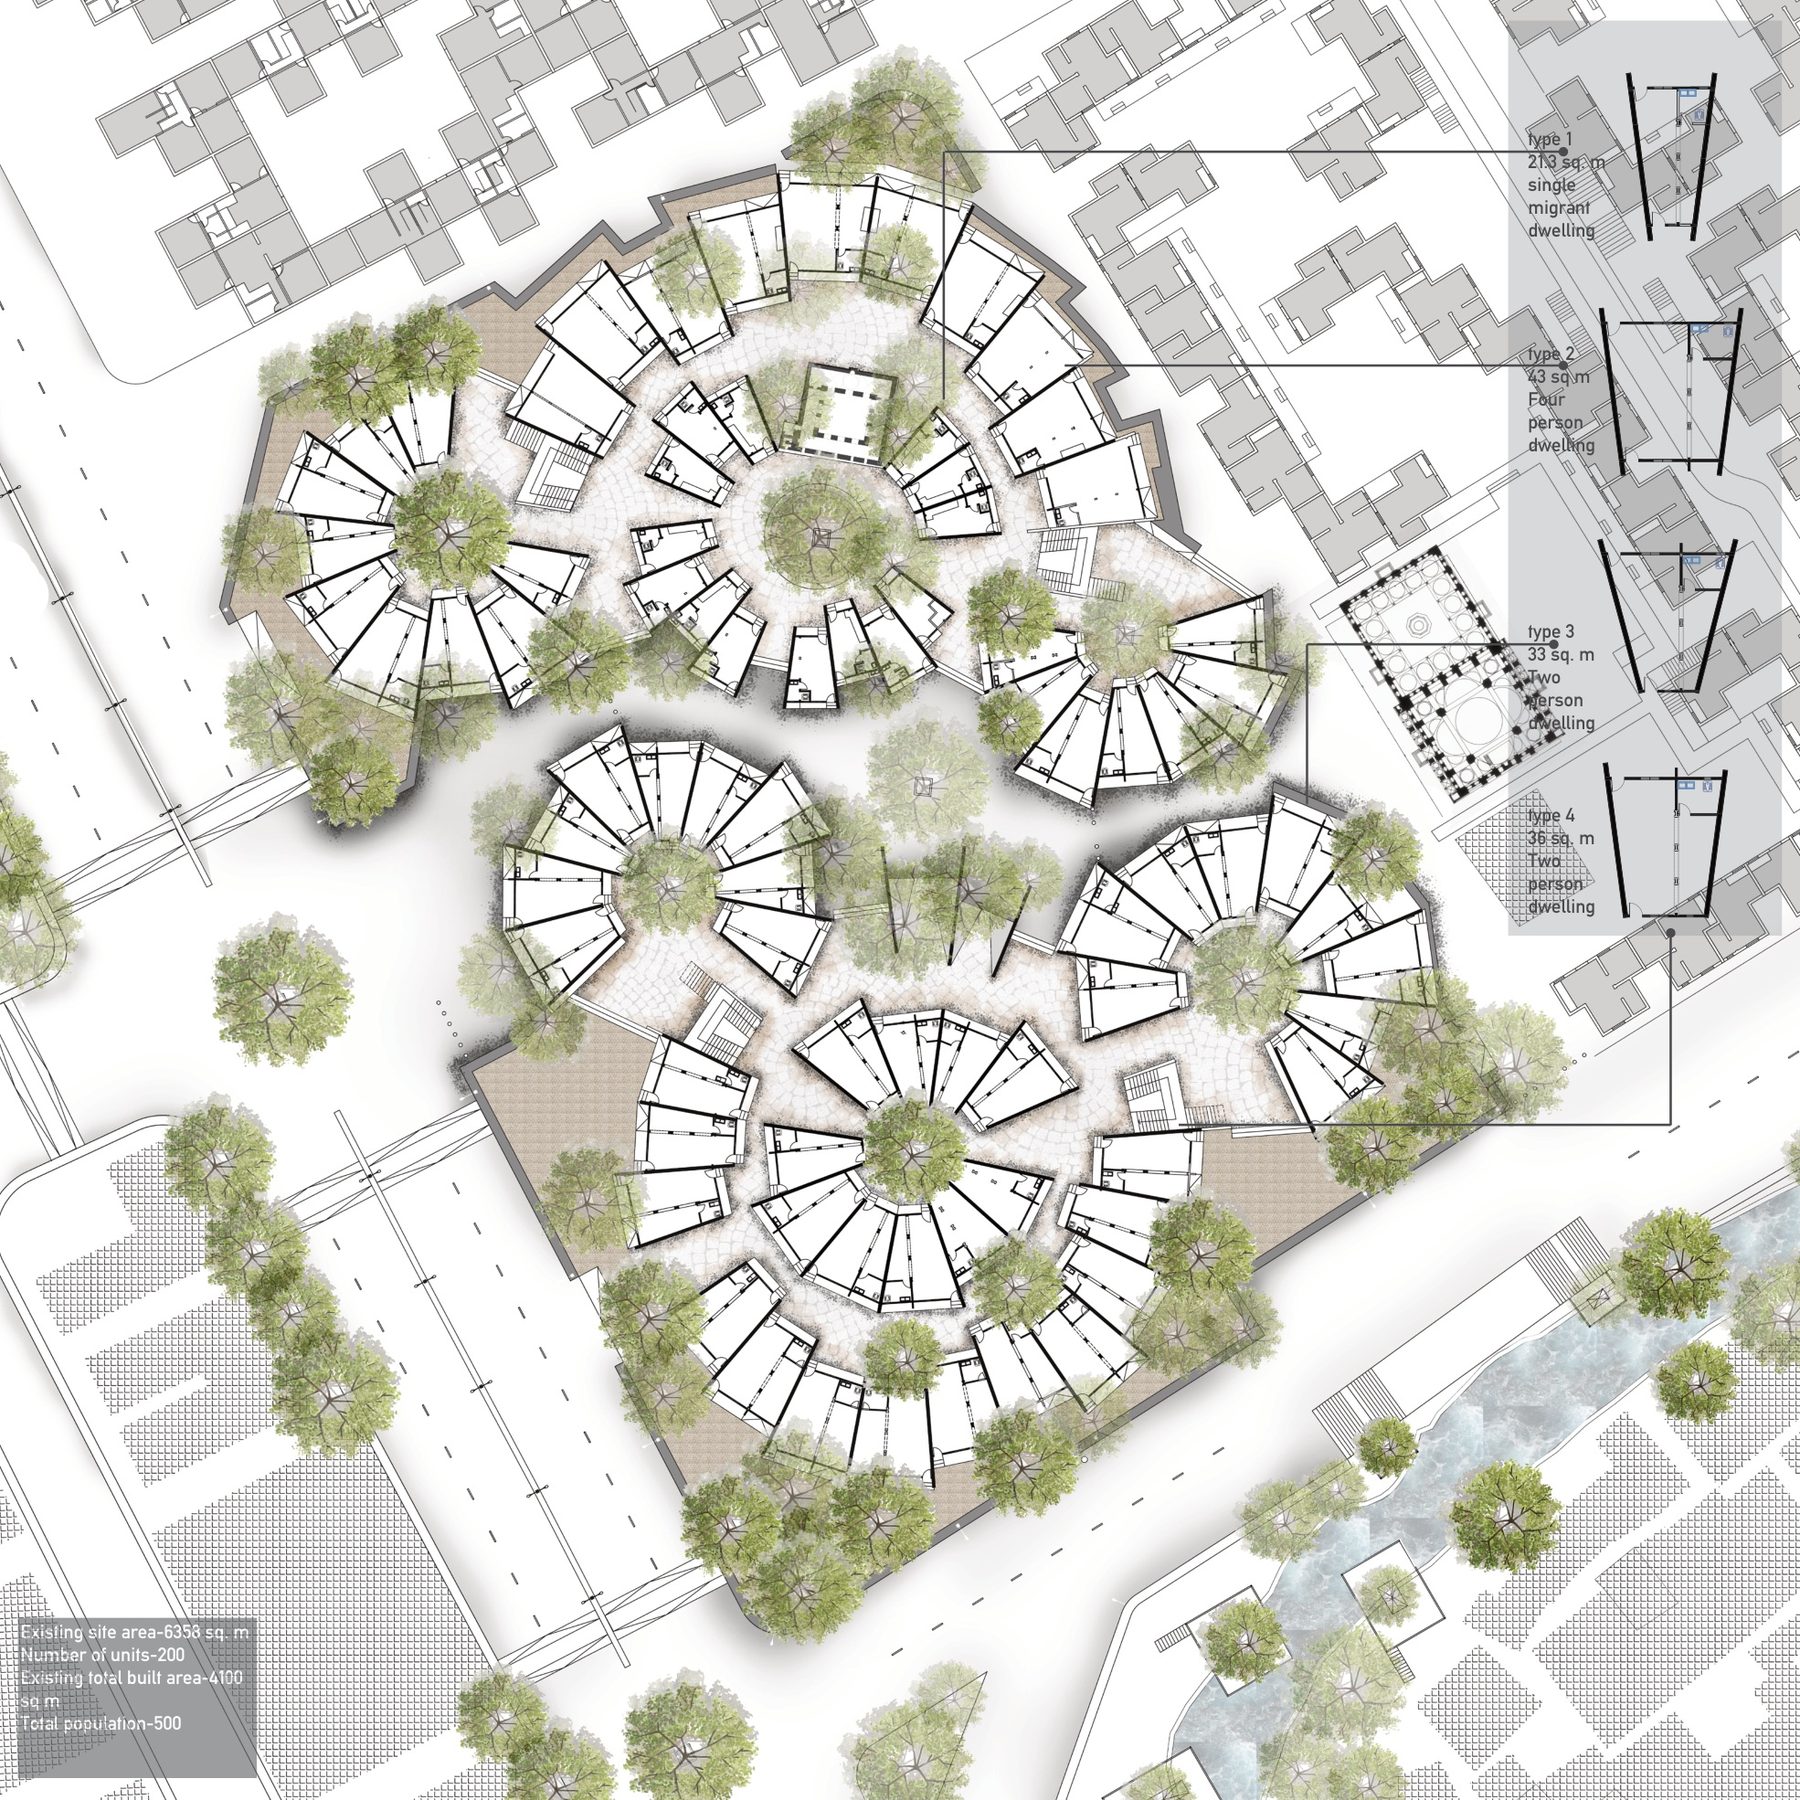
The site plan. Seven clusters around courts, trees kept, the creek edge opened; four unit types from a single-migrant room to a 43 sq m four-person dwelling.
fig.14The site plan. Seven clusters around courts, trees kept, the creek edge opened; four unit types from a single-migrant room to a 43 sq m four-person dwelling.
Ground, G+1, G+2 and G+3. The rings thin as they rise, and the roofs become the open space.
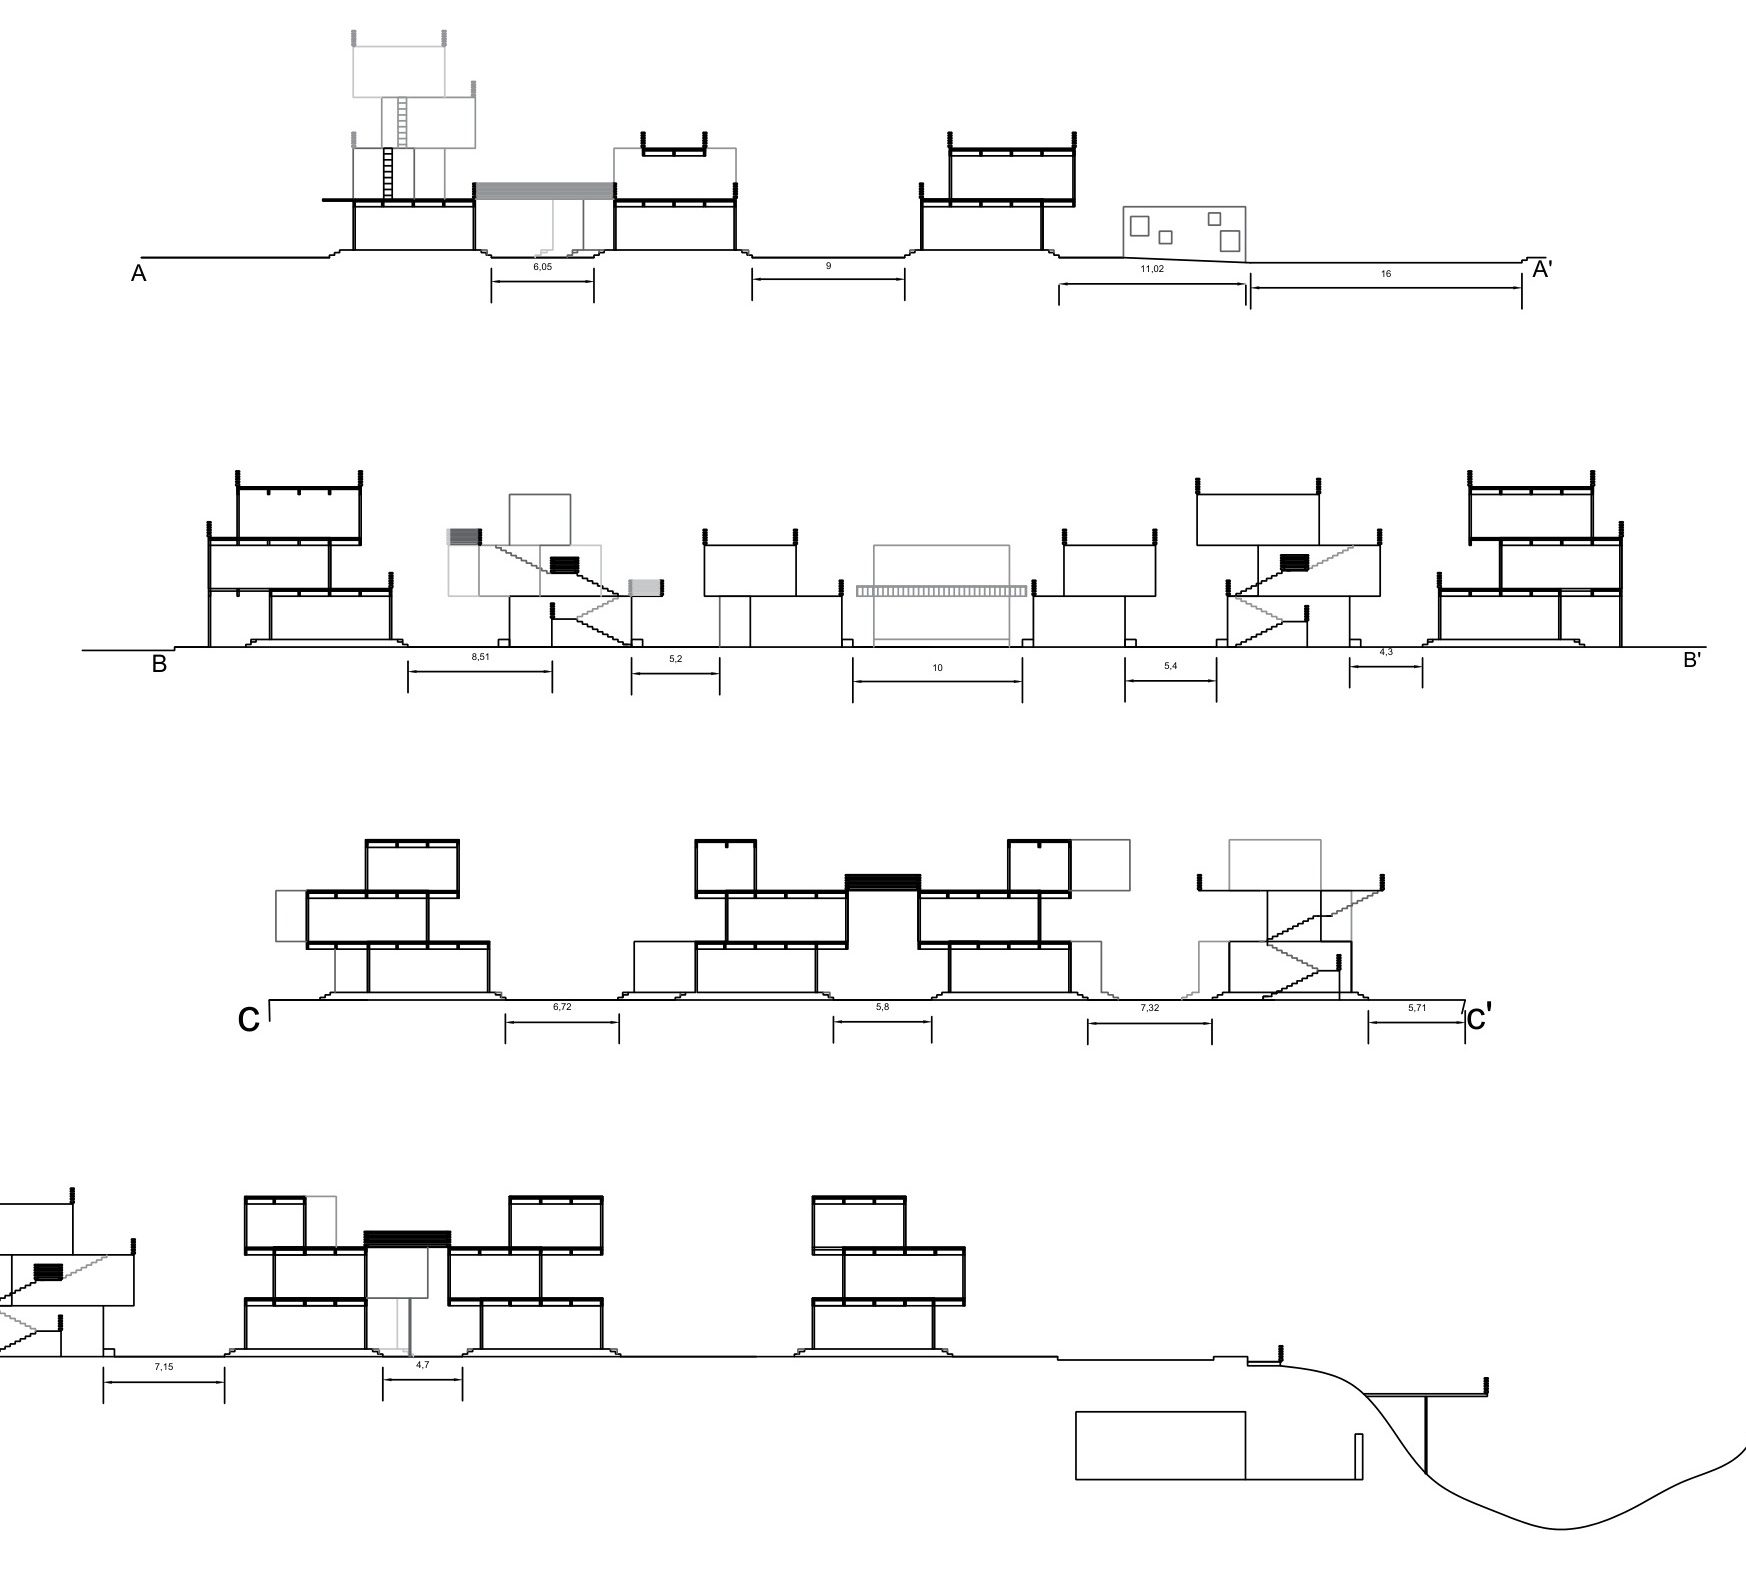
Sections A–D. Stepping down toward the creek.
fig.15–16Floor plans, ground to G+3, and the four sections.
(05) the model

In card

The final model is card and mount board. The clusters read as what they were meant to be: not blocks but rings of terraces, each court open to the sky, each roof someone's yard.
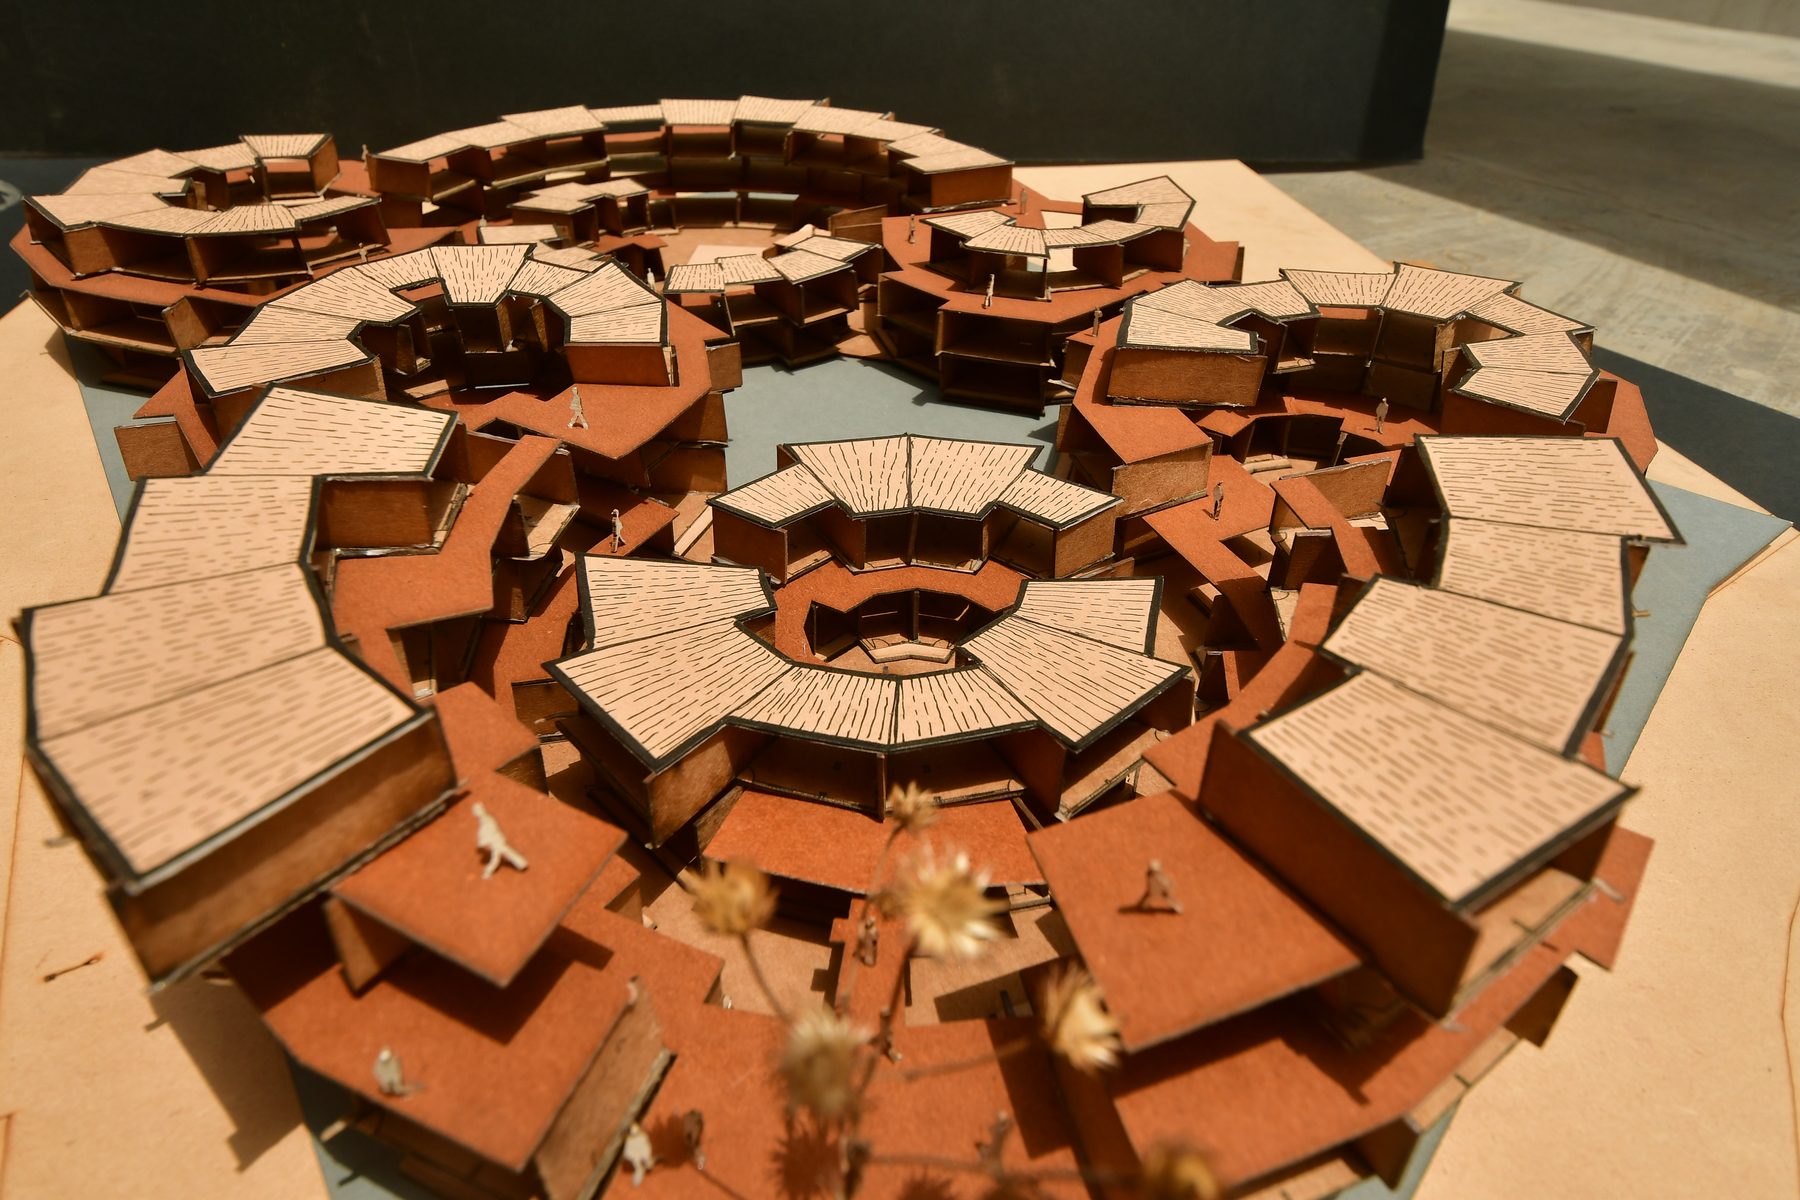
The clusters up close. Terraces on every level, the courts open to the sky.
fig.17The clusters up close. Terraces on every level, the courts open to the sky.
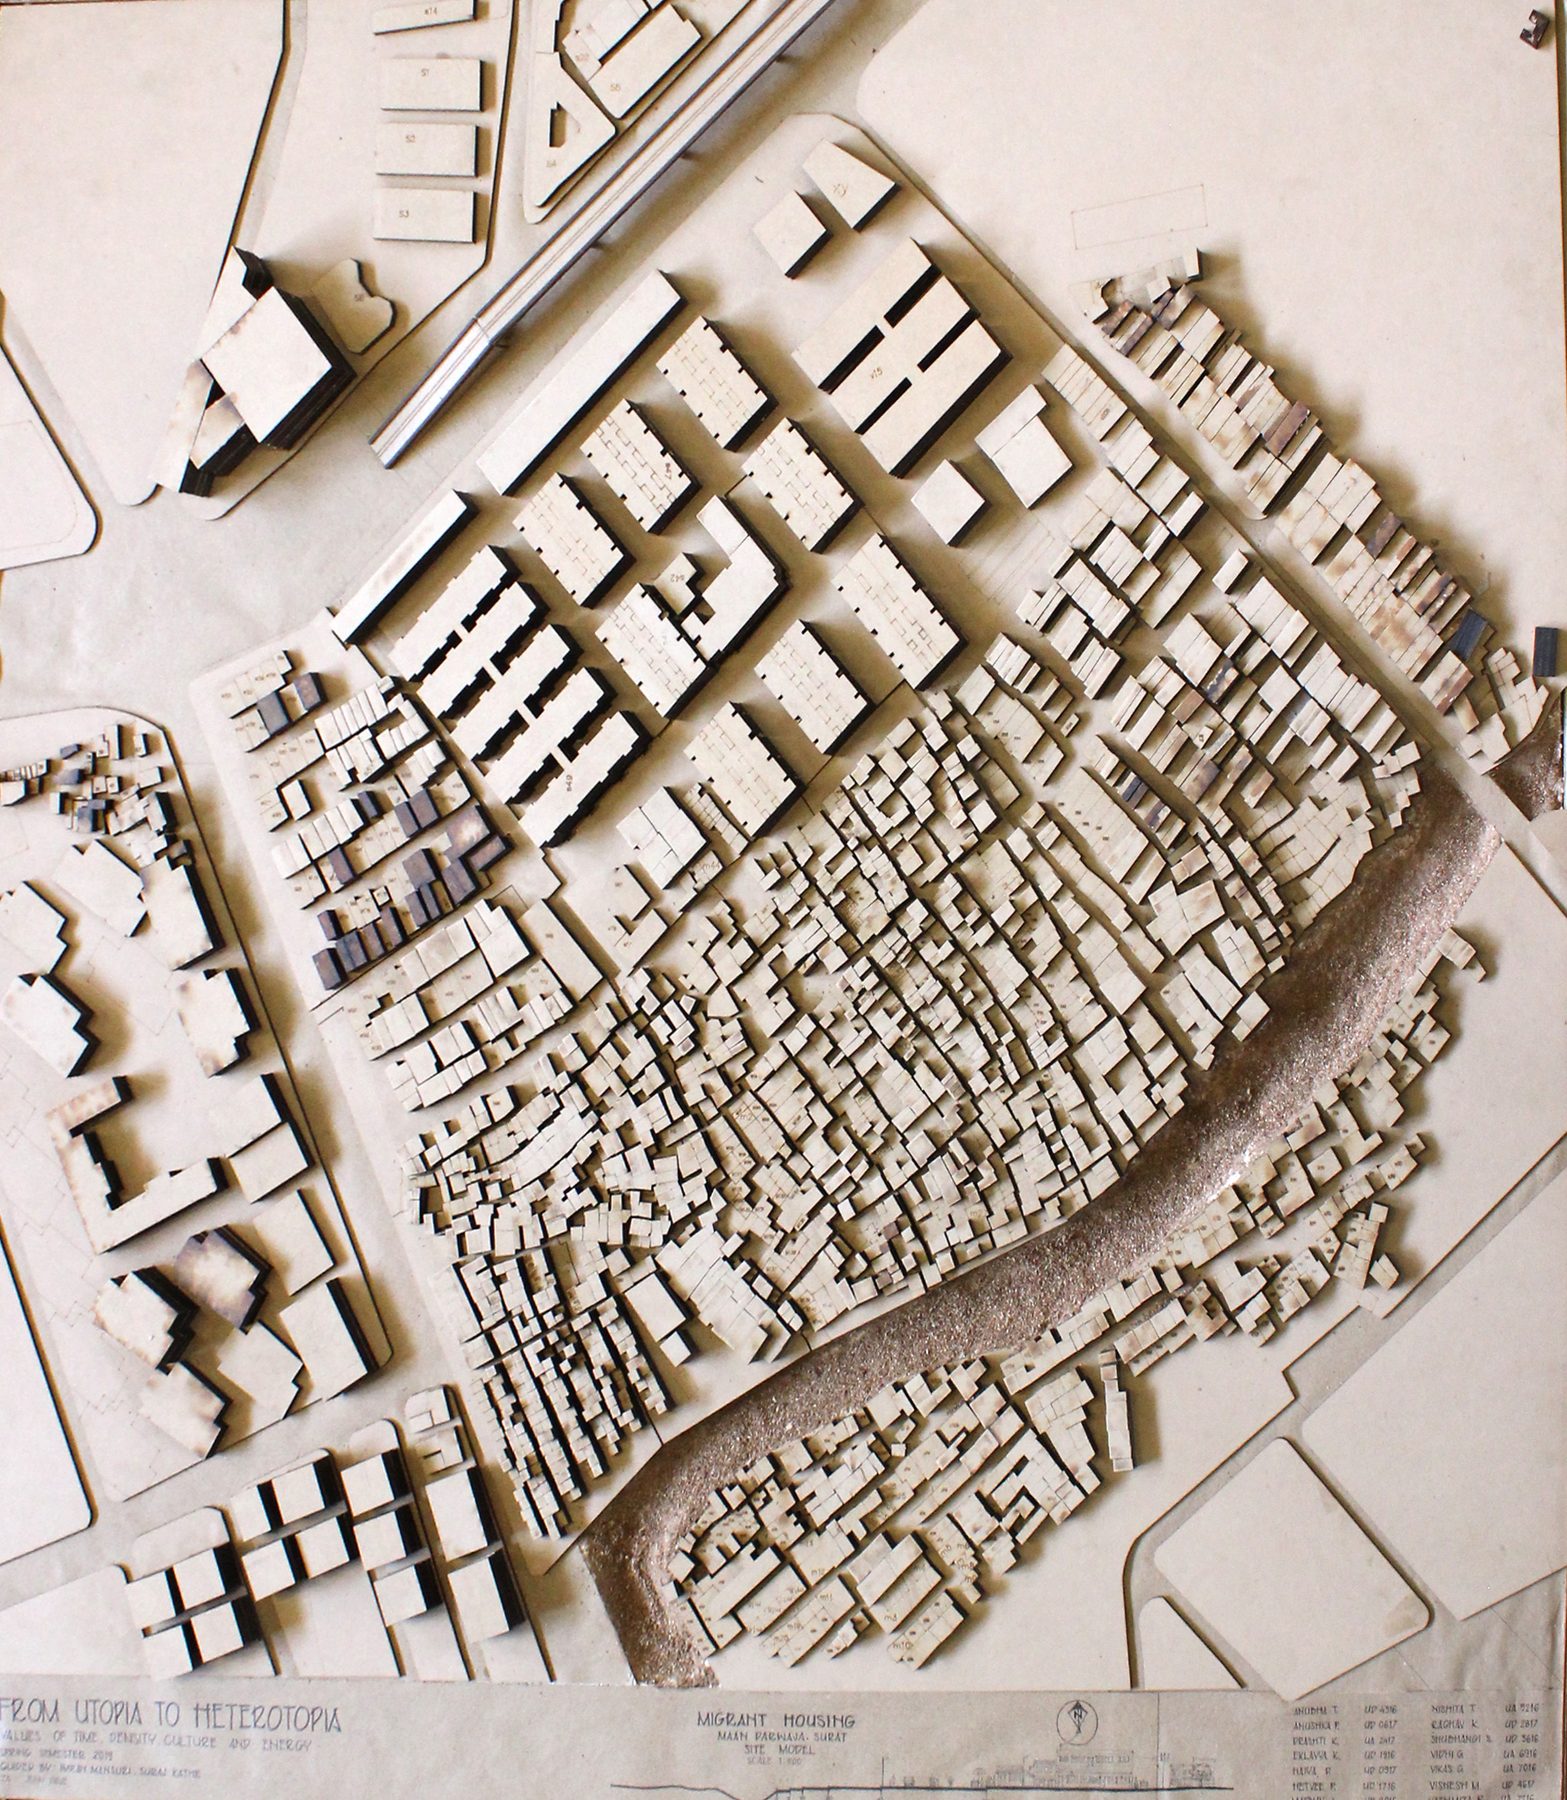
The context model. The older blocks, the informal settlement and the creek.
fig.18The context model. Maan Darwaza's grid, the informal fabric and the creek, with the site cut in.
(06) section

What the section is for

The section holds the whole idea. Shops under, dwellings over; the terraces and courts as the life between; the creek at the end of it, made an edge worth reaching. Every utopia is drawn on empty ground. This one is drawn on Maan Darwaza's, and leaves the last move to the people who will live there.
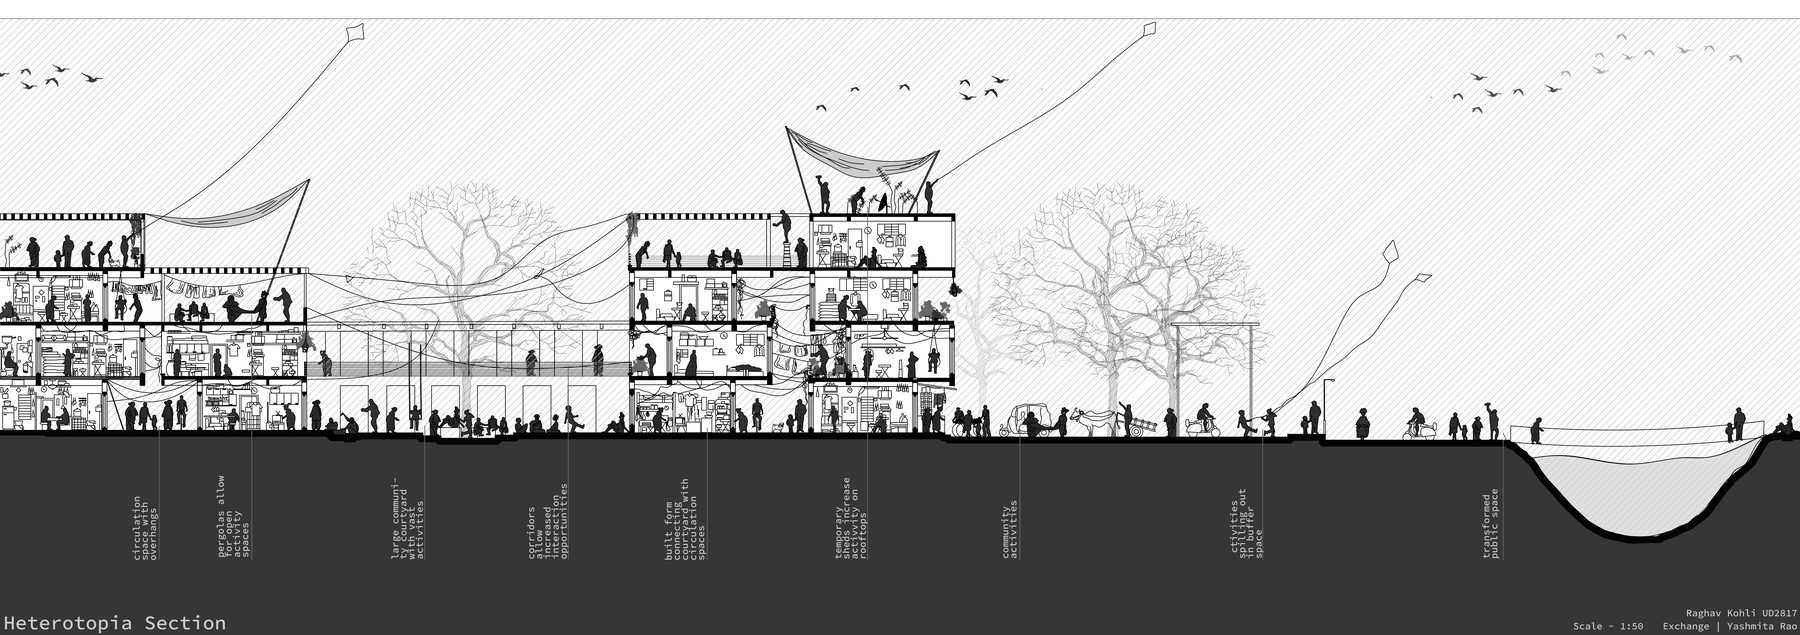
The heterotopia section. From the commercial lane through the clusters to the creek: shops under, dwellings over, the terraces and courts as the life between, kites above.
fig.19The heterotopia section. From the commercial lane through the clusters to the creek: shops under, dwellings over, the terraces and courts as the life between, kites above.
(outcome)
From Utopias to Heterotopias: migrant housing for Maan Darwaza, Surat: 200 units for 500 people in clusters of seven to eight, four unit types, a site model and a full section. L2 studio, Bachelor of Urban Design, CEPT University, with Imran Mansuri and Suraj Kathe; TA Jeny Dave. May 2019.
(what I'd do next)
The plan left space for residents to extend their units over time. Go back to the idea with the koliwada method: document how migrant communities in Surat actually extend, and let that, not a module, set the rule.
(next) Pune Metro · the station as a piece of the street →