र.
(← selected work) (research question)

can a centuries-old irrigation system plan a city better than its masterplan?

Eco-Lab Rajgir, an eight-square-kilometre plan drawn in the water's order, on south Bihar's aahar-pyne system.

Rajgir was the first capital of Magadha: a valley ringed by five hills, walled in cyclopean stone, where the Buddha preached and Mahavira taught, and where the hot springs still draw pilgrims. Today it is a small town in Nalanda district under heavy development pressure: a new Nalanda University, a sports stadium, a highway, and a floodplain between the hills and the railway that floods every monsoon and dries every summer. The studio's premise was Ian McHarg's, water and the city as one constructed ecosystem, and the site had a precedent already in the ground: the aahar-pyne, south Bihar's centuries-old network of channels and catchment basins. This plan reverses the usual order. The water is drawn first; streets, food and built fabric are negotiated around it.

(role)
urban design studio · gis analysis · masterplan
(period)
2021 · one semester
(context)
rajgir · nalanda · bihar · cept L3 studio
(status)
studio
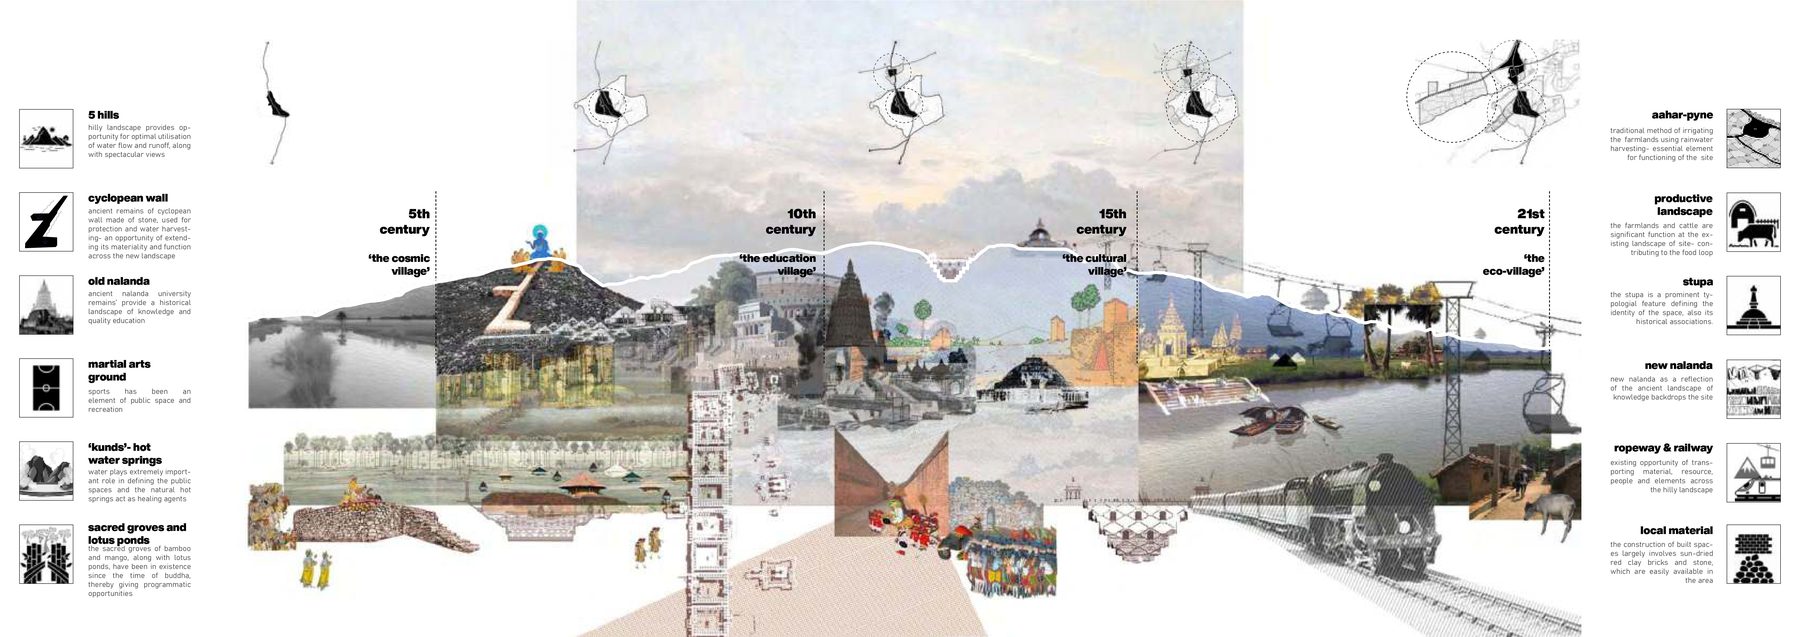
Rajgir across the centuries. The cyclopean walls of Magadha, the Buddha at Griddhakuta, the Jain shrines on the hills, the hot springs, the ropeway and the stupa, the new university: a collage of what the valley has been asked to hold.
fig.01Rajgir across the centuries. The cyclopean walls of Magadha, the Buddha at Griddhakuta, the Jain shrines on the hills, the hot springs, the ropeway and the stupa, the new university: a collage of what the valley has been asked to hold.
(00) rajgir

A valley that has been a city for 2,500 years

Rajgir has been a city longer than almost anywhere in India. It was Rajagriha, the first capital of Magadha, a valley closed by five hills and walled in cyclopean stone; the Buddha preached on Griddhakuta and Mahavira taught here; the hot springs have drawn pilgrims for two and a half millennia. It is now a small town in Nalanda district, and everything around it is moving: the new Nalanda University campus and the ruins of the old one to the north, a sports stadium, the highway, and between the hills and the railway an eight-square-kilometre floodplain of villages and fields that floods every monsoon and dries out by summer. That floodplain was the site: the ground the water already uses, about to be built on.
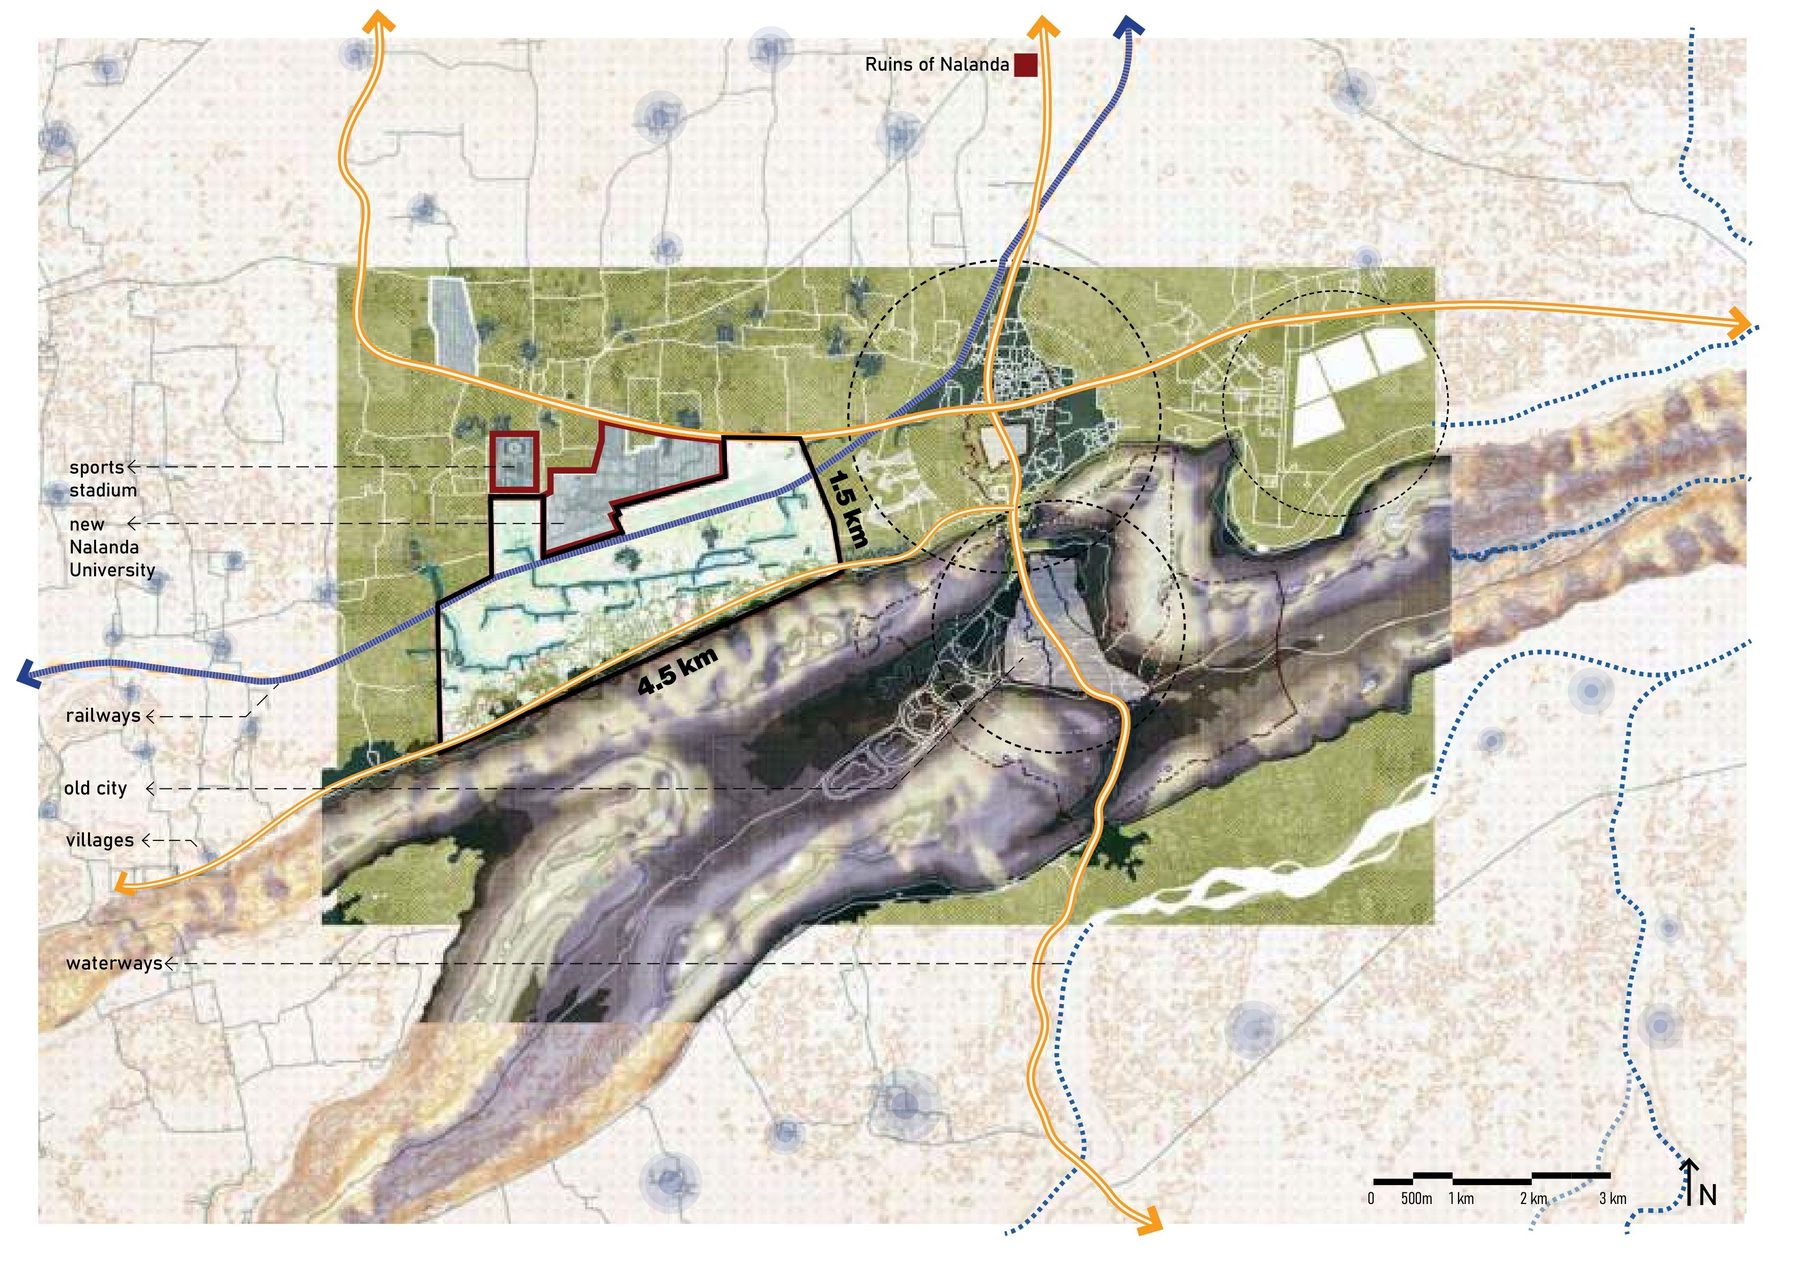
The region. The hills as a ring, the old city inside it, the villages, the railway and the highway; the site in the floodplain to the north, 4 km long, between the sports stadium and the new Nalanda University, with the ruins of Nalanda beyond.
fig.02The region. The hills as a ring, the old city inside it, the villages, the railway and the highway; the site in the floodplain to the north, 4 km long, between the sports stadium and the new Nalanda University, with the ruins of Nalanda beyond.
(01) the ground

Reading the site in layers

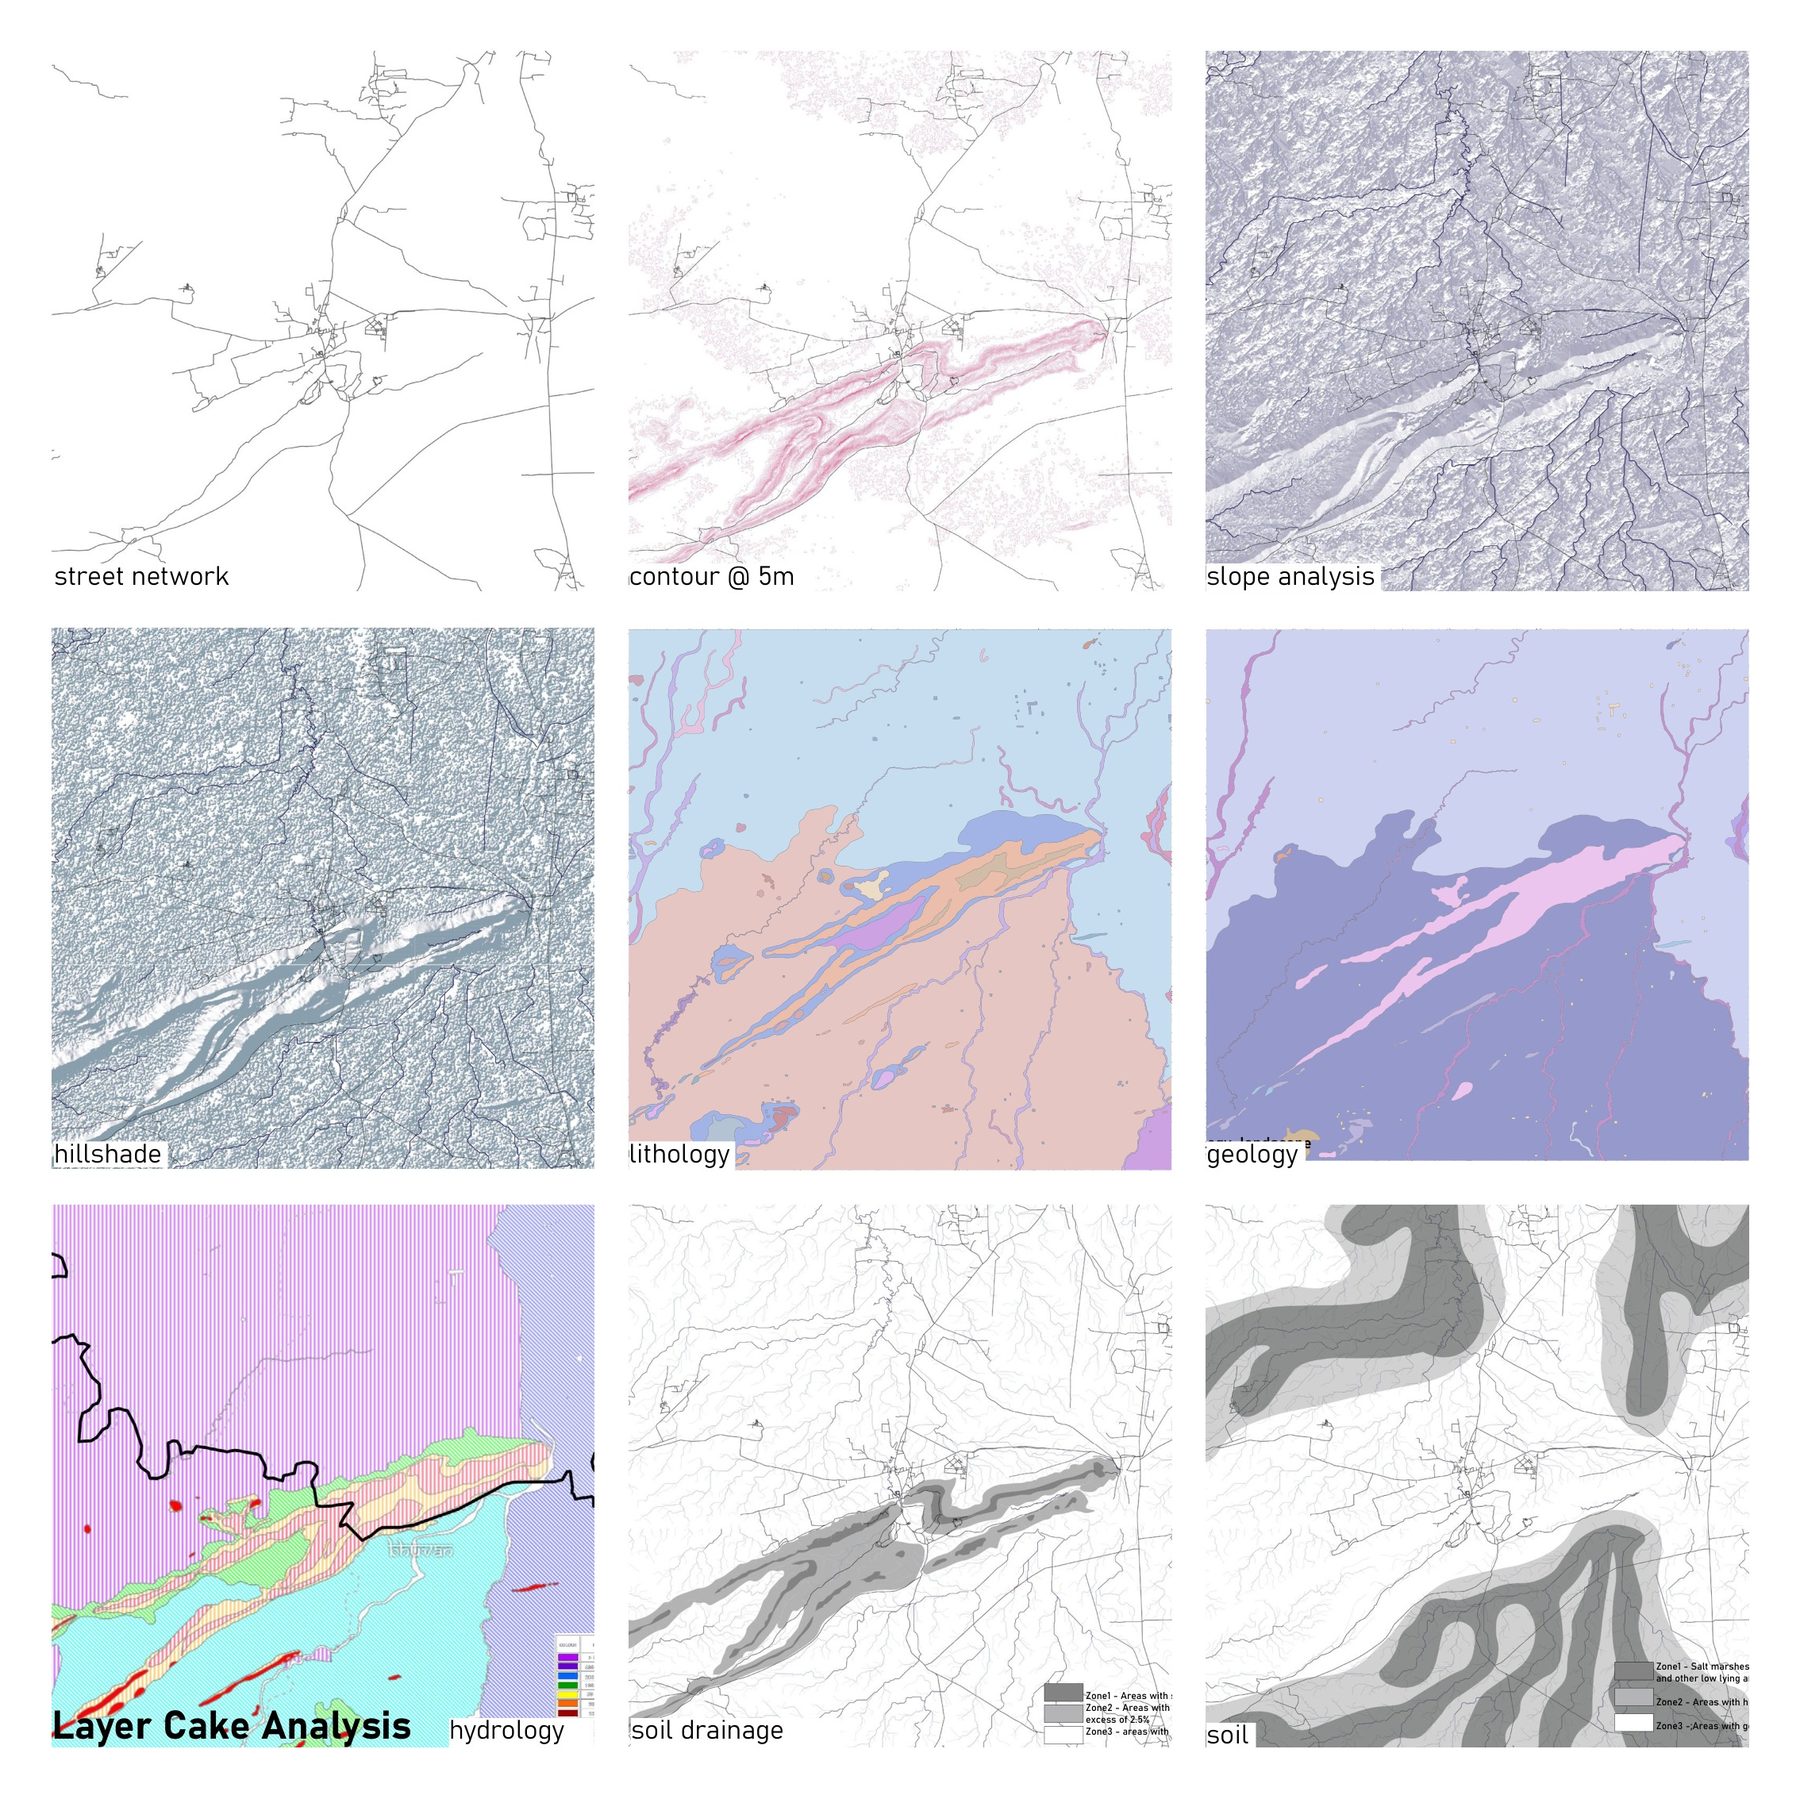
The analysis began in GIS, the way McHarg's Design with Nature layers a site: contours, slope, hillshade, hydrology, lithology, geology, soil drainage, the street network, read together for which ground is buildable and which ground is doing the site's hydrological work. A contour model at 1:5000 made the ridges and the low ground physical. Two problems came out of it, and they are the same problem: flooding during the monsoon, drought during the summer.
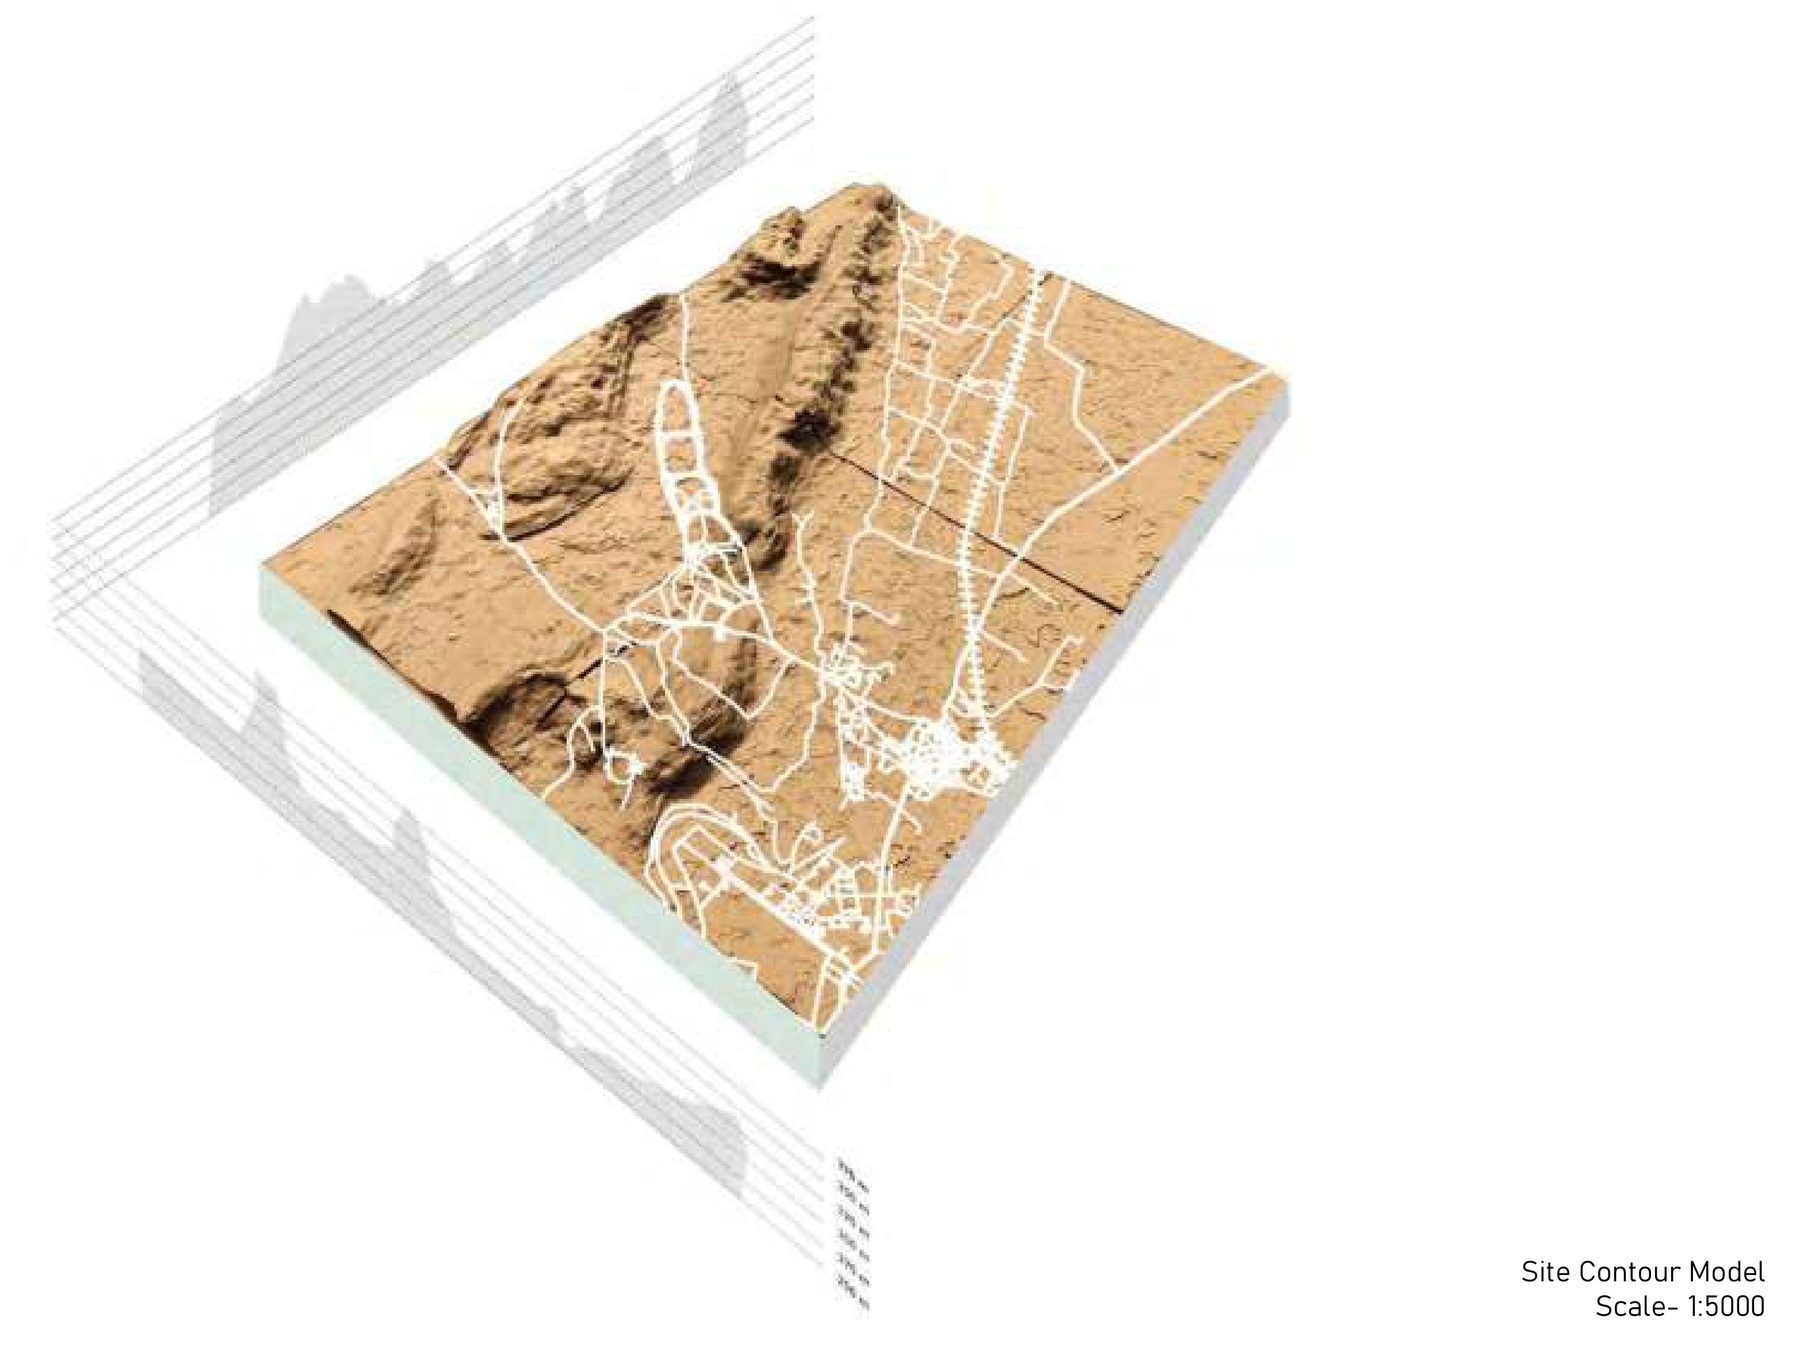
The site contour model, 1:5000. The ridges and the low ground between them; the hill at the southern edge; the flow paths the water already takes.
fig.03The site contour model, 1:5000. The ridges and the low ground between them; the hill at the southern edge; the flow paths the water already takes.
The layer cake. Nine GIS layers over the same eight square kilometres, to find which ground is buildable and which ground is doing the hydrological work.
fig.04The layer cake. Street network, contours at 5 m, slope, hillshade, lithology, geology, hydrology, soil drainage and soil, over the same ground. McHarg's method, run in GIS.
(02) precedent

The aahar-pyne, read as a plan

South Bihar has had an answer to that problem for centuries. The aahar-pyne is a network in two parts: pynes, the channels that carry runoff off the hills across the plain, and aahars, the embanked basins that catch and hold it for irrigation through the dry months. It is infrastructure that stores the flood to survive the drought.

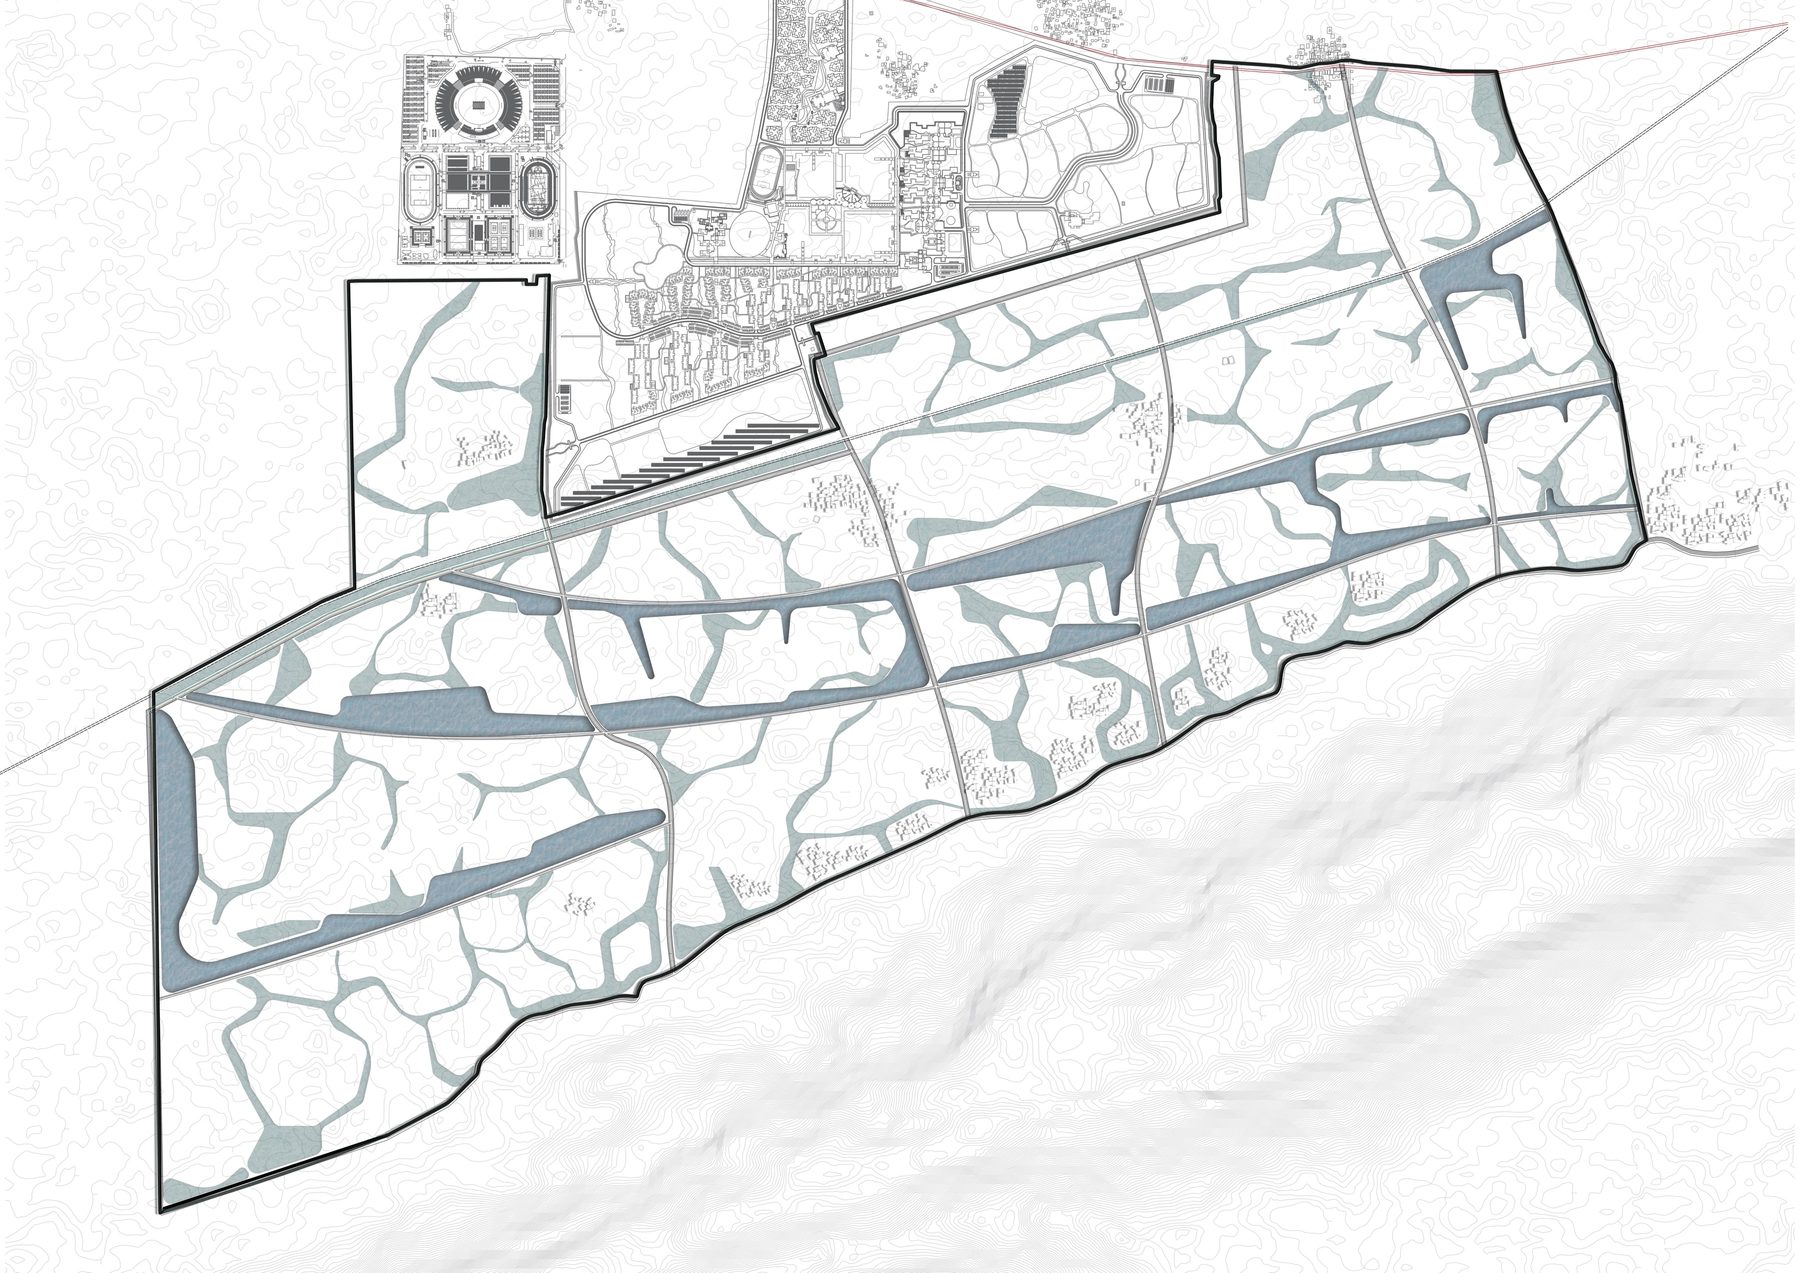
The studio's move was to treat this as a plan rather than as heritage. Once the ridges on the site are traced, the network of low ground between them falls out on its own, and that network is the wetland system, the bio-retention zones, the aahars' natural places. The water is drawn first, in the position the terrain already gives it.
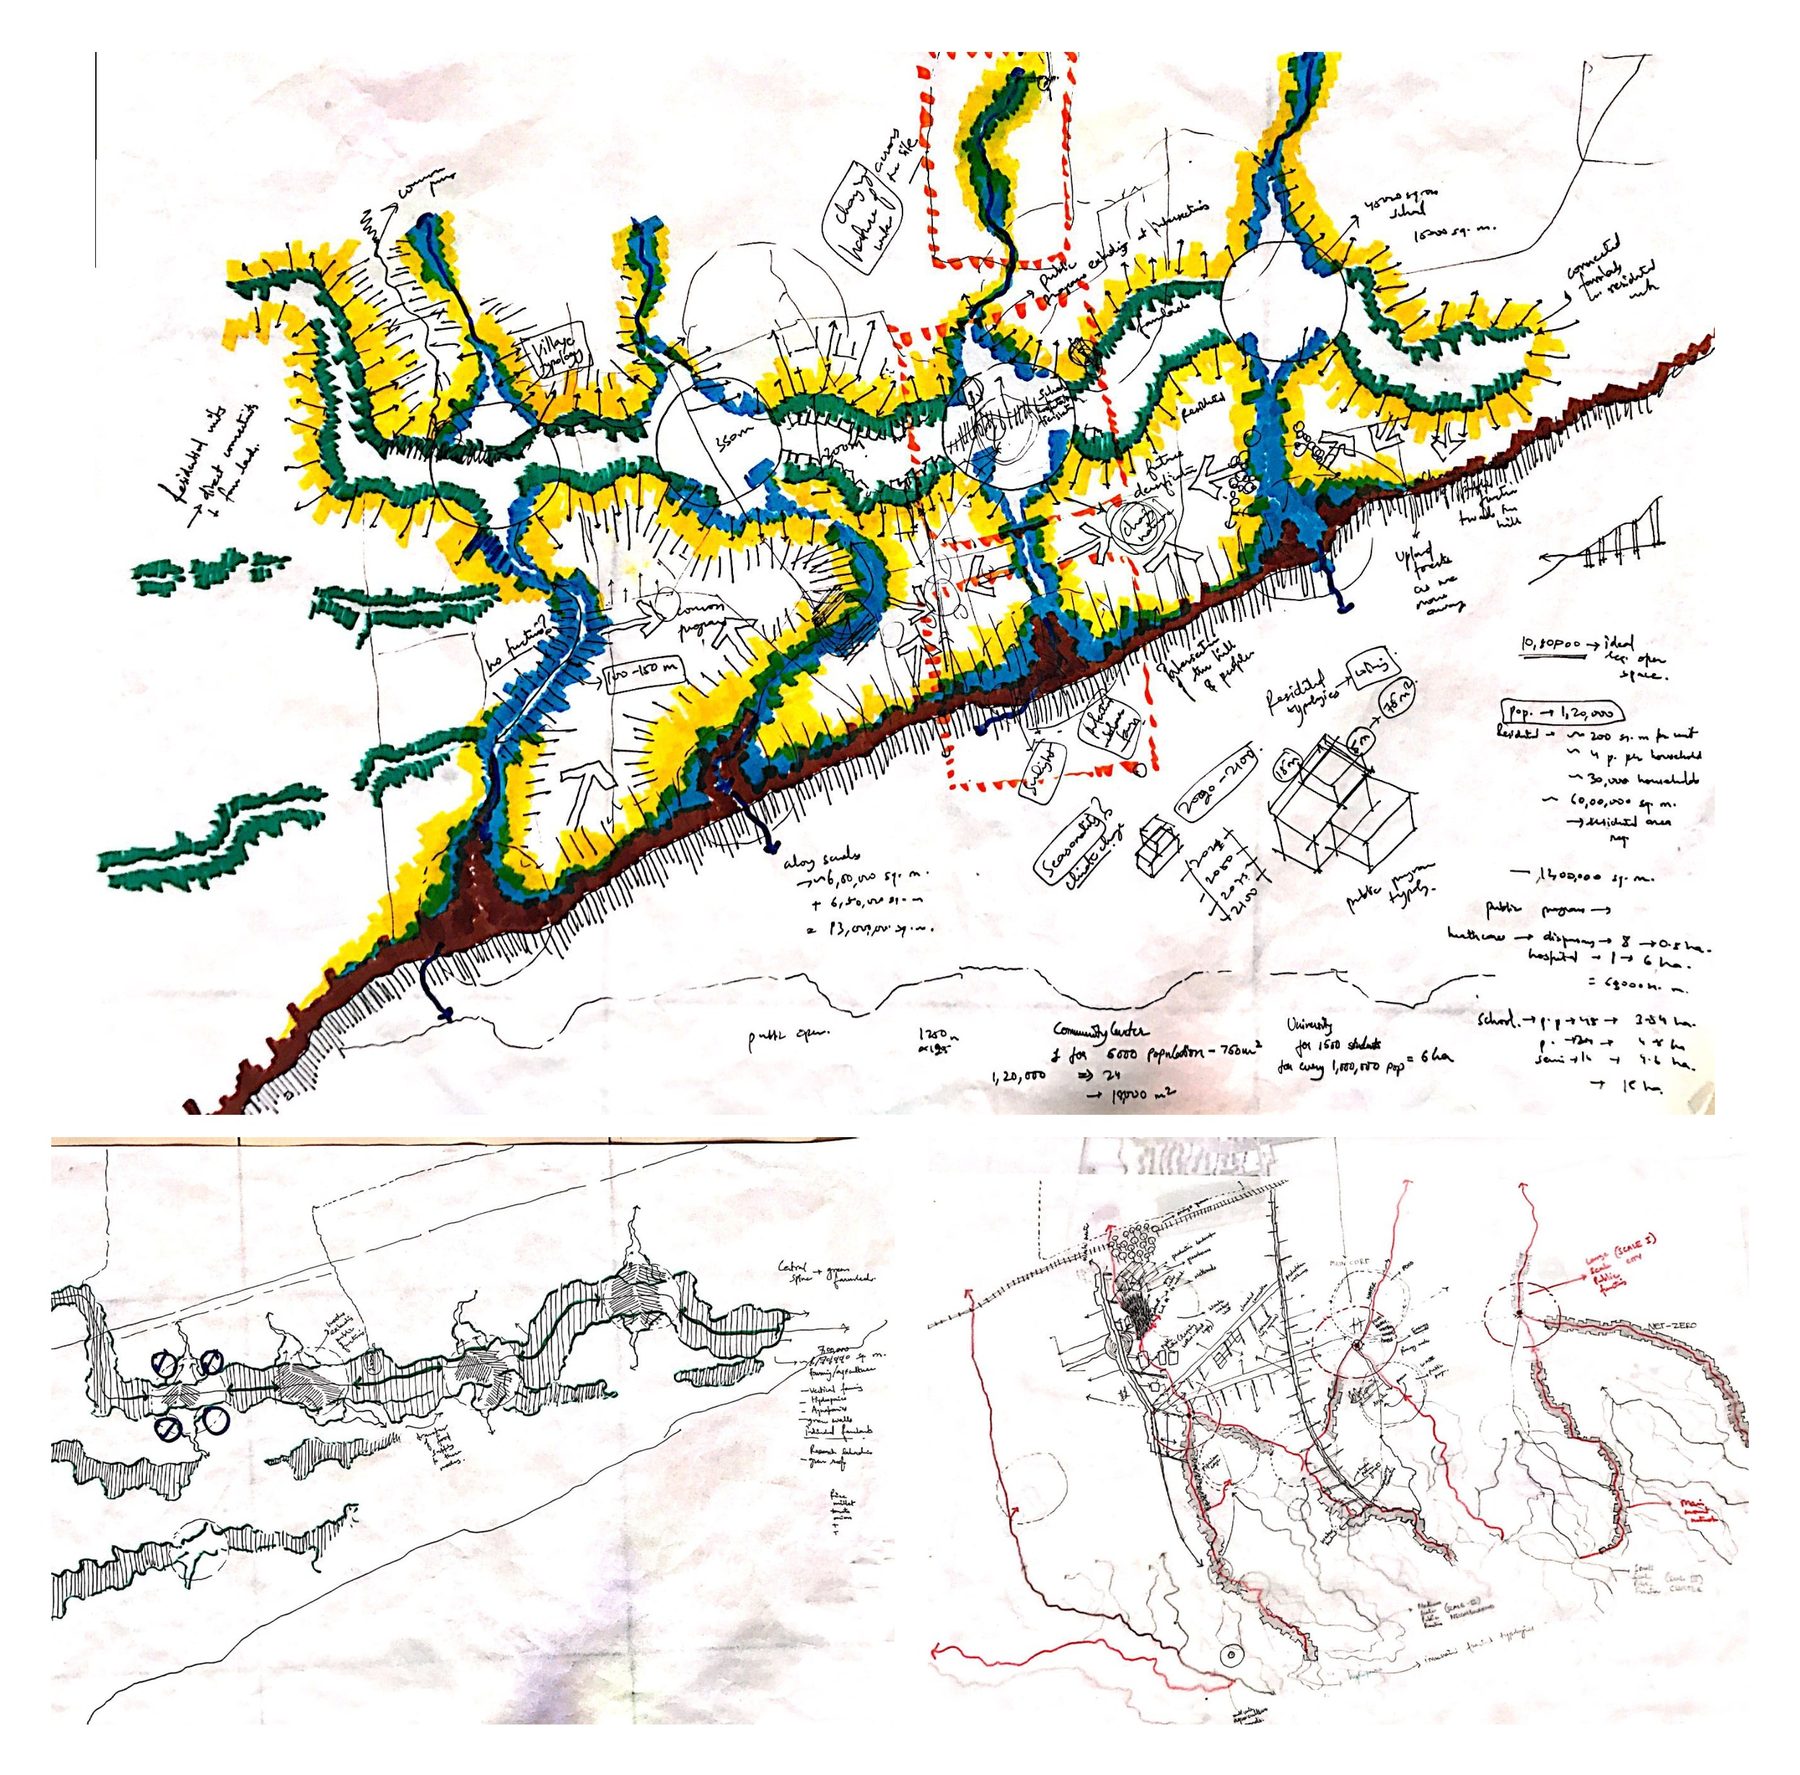
The first drawing, by hand. The wetland network in blue, the riparian edge in green, the farms in yellow and the trail along the hills in brown, with the arithmetic in the margins: how many people a cluster holds, how many schools, community centres and market squares that number needs, and where on the network they land. Below, the first two passes: the low ground traced from the contours, and the street loop over it.
fig.05The first drawing, by hand. The wetland network in blue, the riparian edge in green, the farms in yellow and the trail along the hills in brown, with the arithmetic in the margins: how many people a cluster holds, how many schools, community centres and market squares that number needs, and where on the network they land. Below, the first two passes: the low ground traced from the contours, and the street loop over it.
(03) layers

The plan, drawn in the water's order

Everything else is negotiated around that first drawing, in order. The exploded diagram shows the stack: topography and villages at the bottom; the site's connectivity and the intersections that become transit stops; the university and the stadium as the fixed neighbours; agriculture kept as productive landscape; the aahar-pyne network; the drainage channels and catchments that tackle the seasonal flood and drought; and on top, the wetlands in the valleys and the pathways on the ridges. The eco-trail, the primary cycle and pedestrian network, follows the pynes, because that is where the shade and the water are. Only then the street network: the existing portals of entry set the primary connections, and the railway station becomes a multimodal hub where the street turns north to the highway, closing a transit loop.

The sequence matters more than any one layer: at every stage the city works, and at no stage does it work against the water.
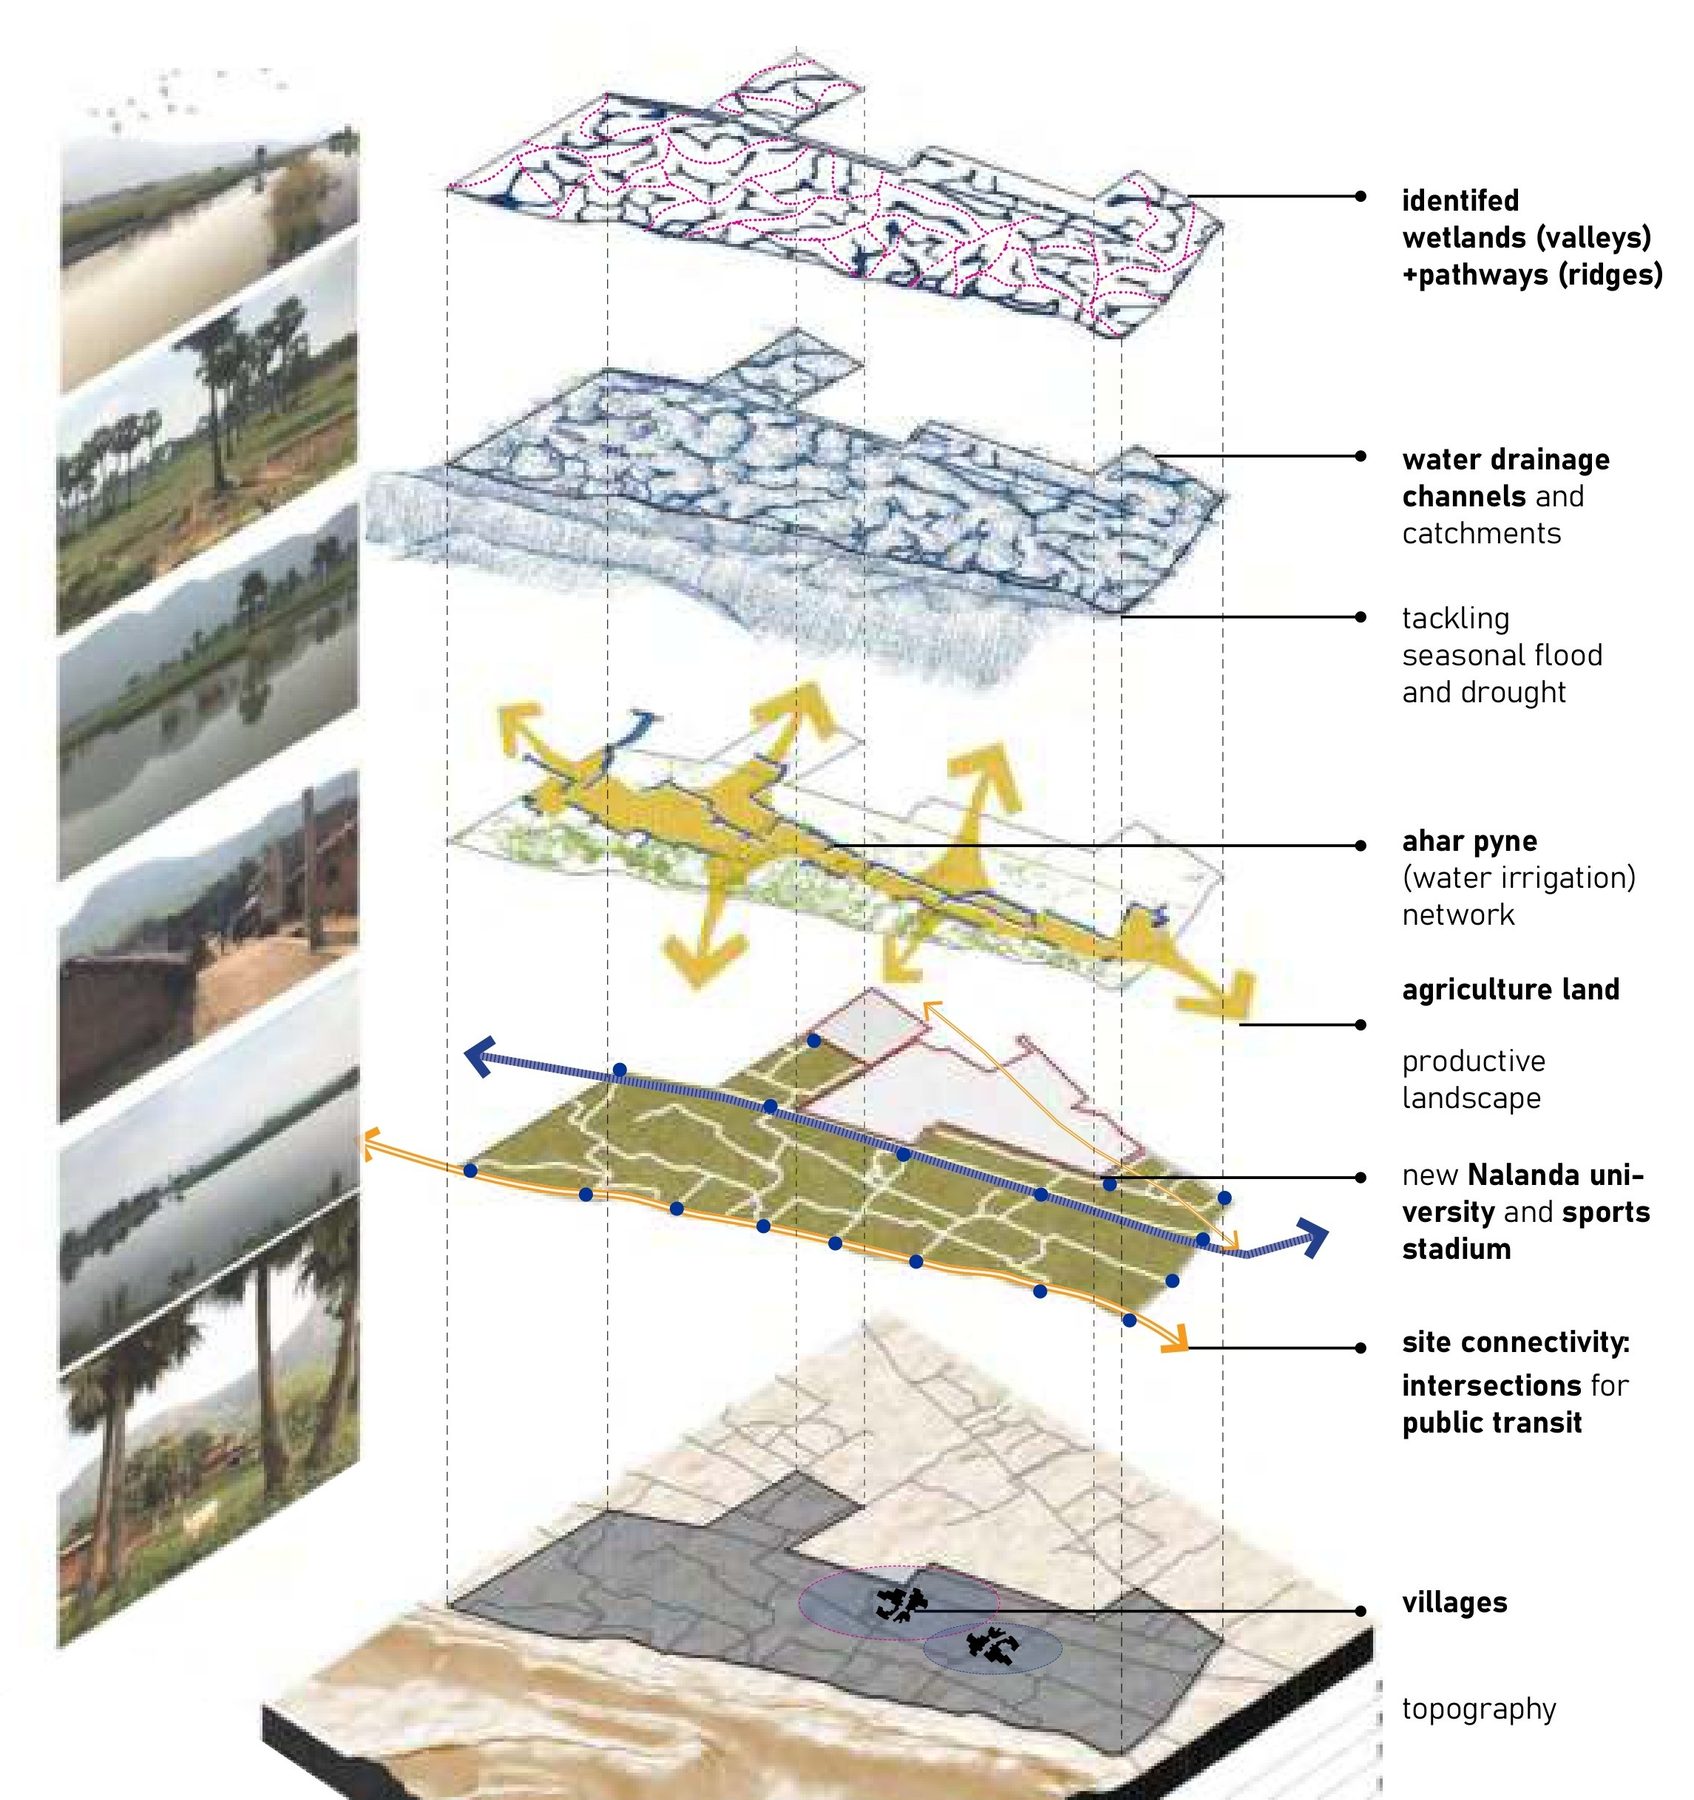
The plan exploded. From the bottom: topography and villages; site connectivity and the intersections for transit; the university and the stadium; agriculture as productive landscape; the aahar-pyne network; the drainage channels and catchments; the wetlands (valleys) and pathways (ridges) on top. Photographs of the site's water at every season along the edge.
fig.06The plan exploded. From the bottom: topography and villages; site connectivity and the intersections for transit; the university and the stadium; agriculture as productive landscape; the aahar-pyne network; the drainage channels and catchments; the wetlands (valleys) and pathways (ridges) on top. Photographs of the site's water at every season along the edge.
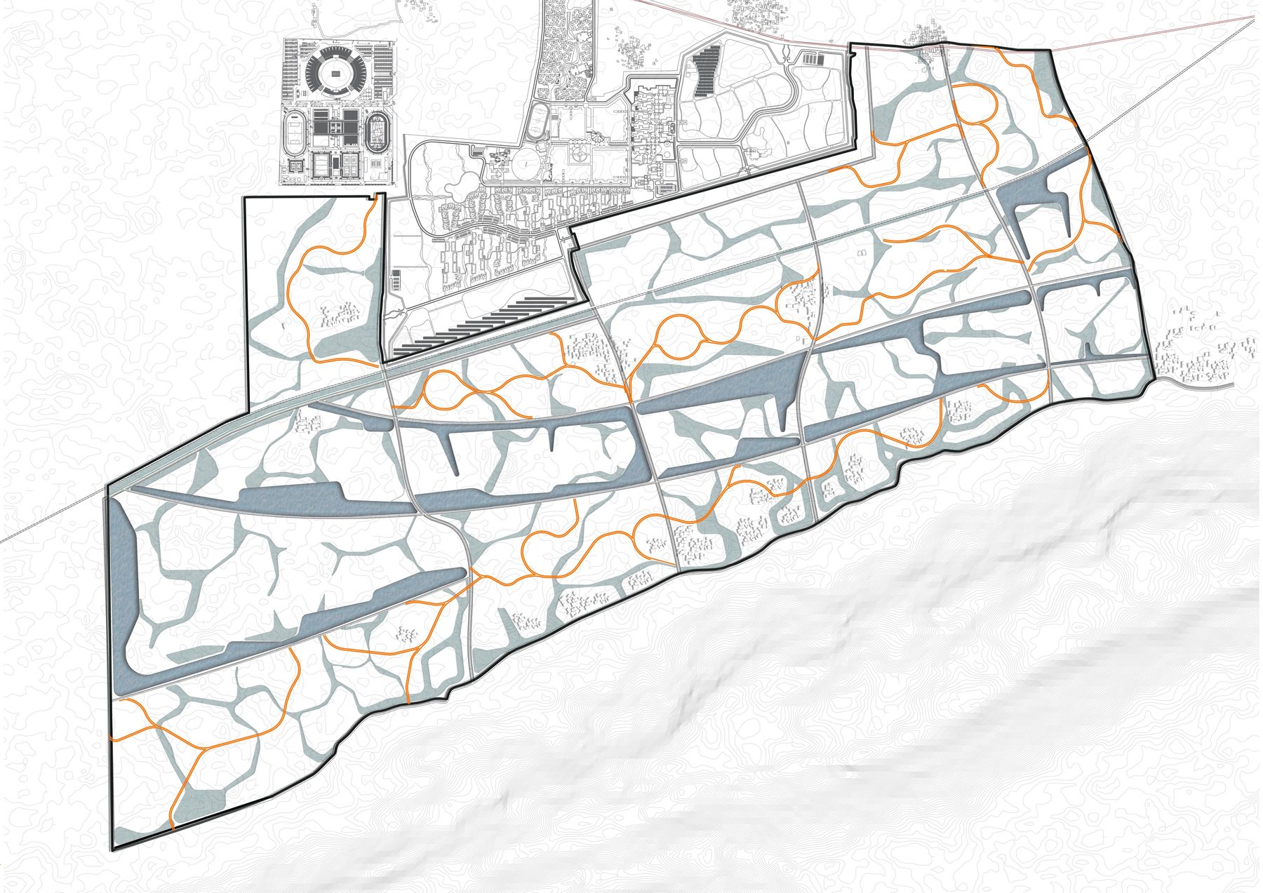
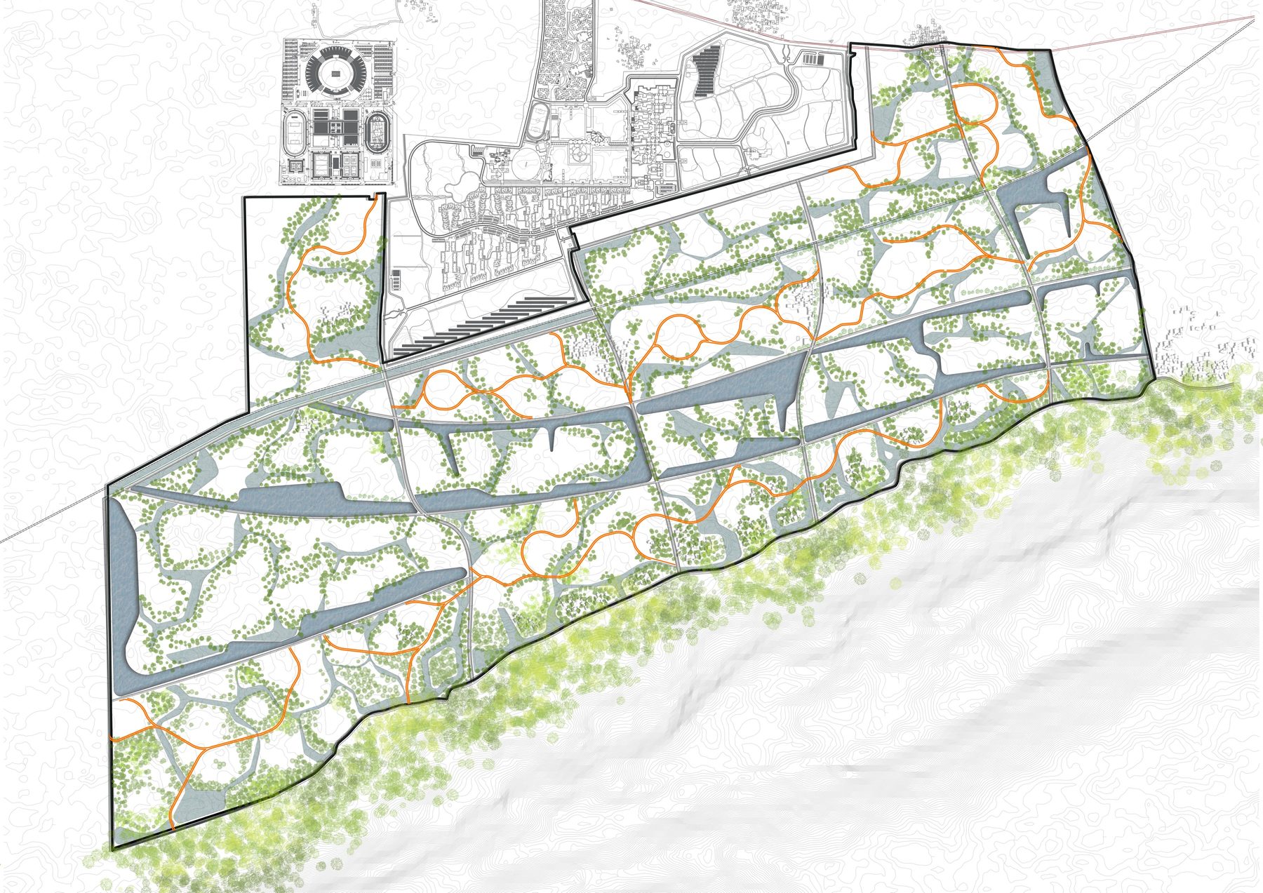
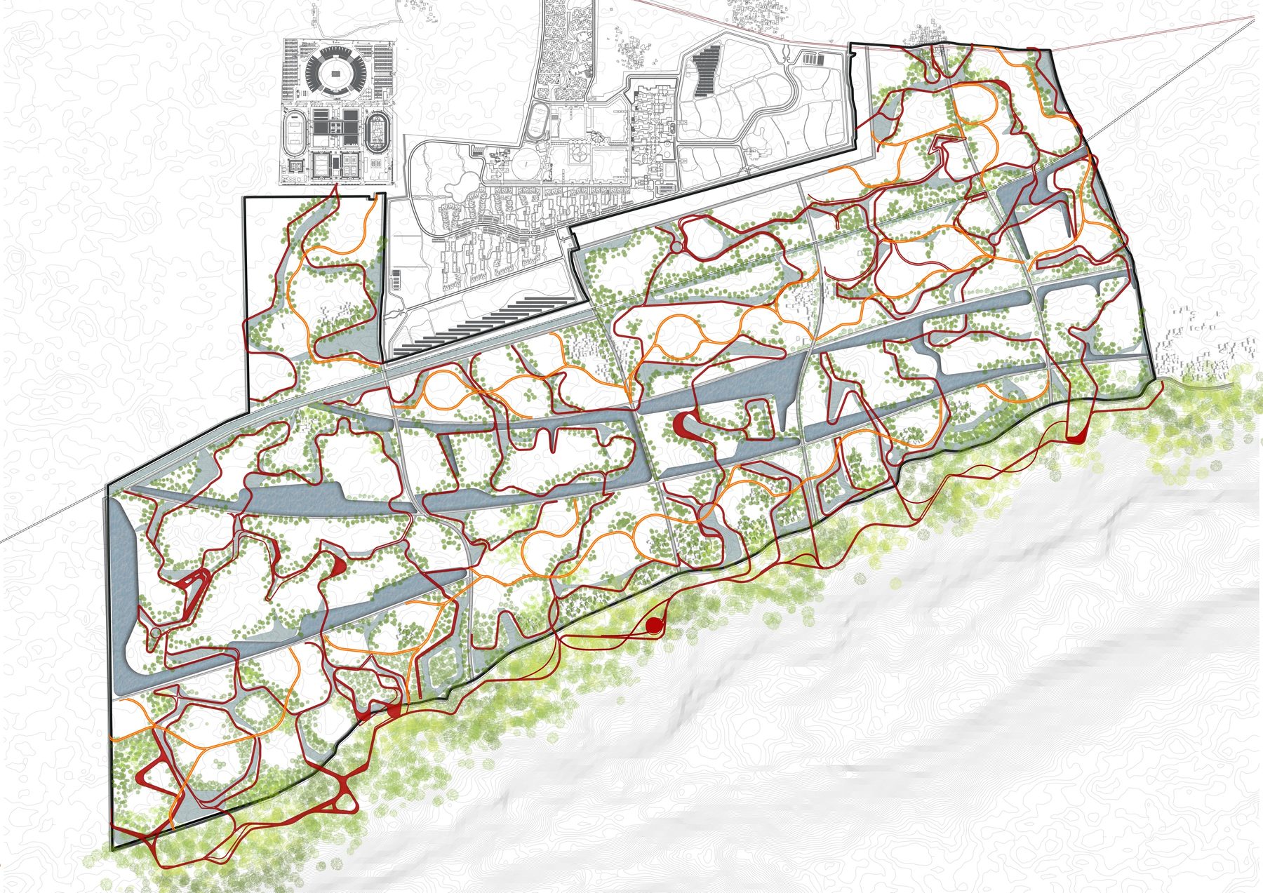
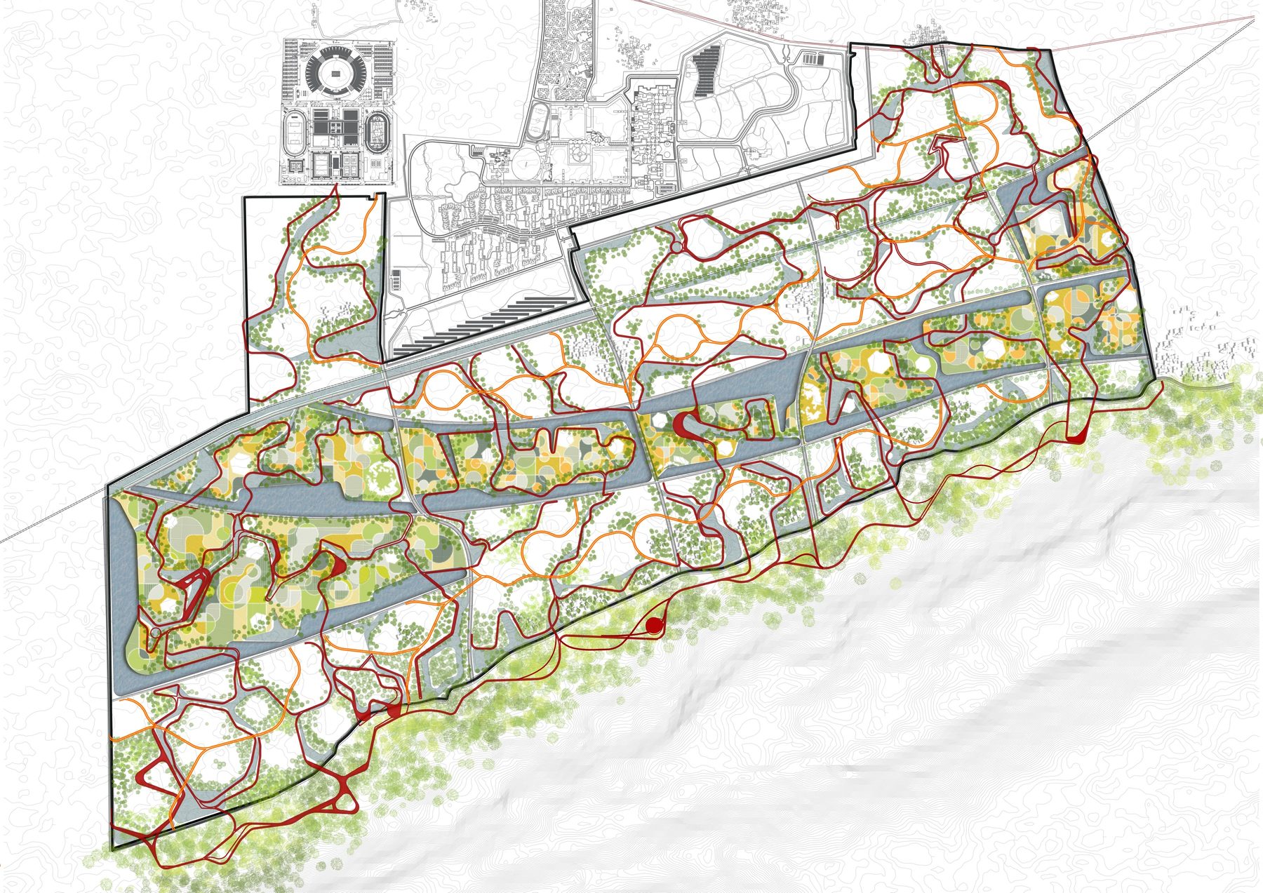
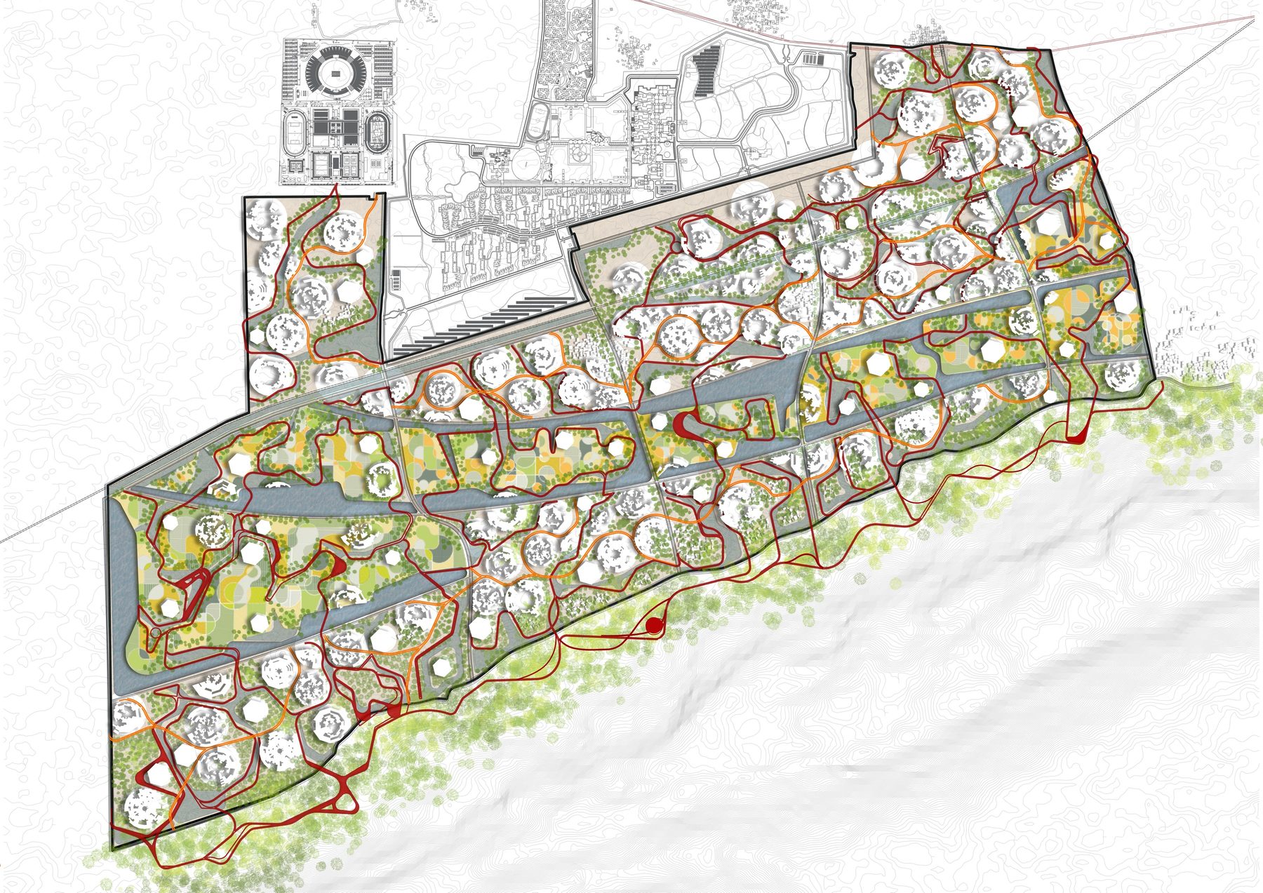
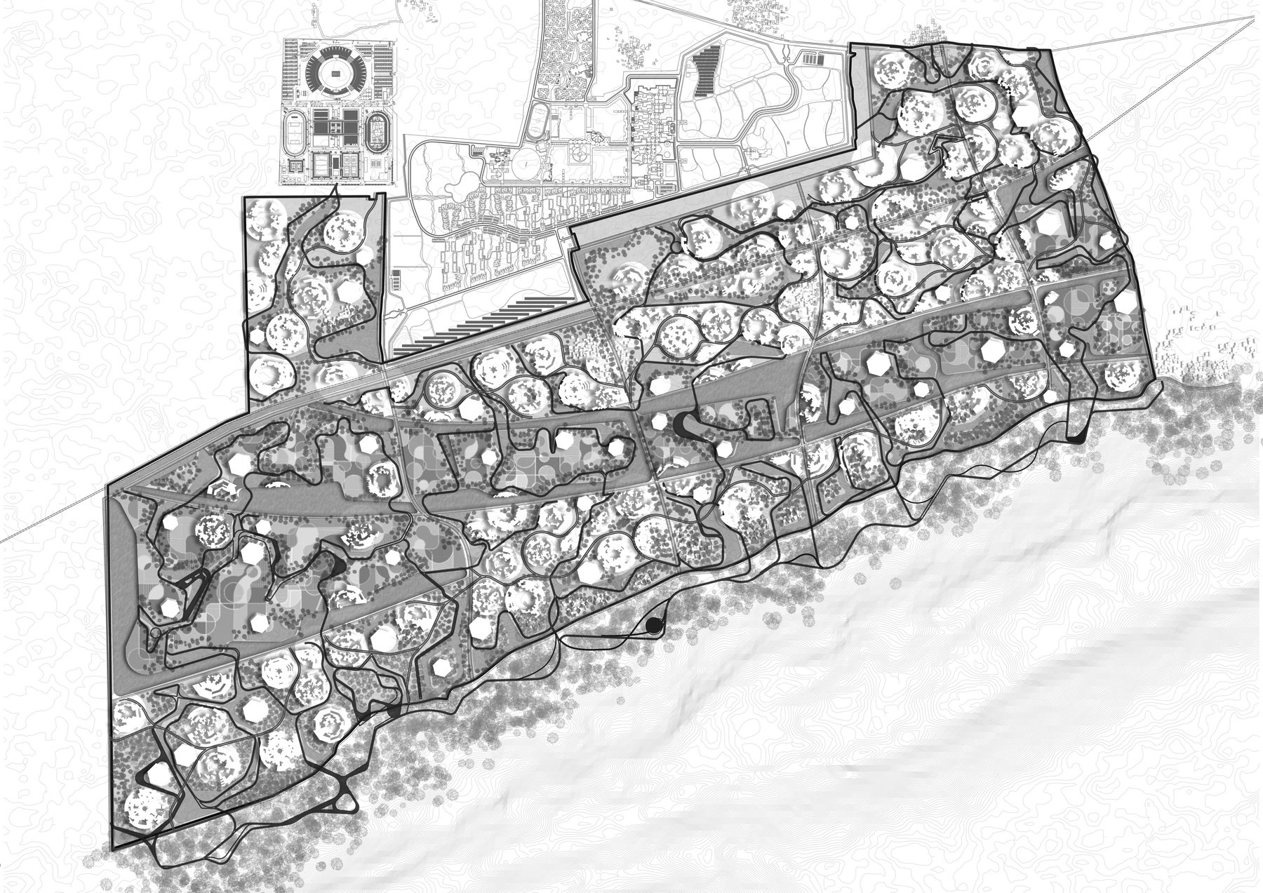
The aahars first. The embanked basins go where the hills' runoff already collects, on the low ground the contour model found. Nothing is built yet; the water has its places.Then the pynes. The channels that join basin to basin become the wetland network and the bio-retention zones: the flood's route through the site, drawn before any street.The streets, in orange. The existing portals of entry set the primary connections; the railway station becomes the multimodal hub where the loop turns north to the highway.Riparian edge and green cover. A planted margin along every channel and basin, and the forest edge held against the hills: the water's banks before the city's.The eco-trail, in red. The primary cycle and pedestrian loop follows the pynes, because that is where the shade and the water are, and runs the length of the site.Program. Farms on the aahar-pyne, the food loop; social centres and workshops where the trail meets the water.The built clusters. The eco-villages sit on the ridges between the wetlands, 160 to 200 metres across, sized to the dry ground each ridge offers.The whole, in one tone. Water, trail, green, street and built as a single fabric: at every stage the city worked, and at no stage against the water.
fig.07–14The whole, in one tone. Water, trail, green, street and built as a single fabric: at every stage the city worked, and at no stage against the water.
  1. 01aahars
  2. 02wetlands
  3. 03streets
  4. 04green cover
  5. 05eco-trail
  6. 06program
  7. 07clusters
  8. 08the whole
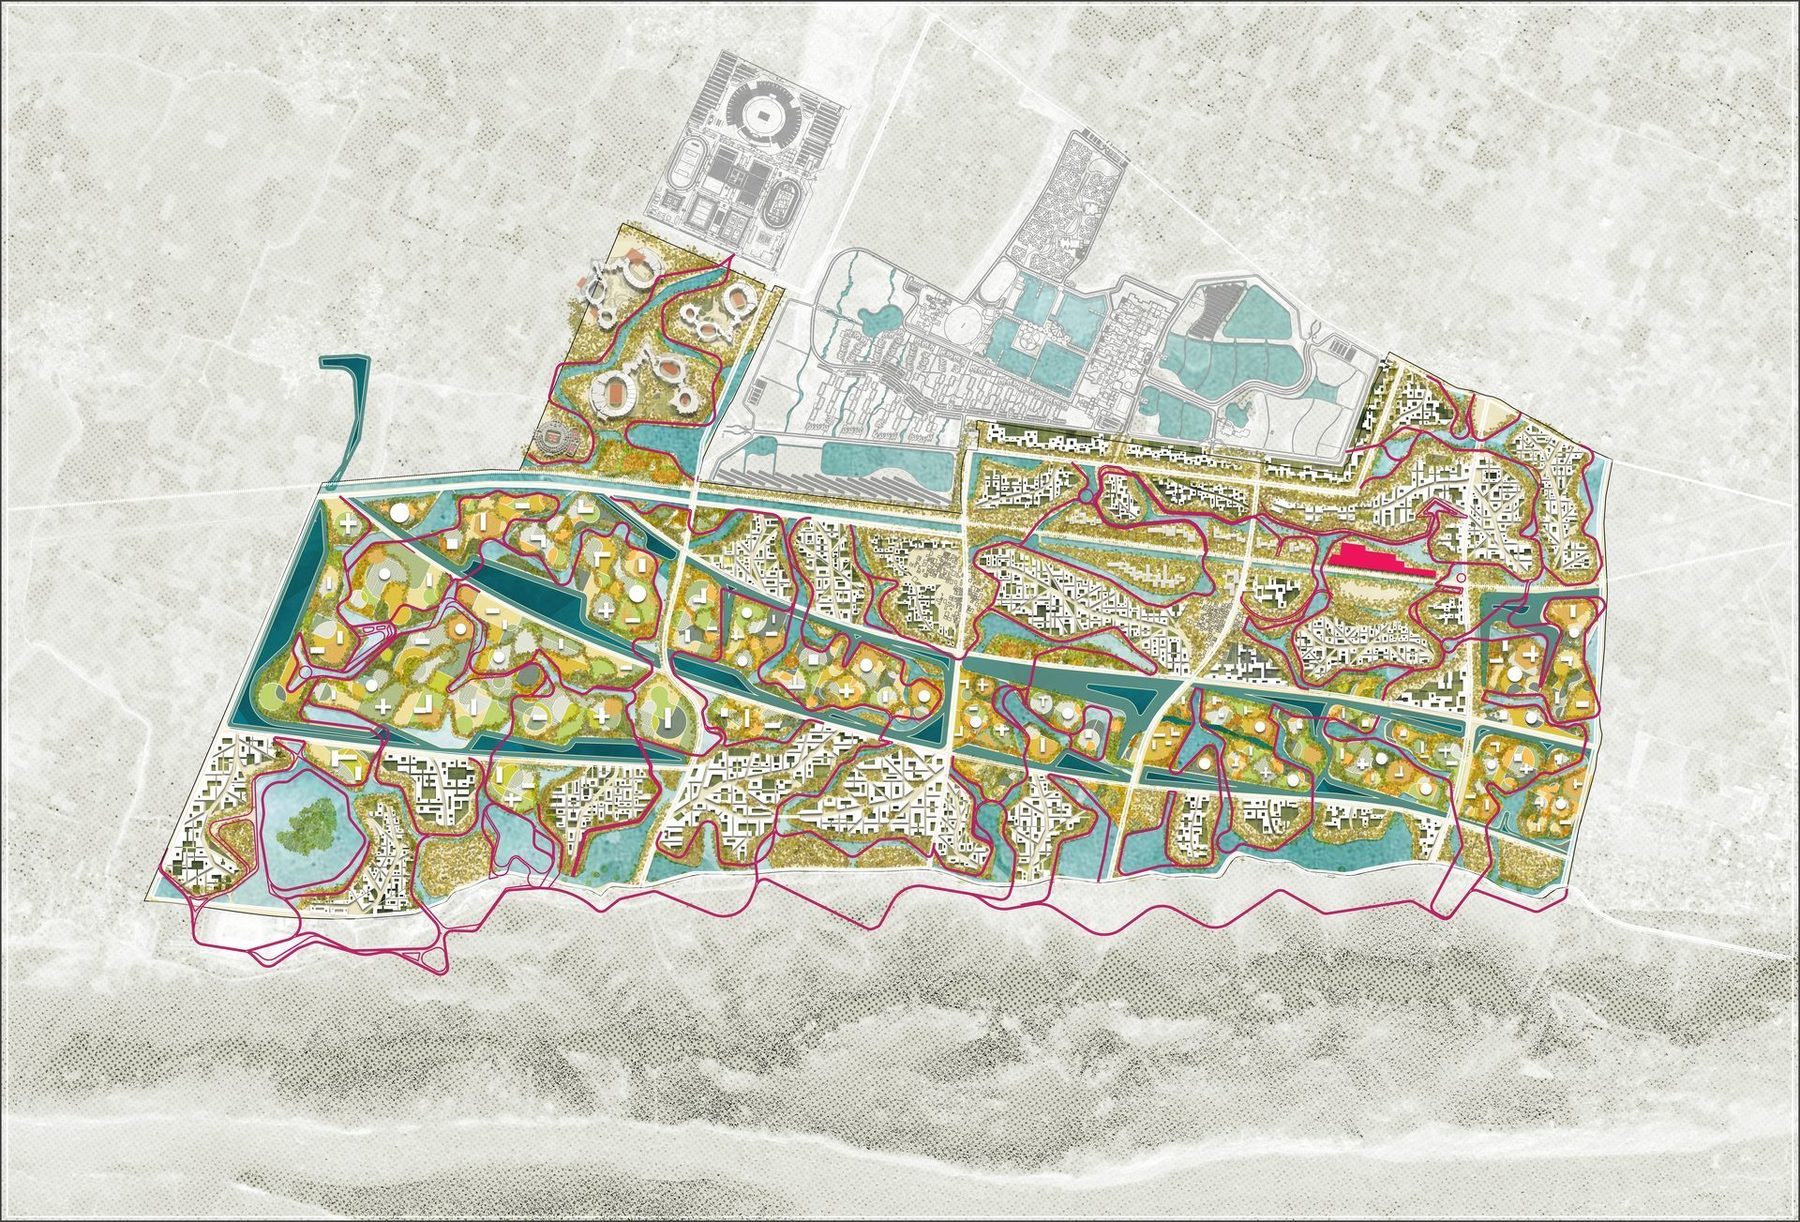
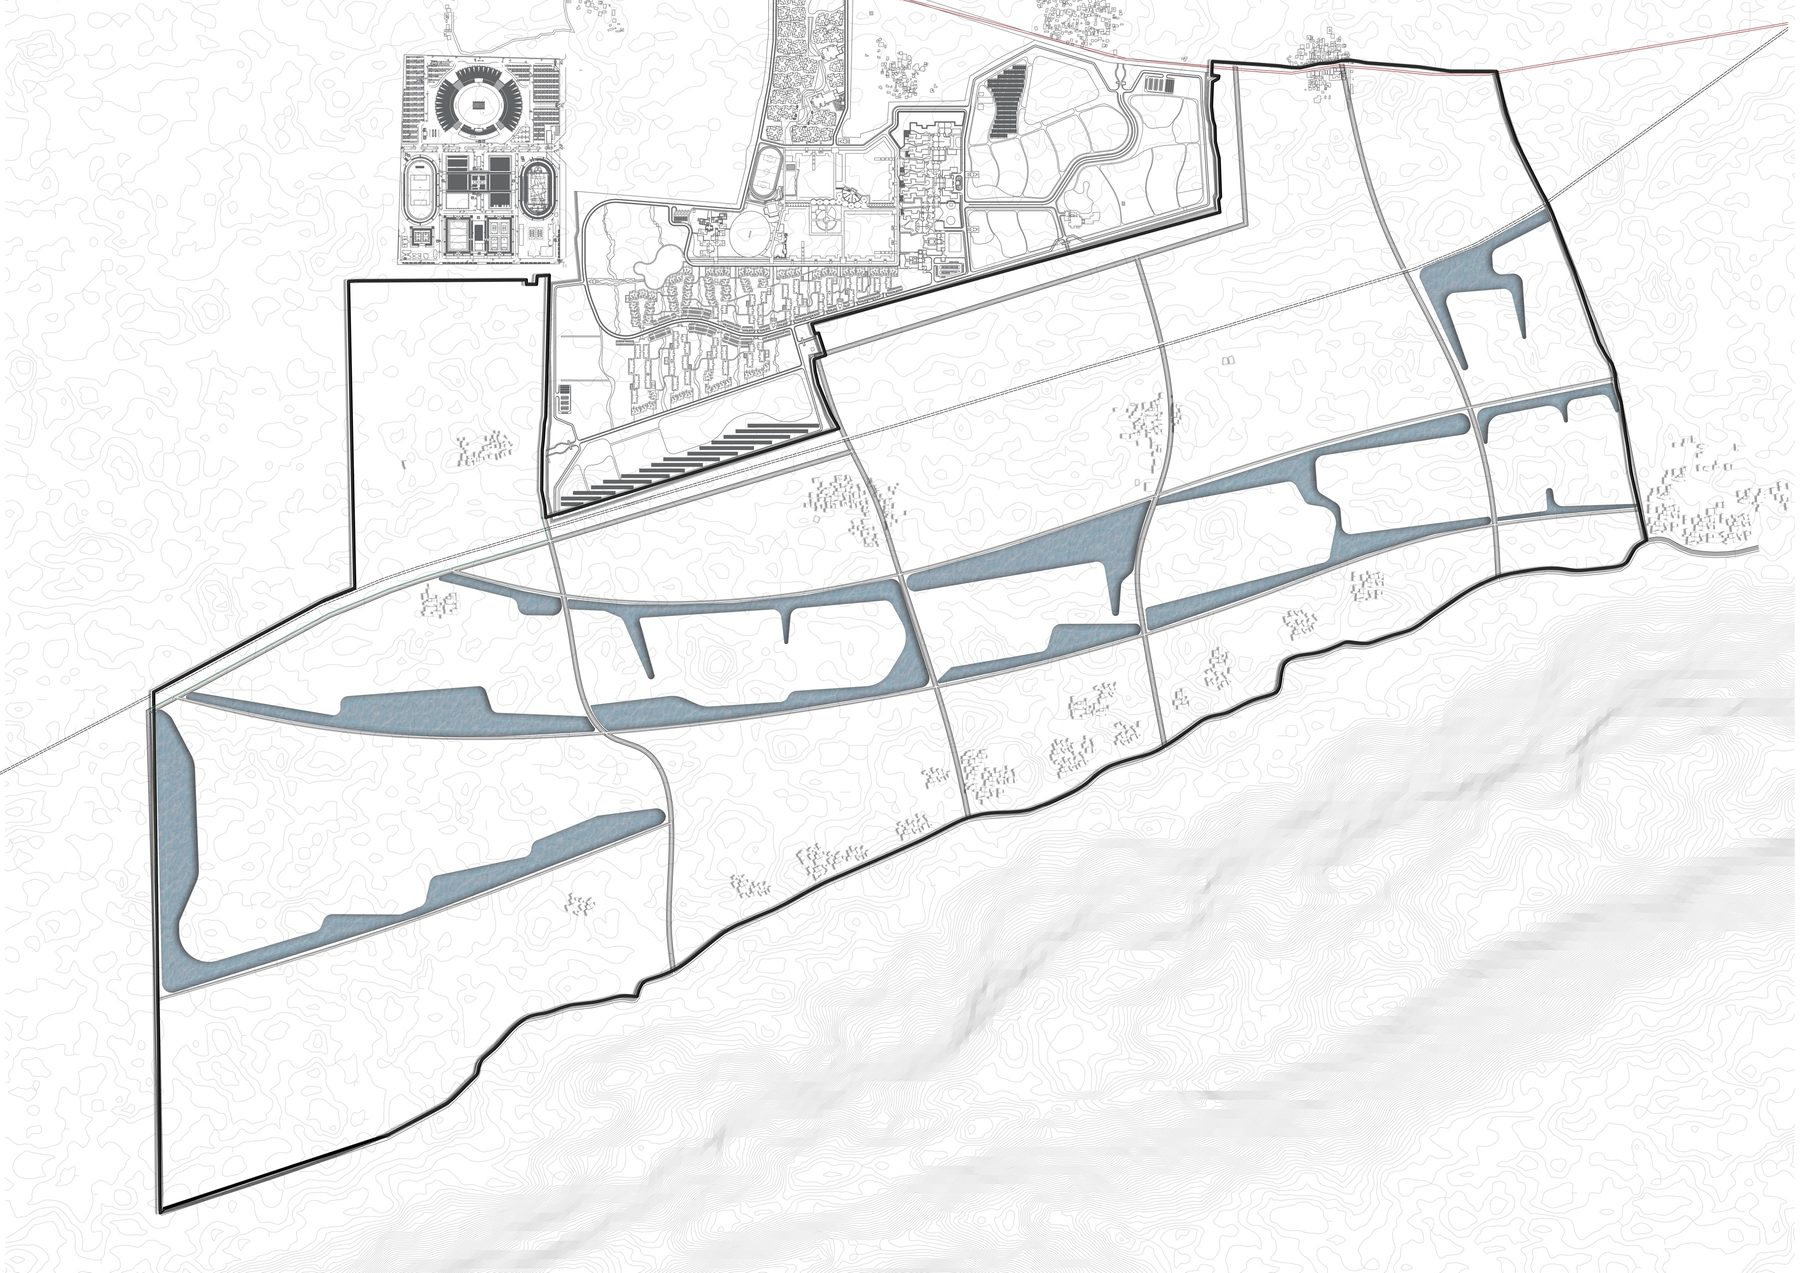
The masterplan. The whole, on its terrain.
fig.15The plan on its terrain. Eight square kilometres between the Rajgir hills and the railway; wetlands and aahars as the civic structure, the ridge line as the first line drawn.
(04) four loops

Water, food, waste, energy

The site is planned for 1,20,000 people, and the program was sized from that number through four loops of ecology, water, food, waste, energy, each checked for viability against the projected population. The food loop takes the aahar-pyne as its reference: farms on the traditional irrigation network, an inventory of how much food, water, solid and liquid waste a cluster of a given size produces, and what the wetland has to filter.

The idea was that these loops are also programs of learning: an Eco-Lab, where villages, students, academics and visitors exchange knowledge and resources at the city scale, and the landscape itself is the laboratory.

(05) eco-village

The cluster and the living machine

At the neighbourhood scale the loops become a cluster. A catalogue of the existing villages, their organisation, activities, materials (red clay brick, thatch, bamboo, timber) and forms, set the parameters: a grid, a shared central court, rainwater harvesting in every unit, kitchens and social amenities on the ring, staggered heights. From those parameters a generative process derived clusters of self-sustaining eco-villages, 160 to 200 metres across, tuned to the ridge they sit on.

At the centre of each is a living machine, where the neighbourhood's solid and liquid waste, its food and its water arrive and are treated through a series of tanks, wetland biofiltration and aquaponic greenhouses, and where those processes are made public, as places of learning and exchange.
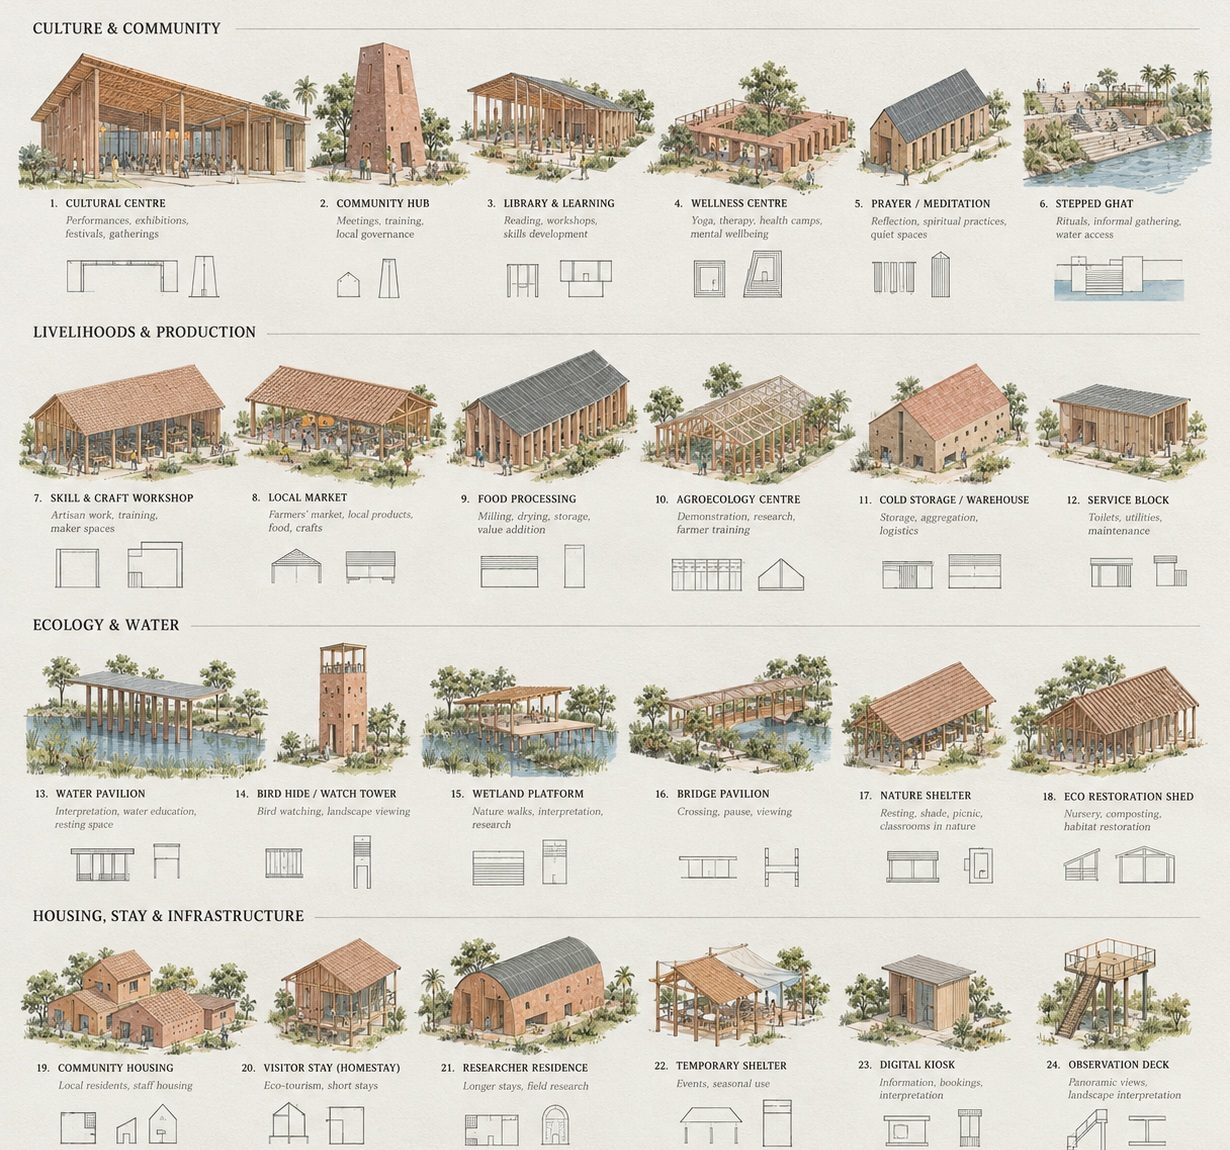
Twenty-four building typologies in four families, each with its plan and section. Culture and community: the cultural centre, the community hub, library and learning, the wellness centre, prayer and meditation, the stepped ghat. Livelihoods and production: the skill and craft workshop, the local market, food processing, the agroecology centre, cold storage, the service block. Ecology and water: the water pavilion, the bird hide, the wetland platform, the bridge pavilion, the nature shelter, the eco-restoration shed. Housing, stay and infrastructure: community housing, the homestay, the researcher residence, the temporary shelter, the digital kiosk, the observation deck. Brick, timber and tile throughout, the villages' own materials.
fig.16Twenty-four building typologies in four families, each with its plan and section. Culture and community: the cultural centre, the community hub, library and learning, the wellness centre, prayer and meditation, the stepped ghat. Livelihoods and production: the skill and craft workshop, the local market, food processing, the agroecology centre, cold storage, the service block. Ecology and water: the water pavilion, the bird hide, the wetland platform, the bridge pavilion, the nature shelter, the eco-restoration shed. Housing, stay and infrastructure: community housing, the homestay, the researcher residence, the temporary shelter, the digital kiosk, the observation deck. Brick, timber and tile throughout, the villages' own materials.
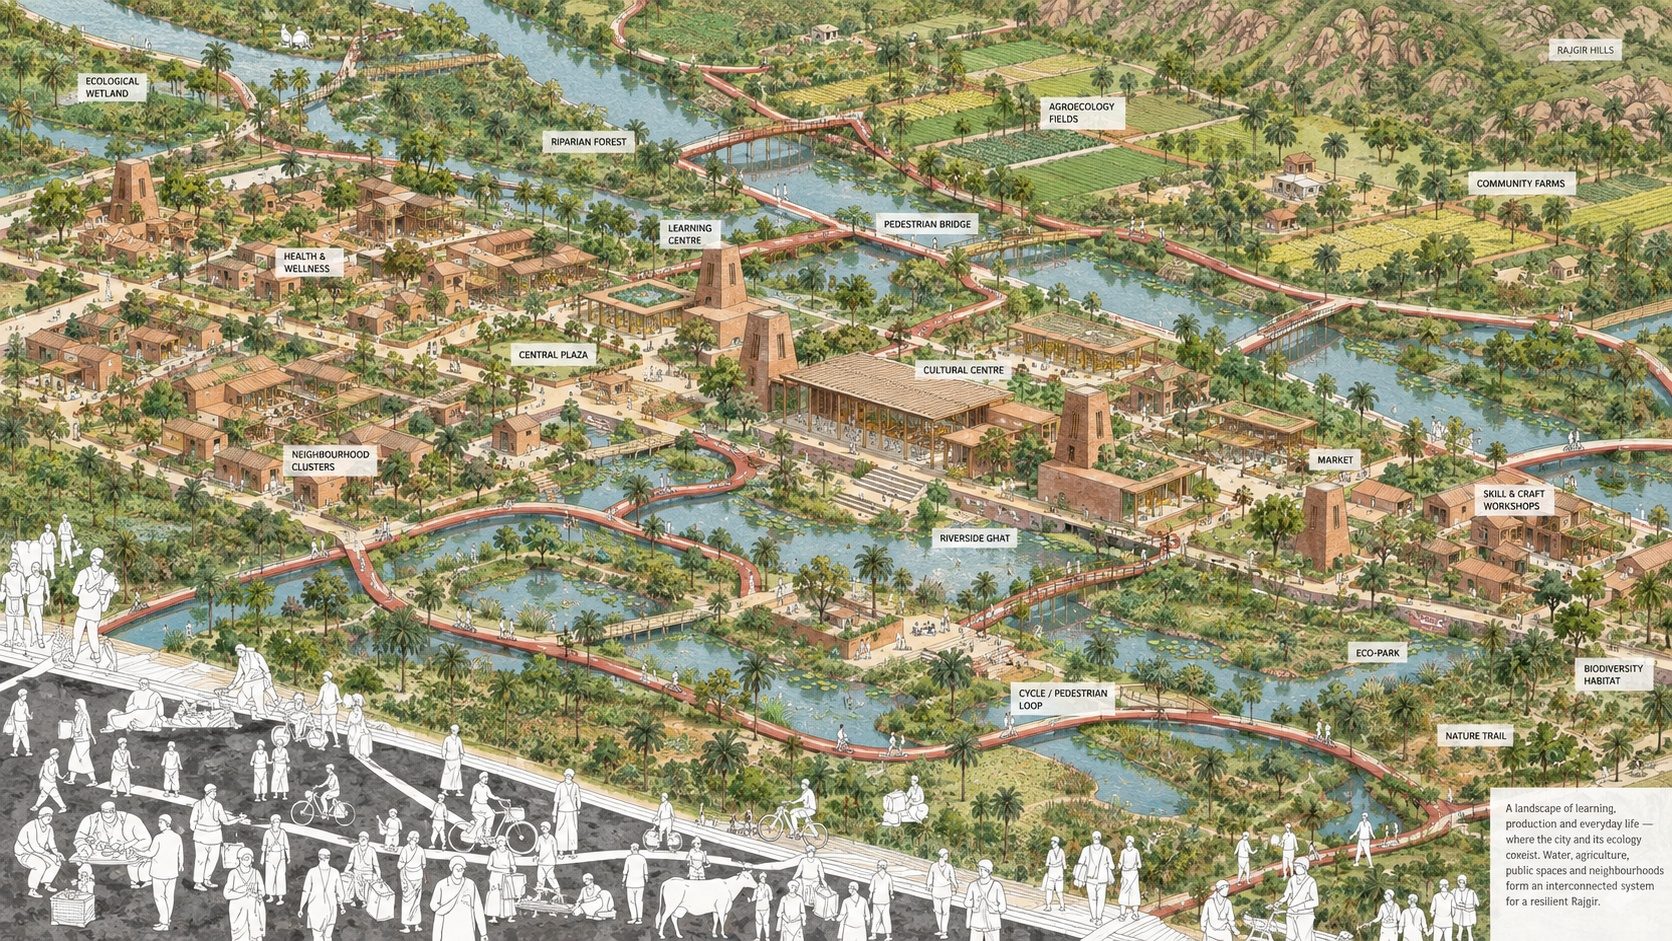
The eco-lab, axonometric. A landscape of learning, production and everyday life, where the city and its ecology coexist.
fig.17The eco-lab, axonometric. Neighbourhood clusters around a central plaza; the learning centre, cultural centre and market on the aahar; health and wellness; skill and craft workshops; the riverside ghat and the pedestrian bridge; the riparian forest, agroecology fields and community farms; the eco-park, biodiversity habitat and nature trail on the cycle-and-pedestrian loop, the Rajgir hills behind.
(06) eco-lab

Living with the water, not beside it

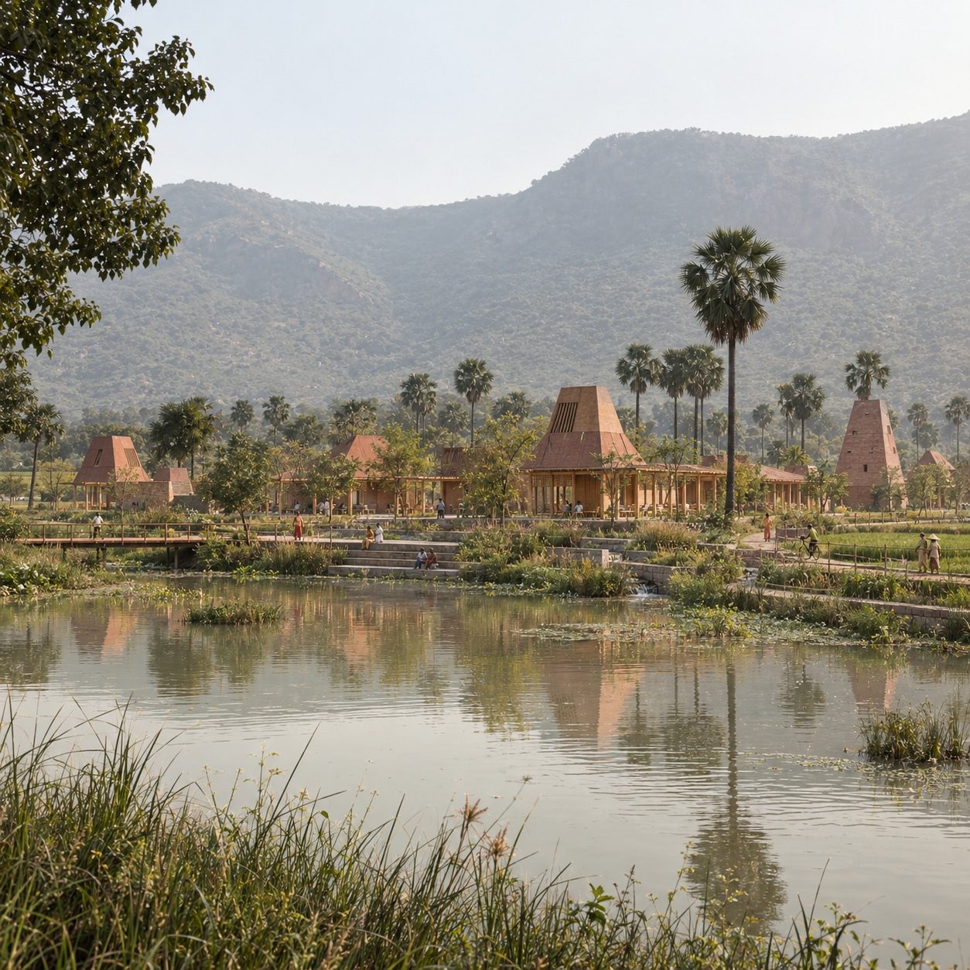
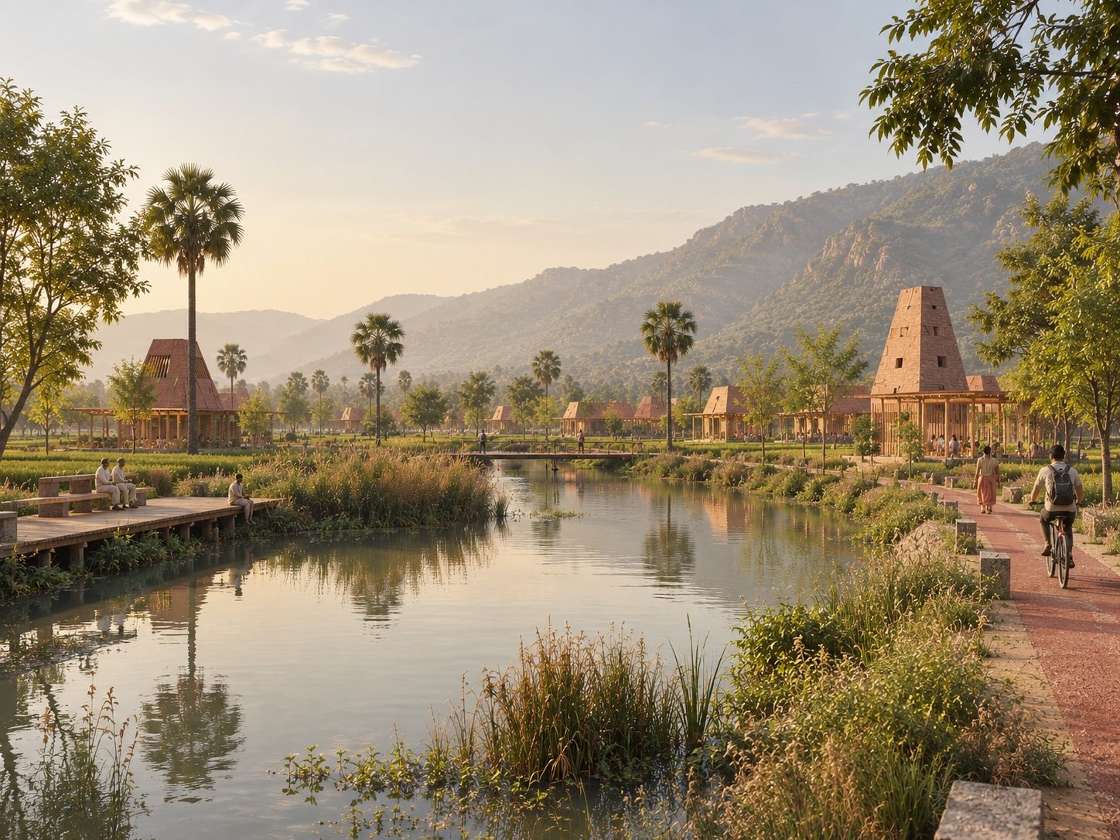
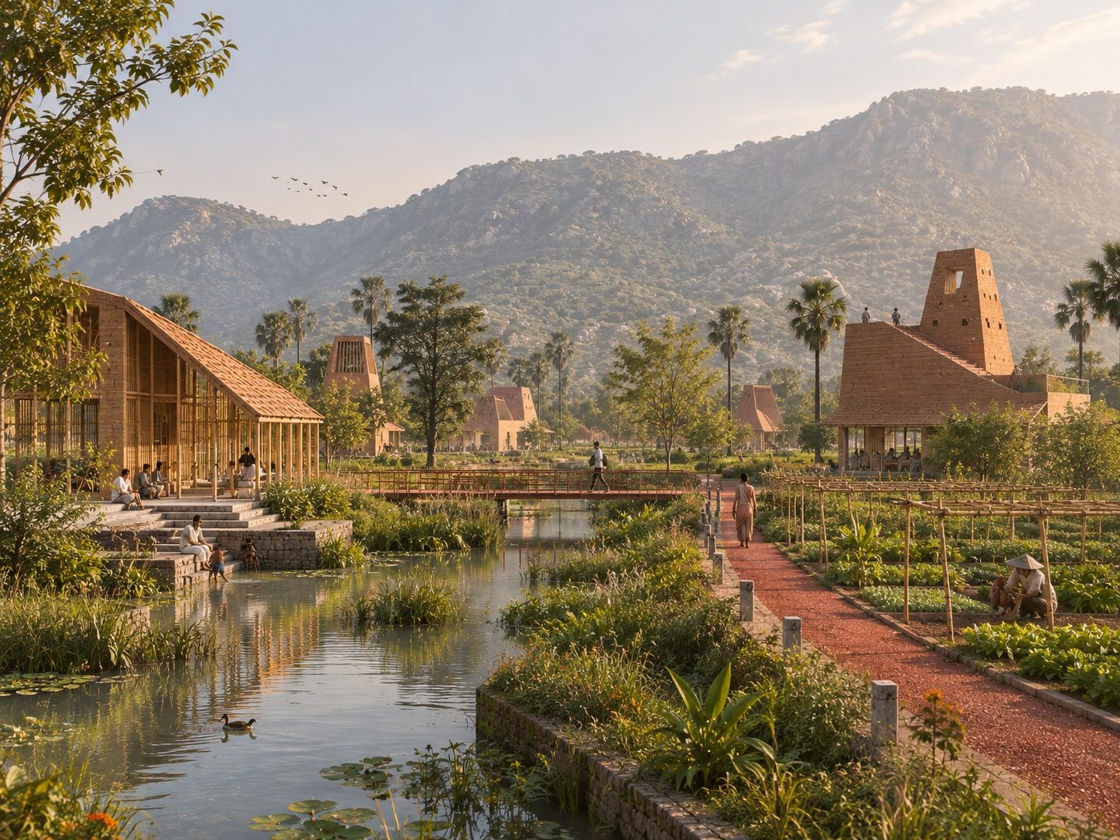
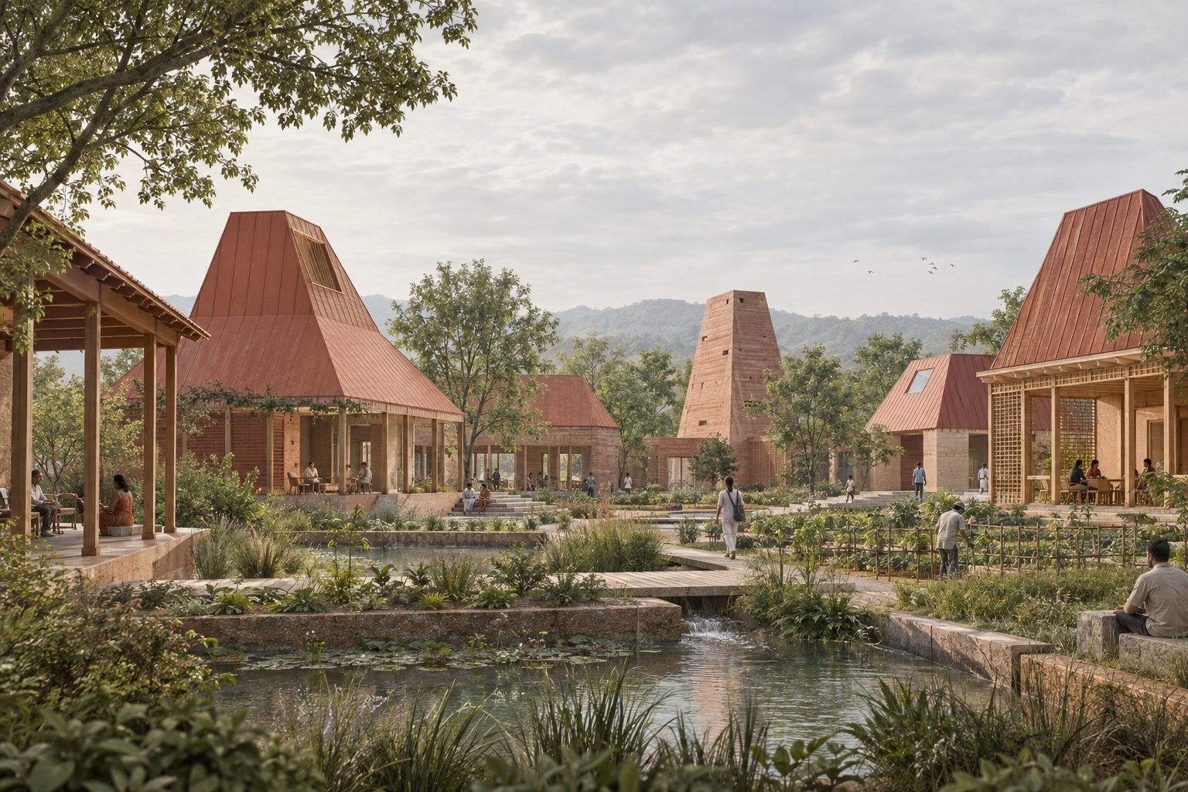
At eye level the plan is a brick village on the water. The living machine is a tower and a shaded hall at the aahar's edge, the hills behind it; the houses ring their courts with a rill running through; the wetland cells sit between the clusters with reeds and palms; a boardwalk and a bridge cross the aahar to the trail on its far bank, and the trail runs on past the farms. It is a masterplan in the ordinary sense, land use, built-open, phasing, but its structure is hydrological before it is anything else. The city arrives last, and lives with its water rather than beside it.
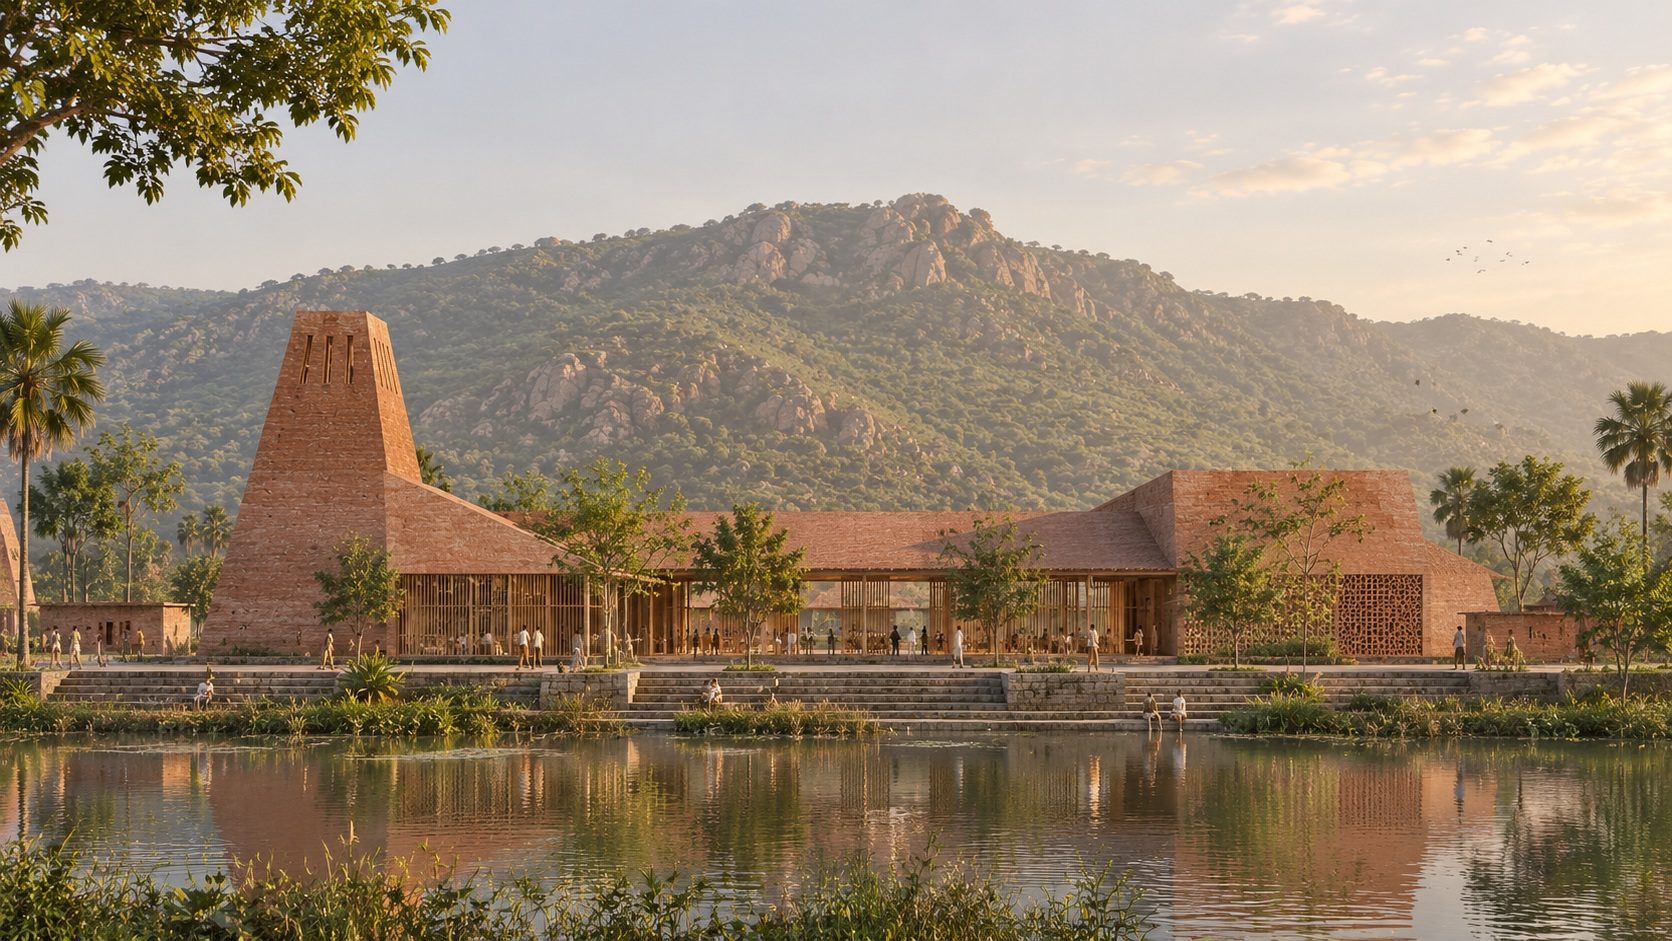
The living machine on the aahar. The brick tower and the shaded hall at the water's edge, the Rajgir hills behind; the treatment structure as the cluster's public room.
fig.18The living machine on the aahar. The brick tower and the shaded hall at the water's edge, the Rajgir hills behind; the treatment structure as the cluster's public room.
A court in the cluster. The shared ground between the houses, a rill through it, the tower beyond.
The wetland edge. Reeds, palms, the kitchens' roofs and the towers across the water.
The aahar as the public realm. A boardwalk, a bridge, the trail on its far bank.
The eco-trail. Cycling past the farms, the wetland cells and the cluster's edge.
fig.19–22Along the trail. The courts between the houses, the wetland cells, the bridges and the farms: the eco-lab at eye level. Design renders, 2025.
(outcome)
Eco-Lab Rajgir. A masterplan for 8 sq km and a projected 1,20,000 people, with the aahar-pyne system as its primary infrastructure. L3 studio, Bachelor of Urban Design, CEPT University, with Rajiv Kadam and Piyas Choudhari; TA Vaishnavi Akilla. December 2021. Renders revisited in 2025.
(what I'd do next)
The four loops were sized on paper, water, food, waste and energy for 1,20,000 people. The way to test them is the instrument built two years later for fifteen cities: a climate inventory, run on a plan instead of on a municipality.
(next) Generative Techniques · a neighbourhood as rules, not a plan →